Rare opportunity in the highly sought-after College Park East area of Seal Beach! Situated on a cul-de-sac, this spacious tri-level home offers a versatile 4-bedroom, 3-bath floor plan with a living room, kitchen, and dining area on the main level, three bedrooms upstairs, and a lower level featuring a generous family room and separate bedroom. Ready for updating, this property presents an exceptional chance to add value, build equity, and create a home tailored to your personal style. Bring your vision and unlock the tremendous potential of this well-located Seal Beach residence. Buyer is responsible to satisfy themselves as to the square footage represented. Square footage auto-populated from public records.
For sale
Listed by: Realty One Group West • Hedy The • Contact: 949-466-2238
$1,395,000
3621 Teaberry Cir, Seal Beach, CA 90740
4beds
2,542sqft
:
Get pre-qualified$8,643/mo
Single Family Residence
Built in 1967
4,750 Square Feet Lot
$1,371,300 Zestimate®
$549/sqft
$-- HOA
What's special
- 43 days |
- 1,111 |
- 35 |
Zillow last checked:
Listing updated:
Listed by:
Hedy The DRE #01220109 949-466-2238,
Realty One Group West
Source: CRMLS,MLS#: OC26131968 Originating MLS: California Regional MLS
Originating MLS: California Regional MLSFacts & features
Interior
Bedrooms & bathrooms
- Bedrooms: 4
- Bathrooms: 3
- Full bathrooms: 2
- 3/4 bathrooms: 1
Rooms
- Room types: Bedroom, Family Room, Kitchen, Laundry, Living Room, Primary Bathroom, Primary Bedroom, Dining Room
Bedroom
- Features: Multi-Level Bedroom
Bathroom
- Features: Bathtub, Tile Counters, Walk-In Shower
Heating
- Central
Cooling
- Central Air
Appliances
- Included: Gas Cooktop, Gas Water Heater
- Laundry: Washer Hookup, Inside
Features
- Balcony, Breakfast Area, Separate/Formal Dining Room, Eat-in Kitchen, Bar
- Flooring: Carpet, Tile
- Has fireplace: Yes
- Fireplace features: Family Room, Living Room
- Common walls with other units/homes: No Common Walls
Interior area
- Total interior livable area: 2,542 sqft
Property
Parking
- Total spaces: 2
- Parking features: Direct Access, Driveway, Garage Faces Front, Garage
- Attached garage spaces: 2
Features
- Levels: Three Or More,Multi/Split
- Stories: 3
- Entry location: 1
- Has private pool: Yes
- Pool features: In Ground, Private
- Has view: Yes
- View description: None
Lot
- Size: 4,750 Square Feet
- Features: Back Yard
Details
- Parcel number: 21713443
- Special conditions: Standard
Construction
Type & style
- Home type: SingleFamily
- Property subtype: Single Family Residence
Condition
- New construction: No
- Year built: 1967
Details
- Builder name: S & S
Utilities & green energy
- Electric: 220 Volts in Garage
- Sewer: Public Sewer
- Water: Public
- Utilities for property: Electricity Connected, Natural Gas Connected, Phone Connected
Community & HOA
Community
- Features: Curbs, Street Lights, Sidewalks
- Subdivision: College Park (Colp)
Location
- Region: Seal Beach
Financial & listing details
- Price per square foot: $549/sqft
- Tax assessed value: $127,793
- Annual tax amount: $2,024
- Date on market: 6/17/2026
- Cumulative days on market: 43 days
- Listing terms: Cash,Cash to New Loan,Conventional
Estimated market value
$1,371,300
$1.30M - $1.44M
$7,287/mo
Price history
| Date | Event | Price |
|---|---|---|
| 6/18/2026 | Listed for sale | $1,395,000$549/sqft |
Source:  CRMLS #OC26131968 Report a problem CRMLS #OC26131968 Report a problem | ||
Public tax history
| Year | Property taxes | Tax assessment |
|---|---|---|
| 2025 | $2,024 +2.7% | $127,793 +2% |
| 2024 | $1,970 +2.8% | $125,288 +2% |
| 2023 | $1,916 +1.4% | $122,832 +2% |
| 2022 | $1,890 +2.4% | $120,424 +2% |
| 2021 | $1,846 +0.5% | $118,063 +1% |
| 2020 | $1,837 | $116,853 +2% |
| 2019 | $1,837 +3.3% | $114,562 +2% |
| 2018 | $1,779 +6.3% | $112,316 +2% |
| 2017 | $1,674 | $110,114 +2% |
| 2016 | $1,674 +2.1% | $107,955 +1.5% |
| 2015 | $1,639 +5.1% | $106,334 +2% |
| 2014 | $1,559 | $104,252 +0.5% |
| 2013 | -- | $103,781 +2% |
| 2012 | -- | $101,747 +2% |
| 2011 | -- | $99,752 +0.8% |
| 2010 | -- | $99,007 -0.2% |
| 2009 | -- | $99,243 +2% |
| 2008 | -- | $97,298 +2% |
| 2007 | -- | $95,391 +2% |
| 2006 | -- | $93,521 +2% |
| 2005 | -- | $91,688 +2% |
| 2004 | -- | $89,891 +1.9% |
| 2003 | -- | $88,244 +2% |
| 2002 | -- | $86,514 +2% |
| 2001 | $988 -4.7% | $84,818 +2% |
| 2000 | $1,037 | $83,155 |
Find assessor info on the county website
Monthly payment
Est. payment
Payment breakdown
Explore the cost of this home by adjusting the details. Changes won't be saved.Climate risks
Neighborhood: 90740
Nearby schools
GreatSchools rating
- 8/10Francis Hopkinson Elementary SchoolGrades: K-5Distance: 2.4 mi
- 7/10Sharon Christa Mcauliffe Middle SchoolGrades: 6-8Distance: 2.5 mi
- 10/10Los Alamitos High SchoolGrades: 9-12Distance: 2.8 mi
- $1,441,6004 bd2 ba1.8k sqft3611 Teaberry Cir, Seal Beach, CA 90740Off Market
- $1,482,9004 bd2 ba2.7k sqft3631 Teaberry Cir, Seal Beach, CA 90740Off Market
- $1,370,0003 bd3 ba2.4k sqft3610 Sunflower Cir, Seal Beach, CA 90740Sold
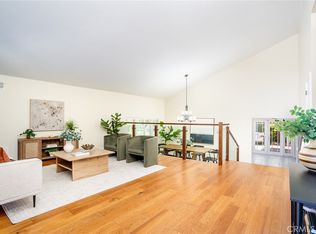
- $1,626,8004 bd2 ba2.7k sqft3620 Sunflower Cir, Seal Beach, CA 90740Off Market
- $1,455,2003 bd3 ba2.3k sqft3641 Teaberry Cir, Seal Beach, CA 90740Off Market
- $1,454,0004 bd3 ba2.5k sqft3600 Sunflower Cir, Seal Beach, CA 90740Off Market
- $1,318,7003 bd2 ba1.8k sqft3601 Teaberry Cir, Seal Beach, CA 90740Off Market
- $1,375,5004 bd2 ba1.9k sqft3590 Sunflower Cir, Seal Beach, CA 90740Off Market
A local agent can set up tours, give advice and negotiate with sellers.
Similar homes
- $1,199,0004 bd3 ba2.4k sqft5282 Trinette Ave, Garden Grove, CA 92845For Sale
 MLS ID #PV26150035, Eric Powers, Coldwell Banker Realty. CRMLS
 - $1,455,5004 bd3 ba2.7k sqft5457 Oxford Dr, Cypress, CA 90630For Sale
 MLS ID #RS26116235, Gary Cordova, Cordova Realty Management. CRMLS
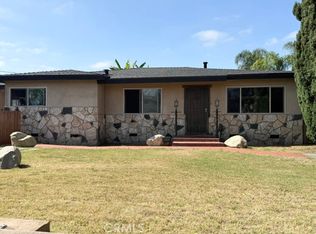
 - $1,395,0003 bd2 ba1.5k sqft4792 La Palma Ave, La Palma, CA 90623For Sale
 MLS ID #PW26117954, Paul Raber, Paul S. Raber, Broker. CRMLS
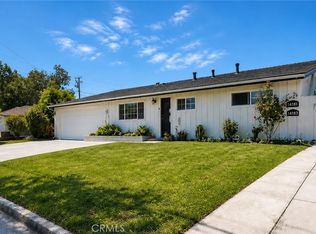
 - $1,350,0005 bd4 ba1.9k sqft14181 Roxanne Dr, Westminster, CA 92683For Sale
 MLS ID #PW26096877, Zaza Dinh, HPT Realty. CRMLS
 - $1,425,0004 bd3 ba1.7k sqft4126 Sebren Ave, Lakewood, CA 90713For SaleMLS ID #SB26136345, Louis Palacios, Compass. CRMLS
- $1,499,0004 bd2 ba1.8k sqft9426 Mirage Ave, Westminster, CA 92683For SaleMLS ID #DW26098842, Judith Kopperman, Community Homes & Investments of America. CRMLS
- $1,290,0004 bd3 ba2k sqft17031 Ward St, Fountain Valley, CA 92708For SaleMLS ID #PW26100260, Shanda Nguyen, Greenfield Realty. CRMLS
- $1,450,0004 bd3 ba1.9k sqft18907 San Felipe St, Fountain Valley, CA 92708For SaleMLS ID #OC26139848, Cindy StJacques, Realty One Group West. CRMLS
- $1,075,0004 bd2 ba1.6k sqft6891 Elm Ave, Cypress, CA 90630For SaleMLS ID #PW26147990, David LaVallee, Fathom Realty Group Inc.. CRMLS
- $2,088,0004 bd3 ba2.2k sqft8442 Trask Ave, Westminster, CA 92683For SaleMLS ID #OC26113720, Tiffany Nguyen, Advance Estate Realty. CRMLS
- $1,650,0004 bd3 ba2.1k sqft11335 Carob Cir, Fountain Valley, CA 92708For SaleMLS ID #PW26150555, Katherine Phan, Superior Real Estate Group. CRMLS
- $1,050,0003 bd3 ba2.1k sqft12211 Granite Cir, Garden Grove, CA 92843For SaleMLS ID #OC26159940, Elizabeth Do, Keller Williams Realty. CRMLS
- $1,295,0005 bd3 ba2.4k sqft14855 Faceta Dr, La Mirada, CA 90638For SaleMLS ID #PW26138117, Etelvina Freitas, G.B. Hacienda Real Estate. CRMLS
- $1,050,0005 bd5 ba2.1k sqft8252 Fontainbleau Way, Cypress, CA 90630For SaleMLS ID #PW26140637, Raj Arora, Raj Arora, Broker. CRMLS
- $1,650,0003 bd3 ba1.8k sqft6631 Wrenfield Dr, Huntington Beach, CA 92647For SaleMLS ID #PW26142495, Nick Dao, Homesource Realty. CRMLS
- $1,199,0003 bd3 ba2.7k sqft6104 Yearling St, Lakewood, CA 90713For SaleMLS ID #OC26147804, Michael Bonilla, Meridian Capital Real Estate. CRMLS
- $1,350,0003 bd2 ba2k sqft13222 Century Blvd, Garden Grove, CA 92843For SaleMLS ID #NP26141734, Zachary McCrea, Trojan Financial Solutions. CRMLS
- $1,799,0003 bd3 ba2.2k sqft12181 Christy Ln, Los Alamitos, CA 90720For SaleMLS ID #PW26107092, John Fries, Rossmoor Properties. CRMLS
- $1,690,0004 bd3 ba2.2k sqft11735 Quartz Ave, Fountain Valley, CA 92708For SaleMLS ID #OC26154797, Julie Doan, Keller Williams Realty. CRMLS
- $1,350,0003 bd2 ba3.2k sqft1140 Sturbridge Dr, La Habra, CA 90631For SaleMLS ID #DW26137906, Miguel Belmonte, Century 21 Allstars. CRMLS
Local buyer's agents are ready to help
