Welcome to your dream home located in Seal Beach's College Park East neighborhood, enjoy the convenience of being just moments away from Seal Beach's sandy shores and the benefit of living within the Los Alamitos School district.
This open two-story residence nestled in the prestigious College Park East neighborhood boasts 3 bedrooms and 3 bathrooms spread over approximately 2500 square feet of living space. Downstairs, a versatile bonus room along with a family room offers flexibility as a 4th bedroom, guest suite, or home office. There is also a downstairs bathroom with shower. The spacious primary bedroom features an en suite bathroom & walk in closet for added luxury. Kitchen has granite counters with Cafe cooktop & Kitchen Aid double oven & dishwasher. The outdoor garden has mature avocado, tangerine, apple & pear trees along with a patio area for BBQs & entertainment. Stay active with the nearby basketball, pickleball and tennis courts, or indulge in golf and leisure at the prestigious Old Ranch Country Club. Don't miss out on this opportunity to experience the best of Seal Beach living.
Sold for $1,370,000
Listed by: Realty One Group West • Mairead Kennelly • Contact: 714-724-4663
Bought with: Redfin
$1,370,000
3610 Sunflower Cir, Seal Beach, CA 90740
3beds
2,457sqft
Single Family Residence
Built in 1967
4,872 Square Feet Lot
$1,578,400 Zestimate®
$558/sqft
$6,484 Estimated rent
Home value
$1,578,400
$1.48M - $1.69M
$6,484/mo
Zestimate® history
Owner options
List your home for rent
$6,484/mo
Rent Zestimate®
Find your next renter with Zillow Rental Manager. Plus, with online applications, you can quickly screen prospective tenants – for free.
$6,484/mo
Rent Zestimate®
Refinance and save
$8,648/mo
Est. payment
Refinancing to a lower rate could help reduce your monthly payments and save thousands over the life of the loan.
$8,648/mo
Est. payment
Explore your selling options
Work with a Zillow partner agent
Leverage their expertise and Zillow's premium Showcase listings to get your home seen by more buyers.
Get startedList with your own agent
Get your home in front of millions of buyers by listing it on Zillow.
Learn how to do itSell it yourself
Take full control of how buyers see your home on Zillow by listing For Sale by Owner (FSBO).
List your homeWhat's special
Outdoor gardenTennis courtsPear treesWalk in closetGranite countersNearby basketballVersatile bonus room
Zillow last checked:
Listing updated:
Listed by:
Mairead Kennelly DRE #01362889 714-724-4663,
Realty One Group West
Bought with:
Jill Garland, DRE #01998843
Redfin
Source: CRMLS,MLS#: OC24031438 Originating MLS: California Regional MLS
Originating MLS: California Regional MLSFacts & features
Interior
Bedrooms & bathrooms
- Bedrooms: 3
- Bathrooms: 3
- Full bathrooms: 3
- Main level bathrooms: 1
- Main level bedrooms: 1
Rooms
- Room types: Bonus Room, Den, Family Room, Kitchen, Laundry, Primary Bedroom, Office, Other, Dining Room
Primary bedroom
- Features: Primary Suite
Bathroom
- Features: Bathtub, Granite Counters, Separate Shower, Tub Shower
Kitchen
- Features: Granite Counters, Updated Kitchen
Other
- Features: Walk-In Closet(s)
Heating
- Central, Fireplace(s)
Cooling
- None
Appliances
- Included: Double Oven, Dishwasher, Electric Cooktop, Freezer, Disposal, Gas Oven, Microwave, Refrigerator, Water Heater
- Laundry: Washer Hookup, Inside, See Remarks
Features
- Balcony, Separate/Formal Dining Room, Granite Counters, High Ceilings, Multiple Staircases, Pantry, Primary Suite, Walk-In Closet(s)
- Flooring: Carpet, Tile, Wood
- Windows: Double Pane Windows
- Has fireplace: Yes
- Fireplace features: Bonus Room
- Common walls with other units/homes: No Common Walls
Interior area
- Total interior livable area: 2,457 sqft
Property
Parking
- Total spaces: 2
- Parking features: Direct Access, Driveway, Garage
- Attached garage spaces: 2
Accessibility
- Accessibility features: None
Features
- Levels: Two
- Stories: 2
- Entry location: 1
- Patio & porch: Brick, Concrete
- Pool features: None
- Spa features: None
- Fencing: Block
- Has view: Yes
- View description: None
Lot
- Size: 4,872 Square Feet
- Features: Cul-De-Sac
Details
- Parcel number: 21713430
- Zoning: R-1
- Special conditions: Standard
Construction
Type & style
- Home type: SingleFamily
- Architectural style: Traditional
- Property subtype: Single Family Residence
Materials
- Stucco
- Foundation: Slab
- Roof: Metal,Tile
Condition
- Turnkey
- New construction: No
- Year built: 1967
Details
- Builder name: S & S Homes
Utilities & green energy
- Electric: 220 Volts in Laundry
- Sewer: Public Sewer
- Water: Public
- Utilities for property: Electricity Connected, Natural Gas Connected, Sewer Connected, Water Connected
Community & HOA
Community
- Features: Biking, Curbs, Dog Park, Park, Storm Drain(s), Street Lights, Sidewalks
- Subdivision: College Park (Colp)
Location
- Region: Seal Beach
Financial & listing details
- Price per square foot: $558/sqft
- Tax assessed value: $1,397,400
- Annual tax amount: $15,952
- Date on market: 2/22/2024
- Cumulative days on market: 34 days
- Listing terms: Cash,Cash to New Loan,Conventional
- Road surface type: Paved
Price history
| Date | Event | Price |
|---|---|---|
| 4/19/2024 | Sold | $1,370,000-1.8%$558/sqft |
Source:  CRMLS #OC24031438 Report a problem CRMLS #OC24031438 Report a problem | ||
| 4/17/2024 | Pending sale | $1,395,000$568/sqft |
Source: CRMLS #OC24031438 Report a problem | ||
| 4/5/2024 | Contingent | $1,395,000$568/sqft |
Source: CRMLS #OC24031438 Report a problem | ||
| 3/30/2024 | Listed for sale | $1,395,000$568/sqft |
Source: CRMLS #OC24031438 Report a problem | ||
Public tax history
| Year | Property taxes | Tax assessment |
|---|---|---|
| 2025 | $15,952 +118.5% | $1,397,400 +131.6% |
| 2024 | $7,300 +3.8% | $603,383 +2% |
| 2023 | $7,036 +0.5% | $591,552 +2% |
| 2022 | $7,003 +2.2% | $579,953 +2% |
| 2021 | $6,850 -0.3% | $568,582 +1% |
| 2020 | $6,869 | $562,752 +2% |
| 2019 | $6,869 +3.7% | $551,718 +2% |
| 2018 | $6,621 +6.6% | $540,900 +2% |
| 2017 | $6,211 | $530,295 +2% |
| 2016 | $6,211 +2% | $519,898 +1.5% |
| 2015 | $6,090 +4.8% | $512,089 +2% |
| 2014 | $5,810 | $502,058 +0.5% |
| 2013 | -- | $499,789 +2% |
| 2012 | -- | $489,990 +2% |
| 2011 | -- | $480,383 +0.8% |
| 2010 | -- | $476,793 -0.2% |
| 2009 | -- | $477,927 +2% |
| 2008 | -- | $468,556 +2% |
| 2007 | -- | $459,369 +2% |
| 2006 | -- | $450,362 +2% |
| 2005 | -- | $441,532 +2% |
| 2004 | -- | $432,875 +1.9% |
| 2003 | -- | $424,942 +2% |
| 2002 | -- | $416,610 +2% |
| 2001 | $4,249 +0.3% | $408,442 +2% |
| 2000 | $4,237 | $400,434 |
Find assessor info on the county website
Neighborhood: 90740
Nearby homes
- $1,407,2004 bd3 ba2.5k sqft3600 Sunflower Cir, Seal Beach, CA 90740Off Market
- $1,577,9004 bd2 ba2.7k sqft3620 Sunflower Cir, Seal Beach, CA 90740Off Market
- $1,395,0004 bd3 ba2.5k sqft3621 Teaberry Cir, Seal Beach, CA 90740For Sale
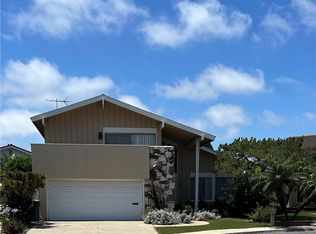
- $1,413,5004 bd2 ba1.8k sqft3611 Teaberry Cir, Seal Beach, CA 90740Off Market
- $1,395,6004 bd2 ba2.7k sqft3630 Sunflower Cir, Seal Beach, CA 90740Off Market
- $1,435,8004 bd2 ba2.7k sqft3631 Teaberry Cir, Seal Beach, CA 90740Off Market
- $1,330,7004 bd2 ba1.9k sqft3590 Sunflower Cir, Seal Beach, CA 90740Off Market
- $1,303,9003 bd2 ba1.8k sqft3601 Teaberry Cir, Seal Beach, CA 90740Off Market
Nearby schools
GreatSchools rating
- 7/10J. H. McGaugh Elementary SchoolGrades: K-5Distance: 3.5 mi
- 7/10Sharon Christa Mcauliffe Middle SchoolGrades: 6-8Distance: 2.5 mi
- 10/10Los Alamitos High SchoolGrades: 9-12Distance: 2.8 mi
Schools provided by the listing agent
- Elementary: Hopkinson
- Middle: Oak/Mcauliffe
- High: Los Alamitos
Source: CRMLS. This data may not be complete. We recommend contacting the local school district to confirm school assignments for this home.
Get a cash offer in 3 minutes
Find out how much your home could sell for in as little as 3 minutes with a no-obligation cash offer.
Estimated market value
$1,578,400
Get a cash offer in 3 minutes
Find out how much your home could sell for in as little as 3 minutes with a no-obligation cash offer.
Estimated market value
$1,578,400
- California
- Orange County
- Seal Beach
- 90740
- 3610 Sunflower Cir
Nearby cities
Nearby neighborhoods
Nearby zip codes
Other Seal Beach Topics
