Welcome to 13761 University Street, a spacious 5-bedroom, 2.5-bath home offering 2,116 square feet in the heart of West Westminster’s highly sought-after University Tract—an established Coastal Orange County neighborhood that just might be one of OC’s best-kept secrets. Perfectly positioned in a desirable center-tract location, this home is literally just steps from Bolsa Chica Park and Eastwood Elementary School.
An inviting front porch sets the tone—a perfect spot to sit, relax and chat with neighbors. Inside, you’ll find smooth ceilings throughout, fresh interior paint, and newly refinished original white oak hardwood floors with a beautiful modern satin finish that brings out the natural beauty and character of the original wood. Luxury laminate flooring and brand-new wool carpet in the family room, living room, dining room and first-floor bedroom complete the interior.
The remodeled kitchen features rich cherry wood cabinetry, granite countertops, generous storage and a brand-new dishwasher. All appliances are included in the sale, including the refrigerator, washer and dryer.
With five bedrooms, including a convenient first-floor bedroom, there’s plenty of room for home offices, guests, and flexible living. Dual-pane windows and newer ice-cold central air conditioning keep the home comfortable year-round, and the property is already wired for an alarm system.
Out back, a large grassy yard and expansive covered patio stretching across the rear of the home create an ideal setting for outdoor dining, entertaining, play or simply relaxing in the Southern California sunshine. An oversized two-car garage provides additional room for parking, storage, hobbies and all the extras that come with Southern California living.
Beyond the home itself, the location is hard to beat. The University Tract is the quintessential suburban Coastal Orange County neighborhood—wide residential streets, sidewalks with parkways, a central neighborhood park, an award-winning elementary school steps away, and a true sense of community—all while offering easy access to Huntington Beach, Seal Beach, West Garden Grove shopping, dining, and major freeways. 13761 University Street offers the space, character and location to make it your own.
Pending
Listed by: eXp Realty of California Inc • Laura Rose • Contact: 714-248-5216
$1,275,000
13761 University St, Westminster, CA 92683
5beds
2,116sqft
Single Family Residence
Built in 1964
6,936 Square Feet Lot
$1,267,900 Zestimate®
$603/sqft
$-- HOA
What's special
- 21 days
- 316
- 3
Zillow last checked:
Listing updated:
Listed by:
Laura Rose DRE #01912781 714-248-5216,
eXp Realty of California Inc
Source: CRMLS,MLS#: PW26184636 Originating MLS: California Regional MLS
Originating MLS: California Regional MLSFacts & features
Interior
Bedrooms & bathrooms
- Bedrooms: 5
- Bathrooms: 3
- Full bathrooms: 2
- 1/2 bathrooms: 1
- Main level bathrooms: 1
- Main level bedrooms: 1
Rooms
- Room types: Bedroom, Foyer, Dining Room
Bedroom
- Features: Bedroom on Main Level
Bathroom
- Features: Bathtub
Kitchen
- Features: Granite Counters, Remodeled, Updated Kitchen
Heating
- Central, Natural Gas
Cooling
- Central Air
Appliances
- Included: Dishwasher, Gas Cooktop, Gas Oven, Refrigerator, Water Heater
- Laundry: In Garage
Features
- Ceiling Fan(s), Separate/Formal Dining Room, Granite Counters, Open Floorplan, Pantry, Recessed Lighting, Bedroom on Main Level, Entrance Foyer
- Flooring: Laminate
- Windows: Double Pane Windows, Plantation Shutters
- Has fireplace: Yes
- Fireplace features: Gas, Living Room, Wood Burning
- Common walls with other units/homes: No Common Walls
Interior area
- Total interior livable area: 2,116 sqft
Video & virtual tour
Property
Parking
- Total spaces: 2
- Parking features: Concrete, Direct Access, Garage Faces Front, Garage, RV Potential
- Attached garage spaces: 2
Accessibility
- Accessibility features: Low Pile Carpet
Features
- Levels: Two
- Stories: 2
- Entry location: 0
- Patio & porch: Covered
- Pool features: None
- Spa features: None
- Fencing: Block
- Has view: Yes
- View description: Neighborhood
Lot
- Size: 6,936 Square Feet
- Features: Back Yard, Front Yard
Details
- Parcel number: 20304225
- Special conditions: Trust
Construction
Type & style
- Home type: SingleFamily
- Architectural style: Traditional
- Property subtype: Single Family Residence
Materials
- Foundation: Slab
Condition
- Updated/Remodeled
- New construction: No
- Year built: 1964
Utilities & green energy
- Electric: Standard
- Sewer: Public Sewer
- Water: Public
- Utilities for property: Cable Available, Electricity Connected, Natural Gas Connected, Phone Available, Sewer Connected, Water Connected
Green energy
- Energy efficient items: Windows
Community & HOA
Community
- Features: Storm Drain(s), Street Lights, Suburban, Sidewalks
- Subdivision: Sol Vista (Solv)
Location
- Region: Westminster
Financial & listing details
- Price per square foot: $603/sqft
- Tax assessed value: $260,522
- Date on market: 9/2/2026
- Cumulative days on market: 22 days
- Listing terms: Submit
- Inclusions: washer, dryer, refrigerator
- Exclusions: staging
- Road surface type: Paved
Estimated market value
$1,267,900
$1.20M - $1.33M
$4,502/mo
Price history
| Date | Event | Price |
|---|---|---|
| 10/12/2026 | Pending sale | $1,275,000$603/sqft |
Source: eXp Realty #PW26184636 Report a problem | ||
| 9/20/2026 | Contingent | $1,275,000$603/sqft |
Source:  CRMLS #PW26184636 Report a problem CRMLS #PW26184636 Report a problem | ||
| 9/2/2026 | Listed for sale | $1,275,000$603/sqft |
Source: CRMLS #PW26184636 Report a problem | ||
Public tax history
| Year | Property taxes | Tax assessment |
|---|---|---|
| 2026 | -- | $260,522 +150.6% |
| 2025 | $1,788 +2.2% | $103,958 +2% |
| 2024 | $1,750 +3.4% | $101,920 +2% |
| 2023 | $1,692 +2.1% | $99,922 +2% |
| 2022 | $1,657 +3.2% | $97,963 +2% |
| 2021 | $1,605 | $96,043 +1% |
| 2020 | -- | $95,059 +2% |
| 2019 | $1,588 +0.8% | $93,196 +2% |
| 2018 | $1,575 +3.3% | $91,369 +2% |
| 2017 | $1,525 | $89,578 +2% |
| 2016 | $1,525 +2.4% | $87,822 +1.5% |
| 2015 | $1,489 +3.5% | $86,503 +2% |
| 2014 | $1,438 | $84,809 +0.5% |
| 2013 | -- | $84,426 +2% |
| 2012 | -- | $82,771 +2% |
| 2011 | -- | $81,149 +0.8% |
| 2010 | -- | $80,543 -0.2% |
| 2009 | -- | $80,736 +2% |
| 2008 | -- | $79,153 +2% |
| 2007 | -- | $77,601 +2% |
| 2006 | -- | $76,080 +2% |
| 2005 | -- | $74,589 +2% |
| 2004 | -- | $73,127 +1.9% |
| 2003 | -- | $71,787 +2% |
| 2002 | -- | $70,380 +2% |
| 2001 | $813 +1.9% | $69,000 +2% |
| 2000 | $798 | $67,648 |
Find assessor info on the county website
Monthly payment
Est. payment
Payment breakdown
Explore the cost of this home by adjusting the details. Changes won't be saved.Climate risks
Neighborhood: 92683
Nearby schools
Schools provided by the listing agent
- Elementary: Eastwood
Source: CRMLS. This data may not be complete. We recommend contacting the local school district to confirm school assignments for this home.
- $1,278,0004 bd2 ba2.1k sqft13771 University St, Westminster, CA 92683Off Market
- $1,227,9004 bd2 ba1.9k sqft5342 Loyola Ave, Westminster, CA 92683Off Market
- $1,225,4005 bd3 ba2.1k sqft13731 University St, Westminster, CA 92683Off Market
- $1,599,8004 bd2 ba2.1k sqft13781 University St, Westminster, CA 92683Off Market
Similar homes
- $1,325,0005 bd3 ba2.1k sqft5081 Loyola Ave, Westminster, CA 92683For Sale
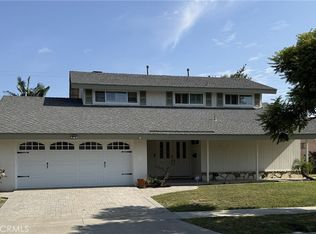 MLS ID #OC26175479, Danny Hefner, Keller Williams Realty. CRMLS
 - $1,298,0004 bd2 ba1.4k sqft5362 Acacia Ave, Garden Grove, CA 92845For Sale
 MLS ID #PW26225126, Julie Spisak, The Westwood Real Estate Group. CRMLS
 - $999,0004 bd3 ba1.8k sqft14155 Elystan Cir, Westminster, CA 92683For Sale
 MLS ID #PW26205469, Miki Singer, Coldwell Banker Realty. CRMLS
 - $1,395,0004 bd3 ba2.5k sqft8981 Blackheath Cir, Westminster, CA 92683For Sale
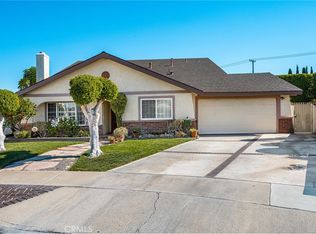 MLS ID #NP26217447, Zach Woods, Surterre Properties Inc.. CRMLS
Local buyer's agents are ready to help
