Fresh interior paint, an updated first floor, and major system improvements welcome you to this four-bedroom, three-bath Westminster home. Situated on a cul-de-sac, the approximately 1,888-square-foot home features soaring ceilings, a living room fireplace, and a convenient downstairs bedroom and full bathroom. New luxury laminate flooring extends throughout the entire first floor, while fresh interior paint—including doors and closets—gives the home a clean, refreshed feel. The fully remodeled downstairs bathroom adds modern style and everyday convenience, and new recessed LED entry lighting creates a welcoming first impression. Major improvements include a new heating and air-conditioning system and a whole-house re-pipe, with plumbing rerouted out of the slab. Thoughtful storage includes a custom hallway pantry with rollout shelving. Upstairs offers a primary suite plus additional bedrooms, with room to personalize and make your own updates over time. Enjoy a private backyard, an attached direct access to garage. Enjoy all that Westminster Village has to offer, including four sparkling pools, tennis courts, playgrounds, meandering streams, scenic pathways and a clubhouse with recreational amenities. The HOA includes fire and earthquake insurance, roof, exterior paint, landscaping and maintenance. Conveniently located near shopping, dining, freeway access and the coast, with Huntington Beach and Westminster school districts. A truly special home where timeless design, thoughtful remodeling and comfortable living come together.
For sale
Listed by: Coldwell Banker Realty • Miki Singer • 714-322-8717
$999,000
14155 Elystan Cir, Westminster, CA 92683
4beds
1,888sqft
Single Family Residence
Built in 1972
3,330 Square Feet Lot
$989,000 Zestimate®
$529/sqft
$450/mo HOA
What's special
- 47 days
- 1,120
- 38
Likely to sell faster than
Zillow last checked:
Listing updated:
Listed by:
Miki Singer DRE #01357452 714-322-8717,
Coldwell Banker Realty
Source: CRMLS,MLS#: PW26205469 Originating MLS: California Regional MLS
Facts & features
Interior
Bedrooms & bathrooms
- Bedrooms: 4
- Bathrooms: 3
- Full bathrooms: 2
- 3/4 bathrooms: 1
- Main level bathrooms: 1
- Main level bedrooms: 1
Rooms
- Room types: Bedroom, Primary Bathroom, Primary Bedroom
Bedroom
- Features: Bedroom on Main Level
Bathroom
- Features: Tub Shower
Heating
- Central
Cooling
- Central Air
Appliances
- Included: Dishwasher, Disposal
- Laundry: In Garage
Features
- Cathedral Ceiling(s), Recessed Lighting, Bedroom on Main Level
- Flooring: Carpet, Laminate, Tile
- Has fireplace: Yes
- Fireplace features: Gas, Living Room
- Common walls with other units/homes: 2+ Common Walls
Interior area
- Total interior livable area: 1,888 sqft
Video & virtual tour
Property
Parking
- Total spaces: 2
- Parking features: Garage
- Attached garage spaces: 2
Features
- Levels: Two
- Stories: 2
- Entry location: 0
- Pool features: Association
- Has spa: Yes
- Spa features: Association
Lot
- Size: 3,330 Square Feet
- Features: Cul-De-Sac
Details
- Parcel number: 19541206
- Special conditions: Trust
Construction
Type & style
- Home type: SingleFamily
- Property subtype: Single Family Residence
- Attached to another structure: Yes
Materials
- Foundation: Slab
Condition
- New construction: No
- Year built: 1972
Details
- Builder model: Manchester
- Builder name: S & S Builder
Utilities & green energy
- Electric: Standard
- Sewer: Public Sewer
- Water: Public
- Utilities for property: Electricity Connected, Natural Gas Connected, Sewer Connected, Water Connected
Community & HOA
Community
- Features: Street Lights, Sidewalks
- Subdivision: Westminster Village
HOA
- Has HOA: Yes
- Amenities included: Billiard Room, Clubhouse, Maintenance Grounds, Insurance, Pool, Pets Allowed, Spa/Hot Tub, Tennis Court(s)
- Services included: Earthquake Insurance
- HOA fee: $450 monthly
- HOA name: Westminster Village
- HOA phone: 714-893-4363
Location
- Region: Westminster
Financial & listing details
- Price per square foot: $529/sqft
- Tax assessed value: $157,064
- Date on market: 10/5/2026
- Cumulative days on market: 47 days
- Listing terms: Cash,Cash to New Loan,Conventional
Estimated market value
$989,000
$940,000 - $1.04M
$4,857/mo
Price history
| Date | Event | Price |
|---|---|---|
| 10/5/2026 | Listed for sale | $999,000$529/sqft |
Source:  CRMLS #PW26205469 Report a problem | ||
Public tax history
| Year | Property taxes | Tax assessment |
|---|---|---|
| 2026 | -- | $157,064 +2% |
| 2025 | $2,338 +1.8% | $153,985 +2% |
| 2024 | $2,296 +3.5% | $150,966 +2% |
| 2023 | $2,219 +2% | $148,006 +2% |
| 2022 | $2,176 +3% | $145,104 +2% |
| 2021 | $2,113 | $142,259 +1% |
| 2020 | -- | $140,801 +2% |
| 2019 | $2,090 +0.9% | $138,041 +2% |
| 2018 | $2,071 +3.5% | $135,335 +2% |
| 2017 | $2,001 | $132,682 +2% |
| 2016 | $2,001 +2.7% | $130,081 +1.5% |
| 2015 | $1,949 +3.7% | $128,128 +2% |
| 2014 | $1,879 | $125,619 +0.5% |
| 2013 | -- | $125,052 +2% |
| 2012 | -- | $122,600 +2% |
| 2011 | -- | $120,197 +0.8% |
| 2010 | -- | $119,299 -0.2% |
| 2009 | -- | $119,583 +2% |
| 2008 | -- | $117,239 +2% |
| 2007 | -- | $114,941 +2% |
| 2006 | -- | $112,688 +2% |
| 2005 | -- | $110,479 +2% |
| 2004 | -- | $108,313 +1.9% |
| 2003 | -- | $106,328 +2% |
| 2002 | -- | $104,244 +2% |
| 2001 | $1,147 +1.9% | $102,200 +2% |
| 2000 | $1,126 | $100,197 |
Find assessor info on the county website
Monthly payment
Est. payment
Payment breakdown
Explore the cost of this home by adjusting the details. Changes won't be saved.Climate risks
Neighborhood: 92683
Nearby schools
Schools provided by the listing agent
- Elementary: Eastwood
- Middle: Stacey
Source: CRMLS. This data may not be complete. We recommend contacting the local school district to confirm school assignments for this home.
- $1,262,9004 bd3 ba2.4k sqft14151 Elystan Cir, Westminster, CA 92683Off Market
- $994,2004 bd3 ba1.6k sqft14161 Elystan Cir, Westminster, CA 92683Off Market
- $1,045,0003 bd3 ba1.6k sqft14141 Elystan Cir, Westminster, CA 92683Off Market
- $1,198,5004 bd3 ba2.4k sqft14171 Elystan Cir, Westminster, CA 92683Off Market
Similar homes
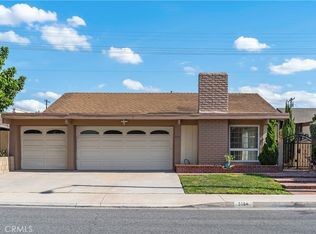
- $949,9992 bd3 ba1.5k sqft4406 Sea Harbour Dr, Huntington Beach, CA 92649For Sale
 MLS ID #PW26214854, Daniel DeForest, First Team Real Estate North Tustin. CRMLS
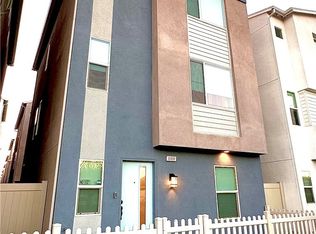
- $960,0003 bd2 ba1.6k sqft5154 Meadow Wood Ave, Lakewood, CA 90712For Sale
 MLS ID #SR26241333, Susan Renick, Coldwell Banker Realty. CRMLS
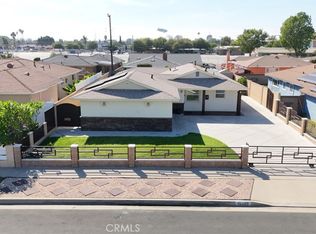
- $905,0004 bd4 ba1.9k sqft10880 Scottsbluff Dr, Stanton, CA 90680For Sale
 MLS ID #SB26223603, Alma Cayanan-Calma, Realty ONE Group United. CRMLS
- $995,0004 bd2 ba1.5k sqft19303 Campaign Dr, Carson, CA 90746For Sale
 MLS ID #SB26230278, Sophia Powell, Team California Realty. CRMLS
