Come see this charming 3-bedroom, 2-bath home offering a completely remodeled 1,521 square feet in the highly sought-after area in the City of Long Beach with an oversized lot featuring a large pool. This home features new kitchen, remodeled bathrooms, new floors, new windows, upgraded lighting, new ceiling fans, new windows, new central ac \ heat and many other new features. This residence is ideal for a growing or multi-generational family, featuring a primary suite located at the rear of the home with its own hallway. The versatile floor plan includes a spacious family room, living room, and dining area providing flexibility for both everyday living and entertainment. The property also features a detached 2-car garage behind a secure gate and a driveway with space for up to 2 additional vehicles. Homes on either side have converted their garage into an ADU and this home could be suitable for additional living space with the next buyer. The outdoor living in the spacious backyard is perfect for gatherings while featuring a large swimming pool to stay cool on hot Socal days. The home is ideally located within close distance to shopping, dining, and freeway for an easy commute while still being tucked away in a peaceful, quiet setting. With top-rated schools nearby and beautiful natural surroundings, this home truly offers the best of both worlds. Don’t miss your opportunity to make this exceptional property your own.
For sale
Listed by: Carlton Capital & Realty Corp • Carlton Long • Contact: carlton.ccrc@gmail.com
$949,000
2067 Delta Ave, Long Beach, CA 90810
3beds
1,521sqft
Single Family Residence
Built in 1941
6,572 Square Feet Lot
$943,800 Zestimate®
$624/sqft
$-- HOA
What's special
- 11 days
- 321
- 29
Likely to sell faster than
Zillow last checked:
Listing updated:
Listed by:
Carlton Long DRE #01904880 carlton.ccrc@gmail.com,
Carlton Capital & Realty Corp
Source: CRMLS,MLS#: PW26217596 Originating MLS: California Regional MLS
Facts & features
Interior
Bedrooms & bathrooms
- Bedrooms: 3
- Bathrooms: 2
- Full bathrooms: 2
- Main level bathrooms: 1
- Main level bedrooms: 1
Rooms
- Room types: Bedroom, Family Room, Kitchen, Primary Bathroom, Primary Bedroom, Other
Primary bedroom
- Features: Primary Suite
Bedroom
- Features: Bedroom on Main Level
Bathroom
- Features: Tub Shower, Upgraded, Walk-In Shower
Other
- Features: Walk-In Closet(s)
Heating
- Central
Cooling
- Central Air
Appliances
- Included: Dishwasher, Gas Oven, Gas Range, Microwave
- Laundry: In Kitchen
Features
- Ceiling Fan(s), Quartz Counters, Bedroom on Main Level, Primary Suite, Walk-In Closet(s)
- Has fireplace: No
- Fireplace features: None
- Common walls with other units/homes: 2+ Common Walls
Interior area
- Total interior livable area: 1,521 sqft
Property
Parking
- Total spaces: 2
- Parking features: Driveway, Garage, Gated
- Garage spaces: 2
Features
- Levels: One
- Stories: 1
- Entry location: ground
- Has private pool: Yes
- Pool features: Private
- Spa features: None
Lot
- Size: 6,572 Square Feet
- Features: 0-1 Unit/Acre
Details
- Parcel number: 7431014004
- Special conditions: Standard
Construction
Type & style
- Home type: SingleFamily
- Property subtype: Single Family Residence
- Attached to another structure: Yes
Condition
- New construction: No
- Year built: 1941
Utilities & green energy
- Sewer: Public Sewer
- Water: Public
Community & HOA
Community
- Features: Suburban
Location
- Region: Long Beach
Financial & listing details
- Price per square foot: $624/sqft
- Tax assessed value: $67,946
- Date on market: 10/9/2026
- Cumulative days on market: 11 days
- Listing terms: Cash,Conventional,Fannie Mae,Freddie Mac,VA Loan
Estimated market value
$943,800
$897,000 - $991,000
$4,684/mo
Price history
| Date | Event | Price |
|---|---|---|
| 10/9/2026 | Listed for sale | $949,000+180.8%$624/sqft |
Source:  CRMLS #PW26217596 Report a problem | ||
| 1/6/2026 | Sold | $338,000$222/sqft |
Source: Public Record Report a problem | ||
Public tax history
| Year | Property taxes | Tax assessment |
|---|---|---|
| 2026 | -- | $67,946 +2% |
| 2025 | $1,247 +5.8% | $66,614 +2% |
| 2024 | $1,178 +2% | $65,309 +2% |
| 2023 | $1,156 +5.2% | $64,029 +2% |
| 2022 | $1,099 +3.2% | $62,775 +2% |
| 2021 | $1,064 +0.4% | $61,545 +1% |
| 2020 | $1,060 | $60,915 +2% |
| 2019 | $1,060 +14.5% | $59,722 +2% |
| 2018 | $926 | $58,552 +2% |
| 2017 | $926 +1.2% | $57,405 +2% |
| 2016 | $915 +8.3% | $56,280 +1.5% |
| 2015 | $845 +3% | $55,435 +2% |
| 2014 | $820 | $54,350 +2.5% |
| 2012 | -- | $53,046 +2% |
| 2011 | -- | $52,007 +0.8% |
| 2010 | -- | $51,619 -0.2% |
| 2009 | -- | $51,742 +2% |
| 2008 | -- | $50,729 +2% |
| 2007 | -- | $49,735 +2% |
| 2006 | -- | $48,761 |
| 2005 | -- | $48,761 +4% |
| 2004 | -- | $46,869 +1.9% |
| 2003 | -- | $46,011 +2% |
| 2002 | -- | $45,110 +4% |
| 2000 | -- | $43,360 |
Find assessor info on the county website
Monthly payment
Est. payment
Payment breakdown
Explore the cost of this home by adjusting the details. Changes won't be saved.Climate risks
Neighborhood: West Side


Similar homes
- $839,9004 bd3 ba1.2k sqft2033 W Burnett St, Long Beach, CA 90810New Construction
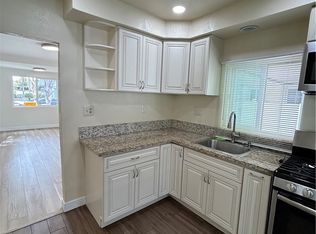 MLS ID #PW26089090, Linda Corpuz, Villa Realty Group. CRMLS
- $860,0004 bd2 ba1.2k sqft1238 Magnolia Ave, Long Beach, CA 90813For Sale
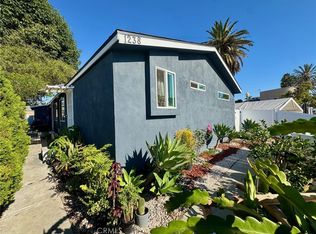 MLS ID #DW25177849, Marco Estrada, Foundation Realty. CRMLS
- $980,0003 bd2 ba1.7k sqft2137 Denmead St, Lakewood, CA 90712For Sale
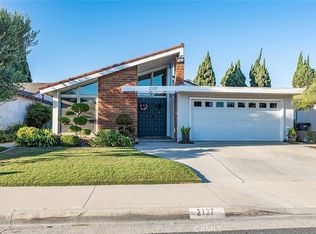 MLS ID #PW26218978, Darachan Ly, Coldwell Banker Envision. CRMLS
- $974,9004 bd2 ba1.6k sqft1720 E Balard St, Carson, CA 90745For Sale
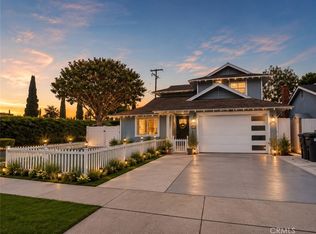 MLS ID #SR26146349, Carlos Alvarez, Alvarez Real Estate. CRMLS
