NEW PRICE! TURNKEY & MOVE-IN READY!!!! Beautifully updated 4-bedroom, 2-bath Carson home with a standout backyard designed for Southern California entertaining and relaxation.
Step inside to a bright, inviting interior featuring an updated kitchen, stylish finishes, and thoughtfully improved living spaces. Four bedrooms provide flexibility for family, guests, a home office, or a creative space.
Situated on a desirable corner lot, the backyard is a true highlight! Enjoy the heated swim spa/pool, gazebo, and tiki bar—creating a private retreat that's perfect for entertaining, weekend gatherings, or simply relaxing at home.
Additional features include central air conditioning, a two-car garage and numerous upgrades throughout. Conveniently located near shopping, dining, parks and major commuter routes. Don't miss this opportunity. Schedule your private showing today!
For sale
Listed by: Alvarez Real Estate • Carlos Alvarez • Contact: 818-200-3716
Price cut: $25.1K (9/24)
$974,900
1720 E Balard St, Carson, CA 90745
4beds
1,657sqft
Single Family Residence
Built in 1963
5,246 Square Feet Lot
$975,700 Zestimate®
$588/sqft
$-- HOA
What's special
- 90 days
- 2,078
- 185
Zillow last checked:
Listing updated:
Listed by:
Carlos Alvarez DRE #01886435 818-200-3716,
Alvarez Real Estate
Source: CRMLS,MLS#: SR26146349 Originating MLS: California Regional MLS
Originating MLS: California Regional MLSFacts & features
Interior
Bedrooms & bathrooms
- Bedrooms: 4
- Bathrooms: 2
- Full bathrooms: 2
- Main level bathrooms: 1
- Main level bedrooms: 1
Rooms
- Room types: Bedroom, Kitchen, Living Room
Bedroom
- Features: All Bedrooms Up
Bedroom
- Features: Bedroom on Main Level
Bathroom
- Features: Bathtub, Remodeled, Separate Shower
Kitchen
- Features: Kitchen Island
Heating
- Central
Cooling
- Central Air
Appliances
- Included: Dishwasher, Gas Range
- Laundry: In Garage
Features
- Eat-in Kitchen, Quartz Counters, All Bedrooms Up, Bedroom on Main Level
- Flooring: Vinyl
- Has fireplace: Yes
- Fireplace features: Kitchen
- Common walls with other units/homes: No Common Walls
Interior area
- Total interior livable area: 1,657 sqft
Property
Parking
- Total spaces: 2
- Parking features: Garage Faces Front
- Attached garage spaces: 2
Accessibility
- Accessibility features: Parking
Features
- Levels: One
- Stories: 1
- Entry location: 1
- Has private pool: Yes
- Pool features: Heated, Lap, Pool Cover, Private
- Has spa: Yes
- Spa features: Above Ground
- Fencing: Wood
Lot
- Size: 5,246 Square Feet
- Features: 0-1 Unit/Acre
Details
- Parcel number: 7326003003
- Special conditions: Standard
Construction
Type & style
- Home type: SingleFamily
- Architectural style: Contemporary
- Property subtype: Single Family Residence
Condition
- Turnkey
- New construction: No
- Year built: 1963
Utilities & green energy
- Electric: Electricity - On Property
- Sewer: Public Sewer
- Water: Public
- Utilities for property: Electricity Available
Community & HOA
Community
- Features: Park, Sidewalks
Location
- Region: Carson
Financial & listing details
- Price per square foot: $588/sqft
- Tax assessed value: $925,956
- Date on market: 7/8/2026
- Cumulative days on market: 90 days
- Listing terms: Cash to New Loan,Conventional,Submit
Estimated market value
$975,700
$927,000 - $1.02M
$4,220/mo
Price history
| Date | Event | Price |
|---|---|---|
| 9/24/2026 | Price change | $974,900-2.5%$588/sqft |
Source:  CRMLS #SR26146349 Report a problem CRMLS #SR26146349 Report a problem | ||
| 8/29/2026 | Price change | $999,999-1.5%$603/sqft |
Source: CRMLS #SR26146349 Report a problem | ||
| 7/8/2026 | Listed for sale | $1,014,999+18%$613/sqft |
Source: CRMLS #SR26146349 Report a problem | ||
| 6/30/2023 | Sold | $860,000+0%$519/sqft |
Source: Public Record Report a problem | ||
| 6/13/2023 | Pending sale | $859,999$519/sqft |
Source: CRMLS #SR23102612 Report a problem | ||
| 6/10/2023 | Listed for sale | $859,999+145.7%$519/sqft |
Source: CRMLS #SR23102612 Report a problem | ||
| 1/13/2012 | Sold | $350,000-2.8%$211/sqft |
Source: Public Record Report a problem | ||
| 12/29/2011 | Listed for sale | $359,900$217/sqft |
Source: Vflyer Homes #W11132176 Report a problem | ||
| 11/7/2011 | Listing removed | $359,900$217/sqft |
Source: Vflyer Homes #W11132176 Report a problem | ||
| 11/2/2011 | Price change | $359,900-2.7%$217/sqft |
Source: Vflyer Homes #W11132176 Report a problem | ||
| 10/11/2011 | Listed for sale | $369,900+33.5%$223/sqft |
Source: Vflyer Homes #W11132176 Report a problem | ||
| 8/1/2011 | Sold | $277,000-6.1%$167/sqft |
Source: Public Record Report a problem | ||
| 6/4/2011 | Listed for sale | $295,000-30.6%$178/sqft |
Source: ShortSaleQuick.com #11522545 Report a problem | ||
| 7/28/2004 | Sold | $425,000$256/sqft |
Source: Public Record Report a problem | ||
Public tax history
| Year | Property taxes | Tax assessment |
|---|---|---|
| 2026 | -- | $925,956 +2% |
| 2025 | $11,764 +3.8% | $907,800 +3.5% |
| 2024 | $11,335 +91.4% | $877,200 +107.6% |
| 2023 | $5,922 +5.2% | $422,537 +2% |
| 2022 | $5,632 +1.3% | $414,253 +2% |
| 2021 | $5,561 -0.1% | $406,131 +1% |
| 2020 | $5,569 | $401,968 +2% |
| 2019 | $5,569 +5.4% | $394,087 +2% |
| 2018 | $5,285 | $386,361 +2% |
| 2017 | $5,285 +1.9% | $378,786 +2% |
| 2016 | $5,185 +2.5% | $371,360 +1.5% |
| 2015 | $5,060 +2.2% | $365,783 +2% |
| 2014 | $4,953 | $358,619 +2.8% |
| 2012 | -- | $349,000 -2.2% |
| 2011 | -- | $357,000 -3.8% |
| 2010 | -- | $371,100 |
| 2009 | -- | $371,100 -17.7% |
| 2008 | -- | $451,012 +2% |
| 2007 | -- | $442,169 +2% |
| 2006 | -- | $433,500 |
| 2005 | -- | $433,500 +792.1% |
| 2004 | -- | $48,594 +1.9% |
| 2003 | -- | $47,705 +2% |
| 2002 | -- | $46,770 +4% |
| 2000 | -- | $44,956 |
Find assessor info on the county website
Monthly payment
Est. payment
Payment breakdown
Explore the cost of this home by adjusting the details. Changes won't be saved.Climate risks
Neighborhood: 90745
Similar homes
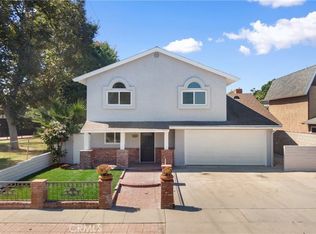
- $899,0004 bd3 ba1.2k sqft22024 Gulf Ave, Carson, CA 90745For Sale
 MLS ID #PW26162499, George Fedelino, Amberwood Real Estate, Inc.. CRMLS
 - $995,0003 bd1 ba1.1k sqft22040 Normandie Ave, Torrance, CA 90502For Sale
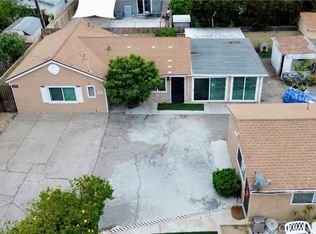 MLS ID #NP26092567, Selene Hanna, Alt Financial Network Inc. CRMLS
 - $869,0004 bd3 ba2k sqft1390 260th St, Harbor City, CA 90710For Sale
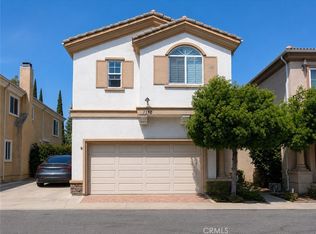 MLS ID #SB26148847, Carol Tseng, Carol Tseng, Broker. CRMLS
 - $950,0003 bd2 ba1.3k sqft4849 Pearce Ave, Long Beach, CA 90808For Sale
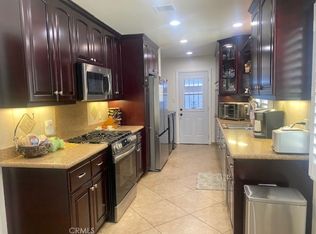 MLS ID #PW26163667, Michael Goodman, HomeSmart Realty Group. CRMLS
