Beautiful renovated two-story home in Hawthorne offering approximately 2,320 sq.ft. of living space, 3 bedrooms, and 3 bathrooms. This spacious residence features updated window, wood flooring, upgraded kitchen with modern finishes throughout.
The generously sized primary suite offers a large walk-in closet and private bathroom. An additional playroom provides the flexibility to potentially accommodate a fourth bedroom, subject to applicable regiments and verification. The home also features and extra office space, offering added versatility for working remotely, studying or other personal needs.
Conveniently located near LAX, major freeways, the beach, and popular sports, entertainment, shopping, and dining destinations, this property combines generous living space, recent renovations, and a convenient location. A wonderful opportunity for buyers seeking a spacious and updated home!
For sale
Listed by: Century 21 Jervis & Associates • Luz Lopez • Contact: 310-430-9552
Price increase: $25K (10/9)
$1,000,000
4123 W 139th St, Hawthorne, CA 90250
3beds
2,320sqft
Single Family Residence
Built in 1982
4,371 Square Feet Lot
$995,200 Zestimate®
$431/sqft
$-- HOA
What's special
- 30 days
- 1,012
- 70
Zillow last checked:
Listing updated:
Listed by:
Luz Lopez DRE #01268815 310-430-9552,
Century 21 Jervis & Associates
Source: CRMLS,MLS#: DW26203176 Originating MLS: California Regional MLS
Originating MLS: California Regional MLSFacts & features
Interior
Bedrooms & bathrooms
- Bedrooms: 3
- Bathrooms: 3
- Full bathrooms: 3
- Main level bathrooms: 2
- Main level bedrooms: 3
Rooms
- Room types: Bedroom
Bedroom
- Features: All Bedrooms Up
Heating
- Central
Cooling
- Central Air
Appliances
- Laundry: Washer Hookup, Gas Dryer Hookup, Inside
Features
- Crown Molding, All Bedrooms Up
- Flooring: Wood
- Has fireplace: Yes
- Fireplace features: Family Room
- Common walls with other units/homes: No Common Walls
Interior area
- Total interior livable area: 2,320 sqft
Property
Parking
- Total spaces: 2
- Parking features: Garage - Attached
- Attached garage spaces: 2
Features
- Levels: Two
- Stories: 2
- Entry location: Ground Level
- Pool features: None
- Spa features: None
Lot
- Size: 4,371 Square Feet
- Dimensions: 4,350
- Features: Front Yard
Details
- Parcel number: 4045013041
- Special conditions: Standard
Construction
Type & style
- Home type: SingleFamily
- Property subtype: Single Family Residence
Materials
- Roof: Shingle
Condition
- New construction: No
- Year built: 1982
Utilities & green energy
- Sewer: Public Sewer
- Water: Public
Community & HOA
Community
- Features: Sidewalks
Location
- Region: Hawthorne
Financial & listing details
- Price per square foot: $431/sqft
- Tax assessed value: $524,898
- Date on market: 9/16/2026
- Cumulative days on market: 30 days
- Listing terms: Cash to New Loan
Estimated market value
$995,200
$945,000 - $1.04M
$4,492/mo
Price history
| Date | Event | Price |
|---|---|---|
| 10/9/2026 | Price change | $1,000,000+2.6%$431/sqft |
Source:  CRMLS #DW26203176 Report a problem CRMLS #DW26203176 Report a problem | ||
| 9/17/2026 | Listed for sale | $975,000+150%$420/sqft |
Source: CRMLS #DW26203176 Report a problem | ||
| 4/7/2009 | Sold | $390,000-25.4%$168/sqft |
Source: Public Record Report a problem | ||
| 8/1/2008 | Sold | $522,750+143.1%$225/sqft |
Source: Public Record Report a problem | ||
| 3/2/1999 | Sold | $215,000$93/sqft |
Source: Public Record Report a problem | ||
Public tax history
| Year | Property taxes | Tax assessment |
|---|---|---|
| 2026 | -- | $524,898 +2% |
| 2025 | $7,022 +5.1% | $514,620 +2% |
| 2024 | $6,683 +3.7% | $504,531 +2% |
| 2023 | $6,445 -1.4% | $494,639 +2% |
| 2022 | $6,536 +1.5% | $484,941 +2% |
| 2021 | $6,440 +0.3% | $475,434 +1% |
| 2020 | $6,421 | $470,560 +2% |
| 2019 | $6,421 +7.8% | $461,334 +2% |
| 2018 | $5,958 | $452,289 +2% |
| 2017 | $5,958 +4.5% | $443,422 +2% |
| 2016 | $5,702 +0.4% | $434,729 +1.5% |
| 2015 | $5,677 +2.8% | $428,200 +2% |
| 2014 | $5,524 | $419,813 +5% |
| 2012 | -- | $399,843 +2% |
| 2011 | -- | $392,004 +0.8% |
| 2010 | -- | $389,075 -25.6% |
| 2009 | -- | $523,000 +103.8% |
| 2008 | -- | $256,602 +2% |
| 2007 | -- | $251,572 +2% |
| 2006 | -- | $246,640 |
| 2005 | -- | $246,640 +4% |
| 2004 | -- | $237,064 +1.9% |
| 2003 | -- | $232,721 +2% |
| 2002 | -- | $228,158 +4% |
| 2000 | -- | $219,300 |
Find assessor info on the county website
Monthly payment
Est. payment
Payment breakdown
Explore the cost of this home by adjusting the details. Changes won't be saved.Climate risks
Neighborhood: Burleigh Tract
Nearby schools
Schools provided by the listing agent
- High: Leuzinge
Source: CRMLS. This data may not be complete. We recommend contacting the local school district to confirm school assignments for this home.
Similar homes
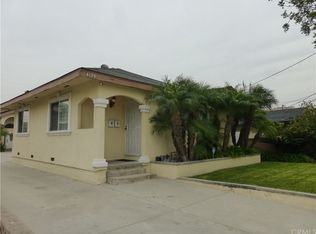
- $925,0003 bd2 ba1.4k sqft4046 W 141st St, Hawthorne, CA 90250For Sale
 MLS ID #DW26138489, Joey O'neill, ReMax Sky. CRMLS
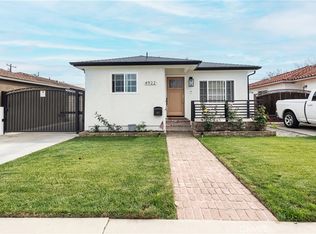
 - $1,349,9993 bd2 ba1.3k sqft4922 W 137th St, Hawthorne, CA 90250For Sale
 MLS ID #SB26182384, Linda Cleland, First Manhattan REALTORS. CRMLS
 - $840,0003 bd2 ba1.2k sqft14900 Burin Ave, Lawndale, CA 90260For Sale
 MLS ID #PW26218171, Thomas Luong, Superior Real Estate Group. CRMLS
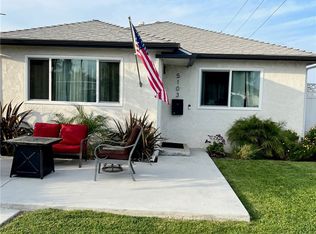
 - $1,275,0003 bd2 ba1.3k sqft5103 W 131st St, Hawthorne, CA 90250For Sale
 MLS ID #TR26182588, Jonathan Minerick, Homecoin.com. CRMLS
