This updated single-story home in Hawthorne’s Hollyglen/Del Aire neighborhood sits within the Wiseburn Unified School District. Public records show approximately 1,346 square feet with three bedrooms and two bathrooms. The exterior features white stucco and a gray composition roof. Recent improvements include new front and rear fencing for privacy, installed gutters, tree removal to open the yard, and solar panels for energy efficiency. Inside, gray wood-look flooring flows through the living spaces. The kitchen offers white cabinetry, white countertops with bold black veining, stainless steel appliances, and a double sink. Living and dining areas connect via multi-panel French doors to the backyard. New interior doors serve the laundry closet and pantry. Comfortable bedrooms include ceiling fans, and bathrooms feature dark blue subway tile in one and a marble-look shower in the other. The garage has an epoxy floor coating and fresh interior paint. The backyard is a standout. A TimberTech composite deck with lighted steps and cable railing creates an elevated entertaining space. Surrounding outdoor living areas include up lighting, artificial grass, decomposed granite, string lights, dining and lounge seating, and a covered grill. A side yard of turf adds play space, all enclosed by privacy fencing. Crawlspace cleanout, grading, and sump pump installation improve long-term moisture control. Convenient to parks, El Segundo amenities, shopping, employment centers, and the coast, this home balances practical updates with inviting outdoor living.
For sale
Listed by: Homecoin.com • Jonathan Minerick • Contact: 888-400-2513
$1,275,000
5103 W 131st St, Hawthorne, CA 90250
3beds
1,382sqft
Single Family Residence
Built in 1950
6,074 Square Feet Lot
$1,252,600 Zestimate®
$923/sqft
$-- HOA
What's special
- 19 days
- 322
- 23
Likely to sell faster than
Zillow last checked:
Listing updated:
Listed by:
Jonathan Minerick DRE #01523060 888-400-2513,
Homecoin.com
Source: CRMLS,MLS#: TR26182588 Originating MLS: California Regional MLS
Originating MLS: California Regional MLSFacts & features
Interior
Bedrooms & bathrooms
- Bedrooms: 3
- Bathrooms: 2
- Full bathrooms: 2
- Main level bathrooms: 2
- Main level bedrooms: 3
Rooms
- Room types: Bedroom, Family Room, Kitchen, Living Room, Primary Bathroom, Primary Bedroom, Other, Dining Room
Bedroom
- Features: Bedroom on Main Level
Bathroom
- Features: Bathtub, Remodeled, Separate Shower, Upgraded, Walk-In Shower
Kitchen
- Features: Granite Counters, Kitchen Island, Kitchen/Family Room Combo
Other
- Features: Walk-In Closet(s)
Heating
- Central
Cooling
- Central Air
Appliances
- Included: Dishwasher, Gas Cooktop, Gas Oven, Refrigerator, Water Heater, Water Purifier
- Laundry: Common Area, Washer Hookup, Gas Dryer Hookup, Laundry Closet
Features
- Ceiling Fan(s), Separate/Formal Dining Room, Eat-in Kitchen, Granite Counters, Pull Down Attic Stairs, Bedroom on Main Level, Walk-In Closet(s)
- Flooring: Vinyl
- Doors: French Doors
- Windows: Drapes, Screens
- Basement: Sump Pump
- Has fireplace: No
- Fireplace features: None
- Common walls with other units/homes: No Common Walls
Interior area
- Total interior livable area: 1,382 sqft
Property
Parking
- Total spaces: 2
- Parking features: Door-Single, Garage, Gravel
- Garage spaces: 2
Accessibility
- Accessibility features: Parking
Features
- Levels: One
- Stories: 1
- Entry location: 1
- Pool features: None
- Spa features: None
- Fencing: Excellent Condition,Wood
- Has view: Yes
- View description: Panoramic
Lot
- Size: 6,074 Square Feet
- Features: Agricultural, Back Yard, Corner Lot, Front Yard, Sprinklers In Front, Near Park, Orchard(s), Rectangular Lot, Sprinklers Timer, Sprinkler System
Details
- Parcel number: 4144007033
- Special conditions: Standard
Construction
Type & style
- Home type: SingleFamily
- Property subtype: Single Family Residence
Materials
- Frame, Stucco
- Foundation: Raised
- Roof: Common Roof,Shingle
Condition
- Updated/Remodeled
- New construction: No
- Year built: 1950
Utilities & green energy
- Electric: 220 Volts in Garage, 220 Volts in Laundry
- Sewer: Public Sewer
- Water: Public
- Utilities for property: Electricity Connected, Natural Gas Connected, Sewer Connected, Water Connected
Community & HOA
Community
- Features: Biking, Street Lights, Suburban, Sidewalks, Urban, Park
Location
- Region: Hawthorne
Financial & listing details
- Price per square foot: $923/sqft
- Tax assessed value: $1,125,727
- Date on market: 8/21/2026
- Cumulative days on market: 20 days
- Listing terms: Conventional
- Road surface type: Paved
Estimated market value
$1,252,600
$1.19M - $1.32M
$4,717/mo
Price history
| Date | Event | Price |
|---|---|---|
| 8/21/2026 | Listed for sale | $1,275,000+22.6%$923/sqft |
Source:  CRMLS #TR26182588 Report a problem CRMLS #TR26182588 Report a problem | ||
| 1/27/2022 | Sold | $1,040,000-1%$753/sqft |
Source: Public Record Report a problem | ||
| 12/22/2021 | Pending sale | $1,050,000$760/sqft |
Source: CRMLS #SB21262439 Report a problem | ||
| 12/11/2021 | Listed for sale | $1,050,000+36.4%$760/sqft |
Source: CRMLS #SB21262439 Report a problem | ||
| 8/25/2021 | Sold | $770,000-1.3%$557/sqft |
Source: Public Record Report a problem | ||
| 8/9/2021 | Pending sale | $780,000$564/sqft |
Source: CRMLS #SB21172075 Report a problem | ||
| 8/5/2021 | Listed for sale | $780,000$564/sqft |
Source: CRMLS #SB21172075 Report a problem | ||
Public tax history
| Year | Property taxes | Tax assessment |
|---|---|---|
| 2026 | -- | $1,125,727 +2% |
| 2025 | $14,143 +3.2% | $1,103,655 +2% |
| 2024 | $13,700 +4% | $1,082,015 +2% |
| 2023 | $13,176 +0.9% | $1,060,800 +37.8% |
| 2022 | $13,063 +175.6% | $770,000 +111.5% |
| 2021 | $4,740 +0.7% | $364,041 +1% |
| 2020 | $4,707 | $360,309 +2% |
| 2019 | $4,707 +0.7% | $353,245 +2% |
| 2018 | $4,676 | $346,320 +2% |
| 2017 | $4,676 +2.2% | $339,531 +2% |
| 2016 | $4,577 +1.7% | $332,874 +1.5% |
| 2015 | $4,498 +1.4% | $327,875 +2% |
| 2014 | $4,438 | $321,454 +2.5% |
| 2012 | -- | $313,728 +2% |
| 2011 | -- | $307,577 +0.8% |
| 2010 | -- | $305,280 -0.2% |
| 2009 | -- | $306,006 +2% |
| 2008 | -- | $300,007 +2% |
| 2007 | -- | $294,126 +2% |
| 2006 | -- | $288,360 |
| 2005 | -- | $288,360 +4% |
| 2004 | -- | $277,164 +3% |
| 2003 | -- | $269,200 +13.6% |
| 2002 | -- | $236,900 +29.5% |
| 2000 | -- | $183,000 |
Find assessor info on the county website
Monthly payment
Est. payment
Payment breakdown
Explore the cost of this home by adjusting the details. Changes won't be saved.Climate risks
Neighborhood: 90250
Similar homes
- $1,160,0006 bd4 ba1.7k sqft4812 W 134th St, Hawthorne, CA 90250For Sale
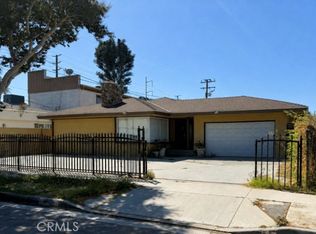 MLS ID #PW26185451, Lucy Spencer, ROA California Inc. CRMLS
 - $1,198,0003 bd2 ba1.3k sqft4817 W 136th St, Hawthorne, CA 90250For Sale
 MLS ID #WS26182712, Ruth Martinez, Wedgewood Homes Realty. CRMLS
 - $1,185,0004 bd2 ba1.6k sqft5034 W 130th St, Hawthorne, CA 90250New Construction
 MLS ID #SB26132392, Candice Carpenter, Coastal Elite Properties. CRMLS
 - $1,395,0003 bd2 ba1.3k sqft4922 W 137th St, Hawthorne, CA 90250For Sale
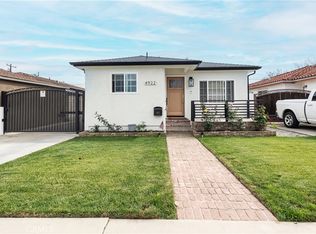 MLS ID #SB26182384, Linda Cleland, First Manhattan REALTORS. CRMLS
Local buyer's agents are ready to help
