Tucked away in the coveted Wiseburn School District, this beautifully maintained home offers a rare blend of thoughtful upgrades, timeless style, and effortless South Bay living. Extensively enhanced with modern improvements inside and out, this inviting residence provides comfort, convenience, and lasting value.
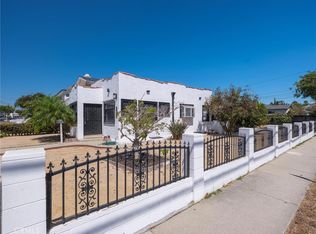
Recent upgrades include a new roof on the main home, central air conditioning, Tesla solar panels paired with a Tesla Powerwall for enhanced energy efficiency and backup power, and a newly installed electric gate offering added privacy and security. The exterior has been thoughtfully transformed with a resurfaced driveway, newly added front steps, and professionally designed hardscape and landscaping, creating exceptional curb appeal from the moment you arrive.
A true standout feature is the very large, expansive front and back yard, offering an exceptional amount of outdoor space rarely found in the South Bay. Whether envisioned for entertaining, outdoor dining, gardening, play, pets, or simply enjoying the Southern California sunshine, the generous yard provides tremendous versatility and adds significant appeal to the property.
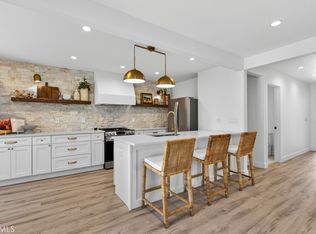
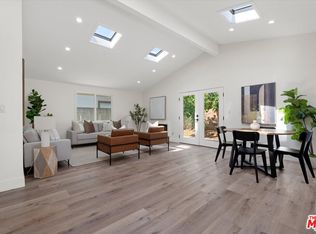
Inside, the home features a freshly remodeled kitchen with stainless steel appliances, creating a stylish and functional space ideal for everyday living and entertaining. A tastefully remodeled bathroom adds to the home’s modern appeal, while abundant natural light fills the living areas and both bedrooms. The convenient single-level floor plan offers easy, seamless living with no stairs between living spaces.
Ideally located just minutes from Manhattan Beach, El Segundo, LAX, SpaceX, premier shopping, acclaimed dining, local parks, and award-winning schools, this home offers the perfect balance of peaceful neighborhood living and unmatched convenience. Whether you’re commuting, enjoying weekends at the beach, entertaining at home, or taking advantage of the expansive outdoor space, this exceptional property is perfectly positioned to embrace the very best of the South Bay lifestyle.
For sale
Listed by: Compass • Valerie Pagett • Contact: 310-872-4268
$879,000
5107 W 136th St, Hawthorne, CA 90250
2beds
875sqft
Single Family Residence
Built in 1950
5,281 Square Feet Lot
$870,500 Zestimate®
$1,005/sqft
$-- HOA
What's special
- 5 days
- 724
- 57
Likely to sell faster than
Zillow last checked:
Listing updated:
Listed by:
Valerie Pagett DRE #01971759 310-872-4268,
Compass
Source: CRMLS,MLS#: SB26193621 Originating MLS: California Regional MLS
Originating MLS: California Regional MLSFacts & features
Interior
Bedrooms & bathrooms
- Bedrooms: 2
- Bathrooms: 1
- Full bathrooms: 1
- Main level bathrooms: 1
- Main level bedrooms: 2
Rooms
- Room types: Bedroom, Kitchen, Living Room, Primary Bedroom
Primary bedroom
- Features: Main Level Primary
Bedroom
- Features: Bedroom on Main Level
Bathroom
- Features: Bathroom Exhaust Fan, Bathtub, Full Bath on Main Level, Remodeled, Separate Shower, Tub Shower
Kitchen
- Features: Pots & Pan Drawers, Remodeled, Updated Kitchen
Heating
- Central
Cooling
- Central Air
Appliances
- Included: 6 Burner Stove, Built-In Range, Dishwasher, Freezer, Disposal, Gas Oven, Gas Range, Refrigerator, Range Hood, Water Heater
- Laundry: In Kitchen
Features
- Breakfast Bar, Built-in Features, Breakfast Area, Recessed Lighting, Bedroom on Main Level, Main Level Primary
- Flooring: Laminate, Stone, Wood
- Windows: Custom Covering(s), Screens
- Has fireplace: No
- Fireplace features: None
- Common walls with other units/homes: No Common Walls
Interior area
- Total interior livable area: 875 sqft
Property
Parking
- Total spaces: 2
- Parking features: Driveway, Garage
- Garage spaces: 2
Accessibility
- Accessibility features: No Stairs
Features
- Levels: One
- Stories: 1
- Entry location: main
- Patio & porch: Concrete, Front Porch
- Exterior features: Rain Gutters
- Pool features: None
- Spa features: None
- Fencing: Brick,Stone
- Has view: Yes
- View description: Neighborhood
Lot
- Size: 5,281 Square Feet
- Features: 0-1 Unit/Acre, Back Yard, Front Yard, Garden, Sprinklers In Rear, Sprinklers In Front, Lawn, Landscaped, Near Park
Details
- Parcel number: 4147001040
- Special conditions: Standard
Construction
Type & style
- Home type: SingleFamily
- Architectural style: Traditional
- Property subtype: Single Family Residence
Materials
- Stucco
- Foundation: None
- Roof: Composition
Condition
- Updated/Remodeled
- New construction: No
- Year built: 1950
Utilities & green energy
- Sewer: Public Sewer
- Water: Public
- Utilities for property: Electricity Available, Natural Gas Available, Sewer Available, Water Available
Community & HOA
Community
- Features: Storm Drain(s), Street Lights, Suburban, Sidewalks, Park
- Security: Carbon Monoxide Detector(s), Security Gate, Smoke Detector(s), Window Bars
Location
- Region: Hawthorne
Financial & listing details
- Price per square foot: $1,005/sqft
- Tax assessed value: $887,592
- Date on market: 9/4/2026
- Cumulative days on market: 6 days
- Listing terms: Conventional
- Road surface type: Paved
Estimated market value
$870,500
$827,000 - $914,000
$3,682/mo
Price history
| Date | Event | Price |
|---|---|---|
| 9/4/2026 | Listed for sale | $879,000+7.2%$1,005/sqft |
Source:  CRMLS #SB26193621 Report a problem CRMLS #SB26193621 Report a problem | ||
| 10/13/2021 | Sold | $820,000+9.3%$937/sqft |
Source: Public Record Report a problem | ||
| 9/16/2021 | Pending sale | $750,000$857/sqft |
Source: CRMLS #SB21187462 Report a problem | ||
| 9/8/2021 | Listed for sale | $750,000+156.4%$857/sqft |
Source: CRMLS #SB21187462 Report a problem | ||
| 11/19/2002 | Sold | $292,500$334/sqft |
Source: Public Record Report a problem | ||
Public tax history
| Year | Property taxes | Tax assessment |
|---|---|---|
| 2026 | -- | $887,592 +2% |
| 2025 | $11,152 +3.3% | $870,189 +2% |
| 2024 | $10,798 +4% | $853,127 +2% |
| 2023 | $10,386 +0.4% | $836,400 +2% |
| 2022 | $10,341 +101.9% | $820,000 +109.5% |
| 2021 | $5,122 +0.7% | $391,360 +1% |
| 2020 | $5,087 | $387,348 +2% |
| 2019 | $5,087 +2.9% | $379,754 +2% |
| 2018 | $4,943 | $372,308 +2% |
| 2017 | $4,943 +2.2% | $365,008 +2% |
| 2016 | $4,837 +1.6% | $357,852 +1.5% |
| 2015 | $4,761 +1.4% | $352,478 +2% |
| 2014 | $4,696 | $345,574 +2.5% |
| 2012 | -- | $337,269 +2% |
| 2011 | -- | $330,657 +0.8% |
| 2010 | -- | $328,187 -0.2% |
| 2009 | -- | $328,967 +2% |
| 2008 | -- | $322,518 +2% |
| 2007 | -- | $316,195 +2% |
| 2006 | -- | $309,996 |
| 2005 | -- | $309,996 +4% |
| 2004 | -- | $297,960 +1.9% |
| 2003 | -- | $292,500 +83.8% |
| 2002 | -- | $159,180 +4% |
| 2000 | -- | $153,000 |
Find assessor info on the county website
Monthly payment
Est. payment
Payment breakdown
Explore the cost of this home by adjusting the details. Changes won't be saved.Climate risks
Neighborhood: 90250


Similar homes
- $849,0003 bd2 ba1.2k sqft3603 W 144th Pl, Hawthorne, CA 90250For Sale
 MLS ID #PW26185849, Michael Tran, Sunrise Realty & Finance. CRMLS
 - $999,0003 bd2 ba1k sqft4562 W 142nd St, Hawthorne, CA 90250For Sale
 MLS ID #SB26145621, Thomas J. Powers, Powers Realty, Inc.. CRMLS
 - $899,9993 bd2 ba1.2k sqft13603 Chadron Ave, Hawthorne, CA 90250For Sale
 MLS ID #26875779, Pouya Nazarian DRE # 01877705, New Western. CLAW
 - $899,0003 bd2 ba1k sqft14828 Grevillea Ave, Lawndale, CA 90260For Sale
 MLS ID #SB26193709, Nicholas Phillips, Compass. CRMLS
Local buyer's agents are ready to help
