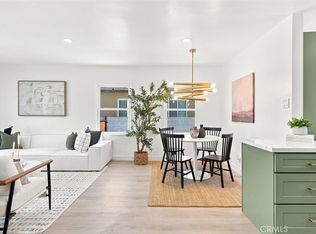
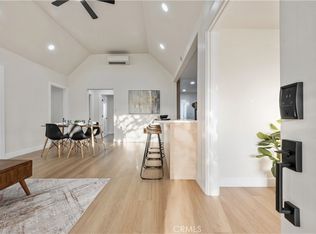
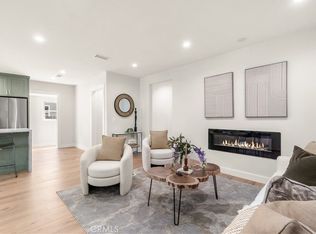
Welcome to 4562 W 142nd Street—a completely remodeled, move-in-ready home offering an exceptional combination of style, space, parking, and value in the South Bay! Set on a generous 5,828-square-foot lot, this beautifully renovated 3-bedroom, 2-bathroom home has been remodeled from the ground up and offers approximately 1,093 square feet of thoughtfully designed living space. Step through the new glass-front entry door, which brings an abundance of natural light into the home, and discover fresh interior and exterior paint, beautiful engineered hardwood flooring throughout, and a bright, open floor plan. The stunning kitchen features quartz countertops, a stone backsplash, abundant cabinetry, plenty of storage, and an open connection to the living room. A peninsula-style counter extends into the living space, creating the perfect spot for casual dining, entertaining, or morning coffee, while a cleverly concealed laundry area is tucked neatly into the kitchen for convenience without sacrificing style. The spacious primary bedroom features French doors opening directly to the backyard and deck, creating an effortless indoor-outdoor connection, while the beautifully remodeled primary bathroom offers a generous dual-sink vanity. The second bathroom is equally inviting with a modern vanity and bathtub. Outside, the enormous backyard provides an incredible amount of usable space for entertaining, gardening, play, pets, or simply enjoying the Southern California sunshine. Plenty of space to add an ADU. A 2-car garage plus four additional parking spaces means room for up to six vehicles—an exceptional amount of parking and a rare find in the area. Conveniently located near parks, shopping, dining, and major freeways, with easy access to the 405 and 105, this home puts the best of the South Bay within reach. Enjoy nearby recreational spaces, shopping and dining in El Segundo and Torrance, and easy access to South Bay beaches. Best of all, this extensively remodeled home is offered under $1 million, creating an exciting opportunity to own a turnkey home with a huge backyard, exceptional parking, and modern finishes in a convenient Hawthorne location.
For sale
Listed by: Powers Realty, Inc. • Thomas J. Powers • Contact: 310-944-5313
$999,000
4562 W 142nd St, Hawthorne, CA 90250
3beds
1,093sqft
Single Family Residence
Built in 1951
5,828 Square Feet Lot
$980,100 Zestimate®
$914/sqft
$-- HOA
What's special
- 55 days
- 729
- 61
Likely to sell faster than
Zillow last checked:
Listing updated:
Listed by:
Thomas J. Powers DRE #01812722 310-944-5313,
Powers Realty, Inc.
Source: CRMLS,MLS#: SB26145621 Originating MLS: California Regional MLS
Originating MLS: California Regional MLSFacts & features
Interior
Bedrooms & bathrooms
- Bedrooms: 3
- Bathrooms: 2
- Full bathrooms: 2
- Main level bathrooms: 2
- Main level bedrooms: 3
Rooms
- Room types: Bedroom, Family Room, Kitchen, Primary Bathroom, Primary Bedroom
Primary bedroom
- Features: Main Level Primary
Primary bedroom
- Features: Primary Suite
Bedroom
- Features: All Bedrooms Down
Bedroom
- Features: Bedroom on Main Level
Bathroom
- Features: Bathroom Exhaust Fan, Bathtub, Dual Sinks, Full Bath on Main Level, Quartz Counters, Remodeled, Separate Shower, Tub Shower, Upgraded
Kitchen
- Features: Kitchen/Family Room Combo, Quartz Counters, Remodeled, Self-closing Cabinet Doors, Self-closing Drawers, Updated Kitchen
Heating
- Wall Furnace
Cooling
- None
Appliances
- Included: Dishwasher, Disposal, Gas Oven, Gas Range, Microwave, Refrigerator, Range Hood
- Laundry: Washer Hookup, Gas Dryer Hookup, Inside, Stacked
Features
- Breakfast Bar, Breakfast Area, Open Floorplan, Quartz Counters, Recessed Lighting, Storage, All Bedrooms Down, Bedroom on Main Level, Main Level Primary, Primary Suite
- Flooring: Wood
- Has fireplace: No
- Fireplace features: None
- Common walls with other units/homes: No Common Walls
Interior area
- Total interior livable area: 1,093 sqft
Property
Parking
- Total spaces: 6
- Parking features: Driveway, Garage
- Garage spaces: 2
- Uncovered spaces: 4
Features
- Levels: One
- Stories: 1
- Entry location: front door
- Patio & porch: Rear Porch, Deck
- Pool features: None
- Spa features: None
- Has view: Yes
- View description: Neighborhood
Lot
- Size: 5,828 Square Feet
- Features: Back Yard, Lawn, Landscaped, Level
Details
- Parcel number: 4043031007
- Special conditions: Standard
Construction
Type & style
- Home type: SingleFamily
- Architectural style: Bungalow,Contemporary,Modern
- Property subtype: Single Family Residence
Condition
- Turnkey
- New construction: No
- Year built: 1951
Utilities & green energy
- Sewer: Public Sewer
- Water: Public
Community & HOA
Community
- Features: Sidewalks
Location
- Region: Hawthorne
Financial & listing details
- Price per square foot: $914/sqft
- Tax assessed value: $735,420
- Date on market: 8/27/2026
- Cumulative days on market: 55 days
- Listing terms: Cash,Cash to New Loan,Conventional
Estimated market value
$980,100
$931,000 - $1.03M
$3,932/mo
Price history
| Date | Event | Price |
|---|---|---|
| 8/27/2026 | Listed for sale | $999,000+38.6%$914/sqft |
Source:  CRMLS #SB26145621 Report a problem CRMLS #SB26145621 Report a problem | ||
| 1/15/2025 | Sold | $721,000+4.8%$660/sqft |
Source: CRMLS #SR24230213 Report a problem | ||
| 12/4/2024 | Pending sale | $688,000$629/sqft |
Source: CRMLS #SR24230213 Report a problem | ||
| 11/16/2024 | Listed for sale | $688,000$629/sqft |
Source: CRMLS #SR24230213 Report a problem | ||
Public tax history
| Year | Property taxes | Tax assessment |
|---|---|---|
| 2026 | -- | $735,420 +17.8% |
| 2025 | $8,207 +79.9% | $624,240 +83.4% |
| 2024 | $4,561 +3.6% | $340,334 +2% |
| 2023 | $4,402 -1.3% | $333,662 +2% |
| 2022 | $4,460 +1.4% | $327,120 +2% |
| 2021 | $4,399 +0.3% | $320,707 +1% |
| 2020 | $4,385 | $317,420 +2% |
| 2019 | $4,385 +8.3% | $311,197 +2% |
| 2018 | $4,048 | $305,096 +2% |
| 2017 | $4,048 +4.4% | $299,115 +2% |
| 2016 | $3,876 +0.3% | $293,251 +1.5% |
| 2015 | $3,863 +2.7% | $288,848 +2% |
| 2014 | $3,762 | $283,191 +2.5% |
| 2012 | -- | $276,386 +2% |
| 2011 | -- | $270,968 +0.8% |
| 2010 | -- | $268,943 -0.2% |
| 2009 | -- | $269,583 +2% |
| 2008 | -- | $264,298 +2% |
| 2007 | -- | $259,117 +2% |
| 2006 | -- | $254,037 |
| 2005 | -- | $254,037 +4% |
| 2004 | -- | $244,175 +1.9% |
| 2003 | -- | $239,700 +124.7% |
| 2002 | -- | $106,687 +4% |
| 2000 | -- | $102,546 |
Find assessor info on the county website
Monthly payment
Est. payment
Payment breakdown
Explore the cost of this home by adjusting the details. Changes won't be saved.Climate risks
Neighborhood: Ramona
Nearby schools
Schools provided by the listing agent
- Elementary: Ramona
- Middle: Hawthorne
Source: CRMLS. This data may not be complete. We recommend contacting the local school district to confirm school assignments for this home.
Similar homes
- $929,0003 bd1 ba1k sqft2516 W 164th St, Torrance, CA 90504For Sale
 MLS ID #SB26203457, Melissa Pilon, Compass. CRMLS
 - $998,0003 bd2 ba1.3k sqft5612 S Rimpau Blvd, Los Angeles, CA 90043For Sale
 MLS ID #DW26218661, Robert Colangeli, IET Real Estate. CRMLS
 - $995,0002 bd3 ba1.4k sqft2108 Vanderbilt Ln Unit E, Redondo Beach, CA 90278For Sale
 MLS ID #SB26183259, Denise Epeneter, Silver King Brokers. CRMLS
 - $1,199,0004 bd2 ba1.3k sqft17415 Falda Ave, Torrance, CA 90504For Sale
 MLS ID #SB26198496, Midhun John, West Shores Realty, Inc.. CRMLS
