Welcome to this beautiful remodeled 3-beds and 2-baths home located in the lovely neighborhood of Bodger Park, Hawthorne. This property features a newer Roof, new double-pane windows, paid-off Solar Panels System (made in USA) installed in 2021, Mini split AC unit for every room, new 200-amp electrical panel and Universal Tesla charger. In addition to the 1,216 sqft living space, potential to build a 520sqft ADU. This home offers a separate living room and family room, ideal for relaxation and entertaining guests. Upgrades including granite countertop kitchen, plantation shutters, modern laminated wood flooring, recessed lighting and fresh new paints throughout the house. Close to SpaceX, Boeing, Northrop Grumman, LAX, Raytheon, Sofi Stadium, South Bay Galleria, shopping centers, schools, parks and much more. Easy access to nearby freeways and only 5 miles from Manhattan Beach.
For sale
Listed by: Sunrise Realty & Finance • Michael Tran • Contact: 949-910-8492
$849,000
3603 W 144th Pl, Hawthorne, CA 90250
3beds
1,216sqft
Single Family Residence
Built in 1951
5,407 Square Feet Lot
$850,900 Zestimate®
$698/sqft
$-- HOA
What's special
- 54 days
- 364
- 26
Zillow last checked:
Listing updated:
Listed by:
Michael Tran DRE #01912206 949-910-8492,
Sunrise Realty & Finance
Source: CRMLS,MLS#: PW26185849 Originating MLS: California Regional MLS
Originating MLS: California Regional MLSFacts & features
Interior
Bedrooms & bathrooms
- Bedrooms: 3
- Bathrooms: 2
- Full bathrooms: 1
- 3/4 bathrooms: 1
- Main level bathrooms: 2
- Main level bedrooms: 3
Rooms
- Room types: Bedroom
Bedroom
- Features: All Bedrooms Down
Bathroom
- Features: Bathroom Exhaust Fan, Bathtub, Separate Shower
Heating
- Ductless
Cooling
- Ductless, See Remarks, Zoned
Appliances
- Included: Gas Range, Range Hood
- Laundry: In Garage
Features
- Eat-in Kitchen, Granite Counters, Recessed Lighting, All Bedrooms Down
- Flooring: Tile, Wood
- Doors: Sliding Doors
- Windows: Double Pane Windows
- Has fireplace: No
- Fireplace features: None
- Common walls with other units/homes: No Common Walls
Interior area
- Total interior livable area: 1,216 sqft
Property
Parking
- Total spaces: 2
- Parking features: Driveway, Garage
- Garage spaces: 2
Features
- Levels: One
- Stories: 1
- Entry location: 1
- Patio & porch: None
- Pool features: None
- Spa features: None
Lot
- Size: 5,407 Square Feet
- Features: Back Yard, Corner Lot, Front Yard
Details
- Parcel number: 4071001023
- Special conditions: Standard
Construction
Type & style
- Home type: SingleFamily
- Property subtype: Single Family Residence
Materials
- Stucco
- Foundation: Slab
- Roof: Asphalt
Condition
- Turnkey
- New construction: No
- Year built: 1951
Utilities & green energy
- Electric: 220 Volts
- Sewer: Public Sewer
- Water: Public
- Utilities for property: Electricity Connected, Sewer Connected, Water Connected
Community & HOA
Community
- Features: Street Lights, Sidewalks
Location
- Region: Hawthorne
Financial & listing details
- Price per square foot: $698/sqft
- Tax assessed value: $408,143
- Date on market: 8/28/2026
- Cumulative days on market: 54 days
- Listing terms: Cash to New Loan
Estimated market value
$850,900
$808,000 - $893,000
$4,042/mo
Price history
| Date | Event | Price |
|---|---|---|
| 8/28/2026 | Listed for sale | $849,000-5.7%$698/sqft |
Source:  CRMLS #PW26185849 Report a problem CRMLS #PW26185849 Report a problem | ||
| 8/27/2025 | Listing removed | $899,998$740/sqft |
Source:  SDMLS #PW25117302 Report a problem SDMLS #PW25117302 Report a problem | ||
| 6/23/2025 | Price change | $899,998-2.7%$740/sqft |
Source: SDMLS #PW25117302 Report a problem | ||
| 3/20/2025 | Price change | $925,000-1.1%$761/sqft |
Source: CRMLS #OC25049030 Report a problem | ||
| 3/12/2025 | Listed for sale | $935,000+201.6%$769/sqft |
Source: CRMLS #OC25049030 Report a problem | ||
| 8/20/2009 | Sold | $310,000+129.6%$255/sqft |
Source: Public Record Report a problem | ||
| 10/19/1993 | Sold | $135,000$111/sqft |
Source: Public Record Report a problem | ||
Public tax history
| Year | Property taxes | Tax assessment |
|---|---|---|
| 2026 | -- | $408,143 +2% |
| 2025 | $5,469 +3.5% | $400,141 +2% |
| 2024 | $5,286 +5.5% | $392,296 +2% |
| 2023 | $5,013 0% | $384,605 +2% |
| 2022 | $5,013 +2.6% | $377,064 +2% |
| 2021 | $4,886 -0.2% | $369,672 +1% |
| 2020 | $4,894 | $365,882 +2% |
| 2019 | $4,894 +6.9% | $358,709 +2% |
| 2018 | $4,580 | $351,677 +2% |
| 2017 | $4,580 +5% | $344,782 +2% |
| 2016 | $4,362 +2.5% | $338,022 +1.5% |
| 2015 | $4,257 +3.3% | $332,946 +2% |
| 2014 | $4,120 | $326,425 +2.5% |
| 2012 | -- | $318,579 +2% |
| 2011 | -- | $312,333 +0.8% |
| 2010 | -- | $310,000 +61.7% |
| 2009 | -- | $191,750 +2% |
| 2008 | -- | $187,991 +2% |
| 2007 | -- | $184,306 +2% |
| 2006 | -- | $180,694 |
| 2005 | -- | $180,694 +4% |
| 2004 | -- | $173,680 +1.9% |
| 2003 | -- | $170,497 +2% |
| 2002 | -- | $167,155 +4% |
| 2000 | -- | $160,666 |
Find assessor info on the county website
Monthly payment
Est. payment
Payment breakdown
Explore the cost of this home by adjusting the details. Changes won't be saved.Climate risks
Neighborhood: Bodger Park
Similar homes
- $840,0003 bd2 ba1.2k sqft14900 Burin Ave, Lawndale, CA 90260For Sale
 MLS ID #PW26218171, Thomas Luong, Superior Real Estate Group. CRMLS
 - $790,0003 bd2 ba1.3k sqft3612 W 113th St, Inglewood, CA 90303For Sale
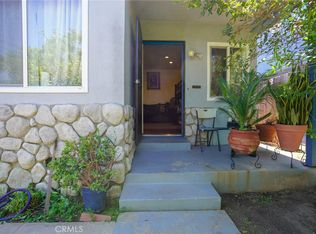 MLS ID #IN26182477, Noe Blanco, RE/MAX Alliance Group. CRMLS
 - $895,0003 bd2 ba1.7k sqft16827 S Raymond Ave, Gardena, CA 90247For Sale
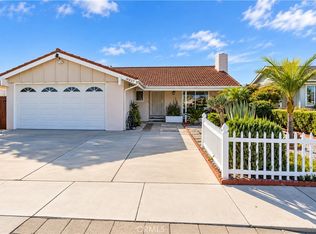 MLS ID #SB26214786, Aylwin Agena, Keller Williams Realty. CRMLS
 - $834,9993 bd2 ba1.5k sqft15517 S Denver Ave, Gardena, CA 90248For Sale
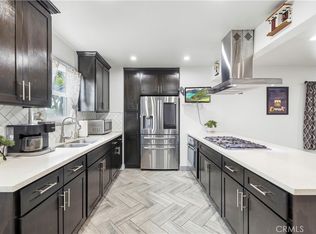 MLS ID #SR26105701, Fanny Figueroa, eXp Realty of California Inc. CRMLS
