Discover this beautiful 3-bedroom, 2-bath home set in a prime Hawthorne location, just a short drive from Inglewood and some of Los Angeles’ most popular attractions. With easy access to LAX, major highways, shopping centers, parks, and entertainment venues, the property offers both everyday convenience and exciting possibilities. Inside, a generous living room with a warm fireplace creates a welcoming atmosphere and flows naturally into a separate dining space—ideal for hosting or relaxing at home. The kitchen is designed for practicality, featuring dual sinks and easy access to a dedicated laundry room. The layout is both functional and flexible, highlighted by a primary suite with its own private bathroom, a second full bath for visitors, and two additional well-proportioned bedrooms that can adapt to your needs—whether for family, guests, or a workspace. Central heating ensures year-round comfort. Outside, the home continues to impress with a charming front yard and a spacious backyard complete with a patio area, offering endless opportunities for outdoor enjoyment, entertaining, or play. An attached garage with direct entry adds an extra layer of convenience to this appealing home.
For sale
Listed by: PRICE REAL ESTATE GROUP INC • Donavan Price • Contact: 909-938-0441
Price cut: $10K (7/22)
$849,999
11803 Chanera Ave, Hawthorne, CA 90250
3beds
1,192sqft
:
Get pre-qualified$5,668/mo
Single Family Residence
Built in 1954
4,955 Square Feet Lot
$851,000 Zestimate®
$713/sqft
$-- HOA
What's special
- 84 days |
- 1,179 |
- 73 |
Likely to sell faster than
Zillow last checked:
Listing updated:
Listed by:
Donavan Price DRE #01955627 909-938-0441,
PRICE REAL ESTATE GROUP INC
Source: CRMLS,MLS#: CV26092631 Originating MLS: California Regional MLS
Originating MLS: California Regional MLSFacts & features
Interior
Bedrooms & bathrooms
- Bedrooms: 3
- Bathrooms: 2
- Full bathrooms: 2
- Main level bathrooms: 2
- Main level bedrooms: 3
Rooms
- Room types: Bedroom, Kitchen, Laundry, Living Room
Bedroom
- Features: All Bedrooms Down
Bedroom
- Features: Bedroom on Main Level
Heating
- Central
Cooling
- Central Air
Appliances
- Laundry: Washer Hookup, Gas Dryer Hookup, Laundry Room
Features
- All Bedrooms Down, Bedroom on Main Level
- Has fireplace: Yes
- Fireplace features: Living Room
- Common walls with other units/homes: No Common Walls
Interior area
- Total interior livable area: 1,192 sqft
Property
Parking
- Total spaces: 2
- Parking features: Garage - Attached
- Attached garage spaces: 2
Features
- Levels: One
- Stories: 1
- Entry location: 1
- Pool features: None
- Has view: Yes
- View description: None
Lot
- Size: 4,955 Square Feet
- Features: 0-1 Unit/Acre, Back Yard, Front Yard, Lawn
Details
- Parcel number: 4056025013
- Special conditions: Standard
Construction
Type & style
- Home type: SingleFamily
- Property subtype: Single Family Residence
Materials
- Roof: Composition
Condition
- New construction: No
- Year built: 1954
Utilities & green energy
- Sewer: Public Sewer
- Water: Public
Community & HOA
Community
- Features: Street Lights, Sidewalks
Location
- Region: Hawthorne
Financial & listing details
- Price per square foot: $713/sqft
- Tax assessed value: $58,668
- Annual tax amount: $1,141
- Date on market: 5/4/2026
- Cumulative days on market: 85 days
- Listing terms: Cash,Conventional,Contract,Cal Vet Loan,1031 Exchange,FHA,Submit,VA Loan
Estimated market value
$851,000
$808,000 - $894,000
$4,453/mo
Price history
| Date | Event | Price |
|---|---|---|
| 7/22/2026 | Price change | $849,999-1.2%$713/sqft |
Source:  CRMLS #CV26092631 Report a problem CRMLS #CV26092631 Report a problem | ||
| 6/17/2026 | Price change | $859,999-1.1%$721/sqft |
Source: CRMLS #CV26092631 Report a problem | ||
| 5/29/2026 | Price change | $869,999-1.1%$730/sqft |
Source: CRMLS #CV26092631 Report a problem | ||
| 5/13/2026 | Price change | $879,999-2.1%$738/sqft |
Source: CRMLS #CV26092631 Report a problem | ||
| 5/4/2026 | Listed for sale | $899,000+31.2%$754/sqft |
Source: CRMLS #CV26092631 Report a problem | ||
| 3/9/2026 | Sold | $685,000-2.1%$575/sqft |
Source: CRMLS #DW26018176 Report a problem | ||
| 2/19/2026 | Pending sale | $699,999$587/sqft |
Source: CRMLS #DW26018176 Report a problem | ||
Public tax history
| Year | Property taxes | Tax assessment |
|---|---|---|
| 2025 | $1,141 +10.6% | $58,668 +2% |
| 2024 | $1,031 +1.3% | $57,518 +2% |
| 2023 | $1,019 +3.7% | $56,392 +2% |
| 2022 | $983 +1.5% | $55,288 +2% |
| 2021 | $968 -0.2% | $54,205 +1% |
| 2020 | $971 | $53,650 +2% |
| 2019 | $971 +13.5% | $52,599 +2% |
| 2018 | $855 | $51,569 +2% |
| 2017 | $855 +1.9% | $50,559 +2% |
| 2016 | $839 +4.2% | $49,569 +1.5% |
| 2015 | $805 +1.1% | $48,826 +2% |
| 2014 | $796 | $47,870 +2.5% |
| 2012 | -- | $46,721 +2% |
| 2011 | -- | $45,806 +0.8% |
| 2010 | -- | $45,465 -0.2% |
| 2009 | -- | $45,574 +2% |
| 2008 | -- | $44,681 +2% |
| 2007 | -- | $43,806 +2% |
| 2006 | -- | $42,948 |
| 2005 | -- | $42,948 +4% |
| 2004 | -- | $41,282 +1.9% |
| 2003 | -- | $40,527 +2% |
| 2002 | -- | $39,733 +4% |
| 2000 | -- | $38,192 |
Find assessor info on the county website
Monthly payment
Est. payment
Payment breakdown
Explore the cost of this home by adjusting the details. Changes won't be saved.Climate risks
Neighborhood: Holly Park
Nearby schools
GreatSchools rating
- 4/10Cimarron Avenue Elementary SchoolGrades: K-5Distance: 0.5 mi
- 6/10Animo Charter Middle No. 3Grades: 6-8Distance: 1.1 mi
- 3/10George Washington Preparatory High SchoolGrades: 9-12Distance: 1.4 mi
- $772,8003 bd2 ba1.5k sqft11723 Chanera Ave, Hawthorne, CA 90250Off Market
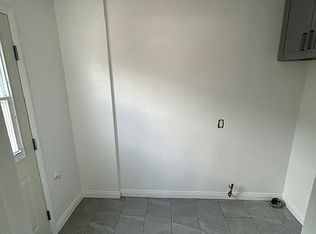
- $830,0003 bd2 ba1.1k sqft11807 Chanera Ave, Hawthorne, CA 90250Sold
- $804,5003 bd2 ba1.5k sqft11724 Atkinson Ave, Hawthorne, CA 90250Off Market
- $751,0003 bd2 ba1.1k sqft11813 Chanera Ave, Hawthorne, CA 90250Off Market
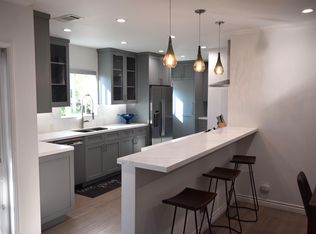
- $792,5003 bd2 ba1.3k sqft11719 Chanera Ave, Hawthorne, CA 90250Off Market
- $918,2003 bd2 ba1.6k sqft11720 Atkinson Ave, Hawthorne, CA 90250Off Market
- $910,0003 bd2 ba1.4k sqft11804 Atkinson Ave, Hawthorne, CA 90250Sold
- $818,0004 bd3 ba1.5k sqft11808 Atkinson Ave, Hawthorne, CA 90250Off Market
A local agent can set up tours, give advice and negotiate with sellers.
Similar homes
- $879,9993 bd2 ba1.3k sqft13408 Casimir Ave, Gardena, CA 90249For Sale
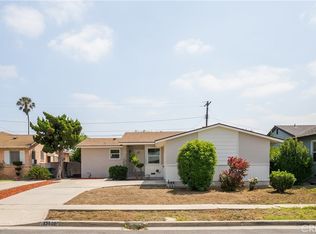 MLS ID #PW26094384, Jordan Wang, Keller Williams Realty Irvine. CRMLS
 - $850,0003 bd2 ba1.1k sqft1453 W 215th St, Torrance, CA 90501For Sale
 MLS ID #IG26121410, Andrea Reis, ARROWHEAD PREMIER PROPERTIES. CRMLS
 - $925,0003 bd2 ba1.2k sqft1540 W 215th St, Torrance, CA 90501For Sale
 MLS ID #SB26159642, Karynne Thim, Pacifica Properties Group, Inc.. CRMLS
 - $749,0003 bd2 ba1.2k sqft3214 W 83rd St, Inglewood, CA 90305For Sale
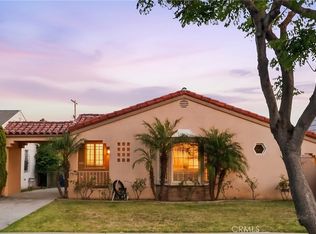 MLS ID #OC26112572, Max James-Armand, Electric Estates. CRMLS
 - $670,0003 bd3 ba1.2k sqft15809 Venus Pl, Gardena, CA 90249For SaleMLS ID #PW26158912, Brendan Mahoney, First Team Real Estate. CRMLS
- $749,0003 bd2 ba1k sqft2065 W 65th St, Los Angeles, CA 90047For SaleMLS ID #WS26149595, Jesus Nunez, Wedgewood Homes Realty. CRMLS
- $789,0003 bd2 ba1.5k sqft7523 Dalton Ave, Los Angeles, CA 90047For SaleMLS ID #WS26132721, Ruth Martinez, Wedgewood Homes Realty. CRMLS
- $789,0003 bd2 ba1.1k sqft2549 Kansas Ave, South Gate, CA 90280For SaleMLS ID #CV26132748, Erminia Beltran, SMART SELL REAL ESTATE. CRMLS
- $739,0004 bd2 ba1.2k sqft1428 W 89th St, Los Angeles, CA 90047For SaleMLS ID #DW26126590, Andrew Carrasco, Century 21 Allstars. CRMLS
- $839,0003 bd2 ba1.7k sqft100 W Bort St, Long Beach, CA 90805For SaleMLS ID #DW26106739, Oscar Jara, SoCal 5 Real Estate. CRMLS
- $739,0003 bd2 ba1.1k sqft1911 W 65th Pl, Los Angeles, CA 90047For SaleMLS ID #WS26128615, Jesus Nunez, Wedgewood Homes Realty. CRMLS
- $879,9994 bd2 ba1.5k sqft5340 6th Ave, Los Angeles, CA 90043For SaleMLS ID #DW26144122, Juan Carrera Jr, eXp Realty of Greater L.A. CRMLS
- $848,8882 bd3 ba1k sqft3515 S Norton Ave, Los Angeles, CA 90018For SaleMLS ID #CV26133485, Selvin Herrera, GOOD LIFE REALTORS. CRMLS
- $700,0002 bd2 ba1.3k sqft3500 W Manchester Blvd Unit 198, Inglewood, CA 90305For SaleMLS ID #OC26143180, Ricardo Perdomo, Realty Connection Group. CRMLS
- $874,0003 bd2 ba1.5k sqft3959 Denker Ave, Los Angeles, CA 90062For SaleMLS ID #OC26022553, Angie Weeks, First Team Real Estate. CRMLS
- $759,0002 bd1 ba800 sqft14782 Dublin Ave, Gardena, CA 90249For SaleMLS ID #CV26140891, Fenping Wang, Vantage Capital Inc.. CRMLS
- $769,8003 bd2 ba1.4k sqft2049 W 71st St, Los Angeles, CA 90047For SaleMLS ID #DW26111021, Jennifer Avellan, Keller Williams SELA. CRMLS
- $949,0004 bd2 ba1.4k sqft914 Alpha St, Inglewood, CA 90302For SaleMLS ID #SB26142150, Heidi Ludwig, Redfin Corporation. CRMLS
- $1,098,0004 bd2 ba1.4k sqft3917 W 176th St, Torrance, CA 90504For SaleMLS ID #PW26152948, Jay Tan, Keller Williams Realty. CRMLS
- $945,0004 bd2 ba1.6k sqft1051 W 184th St, Gardena, CA 90248For SaleMLS ID #SB26148117, Jane Oh, Premier Agent Network. CRMLS
Local buyer's agents are ready to help
