Situated in the beautiful City of Hawthorne, this 1,226 sq.ft. home offers 3 bedrooms and 2 bathrooms. Located in a cul-de-sac, it is surrounded by pride of ownership. With a welcoming atmosphere, this property delivers privacy, convenience, and great potential. A wood-burning fireplace adds character and warmth to the main living room, which opens onto the private patio with a swimming pool. This home features space to relax and enjoy the outdoors. The kitchen comes complete with all appliances. While the house requires some TLC, and the interior needs updating, the property offers great potential for a buyer looking to customize and add value in one of Hawthorne's nicest neighborhoods. Daleside brings the perfect blend of peaceful living and everyday convenience. You can enjoy the tranquility of a low-traffic street, walk around the corner to the local park while remaining just minutes from local shopping, dining, parks, schools, and easy commuter access. The neighborhood is known for its peaceful setting, friendly neighbors, and well-maintained surroundings, making it an ideal place to unwind and feel at home. An electric gate gives access to the private driveway and the attached 2-car garage. Whether you enjoy quiet mornings and evening walks, this home's location delivers a lifestyle of convenience. Minutes away from the Hawthorne and LAX Airports, SpaceX, shopping centers, restaurants, entertainment venues, The SOFI Stadium, The Forum, The COSM, and The Clippers Intuit Dome. The MetroLink and other transportation options.
For sale
$825,000
11908 Daleside Ave, Hawthorne, CA 90250
3beds
1,226sqft
:
Get pre-qualified$5,441/mo
Residential, Single Family Residence
Built in 1954
5,397 Square Feet Lot
$818,000 Zestimate®
$673/sqft
$-- HOA
What's special
- 2 days |
- 218 |
- 3 |
Zillow last checked:
Listing updated:
Listed by:
Gale Ann Netherly DRE # 01343438 213-880-4090,
Scotton Group & Associates, Inc. 424-351-8447
Source: CLAW,MLS#: 26870745
Facts & features
Interior
Bedrooms & bathrooms
- Bedrooms: 3
- Bathrooms: 2
- Full bathrooms: 2
Rooms
- Room types: Bonus Room, Breakfast Area, Living Room, Dining Area
Bedroom
- Level: Lower
Kitchen
- Features: Tile Counters
Heating
- Central
Cooling
- Air Conditioning, Electric, Central Air
Appliances
- Included: Microwave, Disposal, Dishwasher, Central Water Heater, Water Heater Unit
- Laundry: In Unit, In Kitchen, Electric Dryer Hookup, Gas Or Electric Dryer Hookup
Features
- Phone System, Eat-in Kitchen, Dining Area
- Flooring: Carpet, Laminate, Linoleum, Hardwood
- Doors: Sliding Doors
- Windows: Blinds, Screens, Mini Blinds
- Number of fireplaces: 1
- Fireplace features: Living Room
- Common walls with other units/homes: Detached/No Common Walls
Interior area
- Total structure area: 1,226
- Total interior livable area: 1,226 sqft
Property
Parking
- Total spaces: 2
- Parking features: Circular Driveway, Direct Access, Garage Door Opener, Driveway, Garage - 1 Car, Gated, Parking Space, Concrete
- Garage spaces: 1
- Uncovered spaces: 1
Accessibility
- Accessibility features: None
Features
- Levels: One
- Entry location: Living Room
- Patio & porch: Rear Porch, Patio
- Exterior features: Rain Gutters
- Pool features: Heated And Filtered, In Ground
- Spa features: None
- Fencing: Electric,Fenced,Fenced Yard
- Has view: Yes
- View description: Walk Street
Lot
- Size: 5,397 Square Feet
- Dimensions: 54 x 100
- Features: Front Yard, Lawn, Street Lighting, Yard, Cul-De-Sac
Details
- Additional structures: None
- Parcel number: 4057012021
- Zoning: HAR1YY
- Special conditions: Probate Listing
- Other equipment: Network Wire
Construction
Type & style
- Home type: SingleFamily
- Architectural style: Adobe
- Property subtype: Residential, Single Family Residence
Materials
- Brick, Hard Coat, Stone, Stucco, Wood Siding
- Foundation: Combination, Slab
- Roof: Asphalt
Condition
- Repair Cosmetic,Fixer
- Year built: 1954
Details
- Warranty included: Yes
Utilities & green energy
- Electric: 220 Volt Location (In Garage), 220 Volt Location (In Kitchen)
- Sewer: In Street
- Water: District, In Street, Meter on Property
- Utilities for property: Cable Available
Community & HOA
Community
- Security: Fire and Smoke Detection System, Gated, Window Bars, Smoke Detector(s)
HOA
- Has HOA: No
- Amenities included: None
Location
- Region: Hawthorne
Financial & listing details
- Price per square foot: $673/sqft
- Tax assessed value: $243,728
- Annual tax amount: $3,348
- Date on market: 8/11/2026
Foreclosure details
Estimated market value
$818,000
$777,000 - $859,000
$4,460/mo
Price history
| Date | Event | Price |
|---|---|---|
| 8/11/2026 | Listed for sale | $825,000$673/sqft |
Source:  CLAW #26870745 Report a problem CLAW #26870745 Report a problem | ||
| 8/1/2026 | Listing removed | $825,000$673/sqft |
Source: CLAW #26639779 Report a problem | ||
| 1/29/2026 | Listed for sale | $825,000+415.6%$673/sqft |
Source: CLAW #26639779 Report a problem | ||
| 1/14/1994 | Sold | $160,000$131/sqft |
Source: Public Record Report a problem | ||
Public tax history
| Year | Property taxes | Tax assessment |
|---|---|---|
| 2025 | $3,348 +5.4% | $243,728 +2% |
| 2024 | $3,177 +1.7% | $238,950 +2% |
| 2023 | $3,125 +4.8% | $234,265 +2% |
| 2022 | $2,980 +1.2% | $229,673 +2% |
| 2021 | $2,945 -47.7% | $225,170 +1% |
| 2020 | $5,630 | $222,863 +2% |
| 2019 | $5,630 +3.6% | $218,494 +2% |
| 2018 | $5,434 | $214,211 +2% |
| 2017 | $5,434 +1% | $210,012 +2% |
| 2016 | $5,378 +1.4% | $205,895 +1.5% |
| 2015 | $5,305 +104% | $202,803 +2% |
| 2014 | $2,600 | $198,831 +2.5% |
| 2012 | -- | $194,054 +2% |
| 2011 | -- | $190,250 +0.8% |
| 2010 | -- | $188,829 -0.2% |
| 2009 | -- | $189,278 +2% |
| 2008 | -- | $185,567 +2% |
| 2007 | -- | $181,929 +2% |
| 2006 | -- | $178,362 |
| 2005 | -- | $178,362 +4% |
| 2004 | -- | $171,437 +1.9% |
| 2003 | -- | $168,295 +2% |
| 2002 | -- | $164,996 +4% |
| 2000 | -- | $158,591 |
Find assessor info on the county website
Monthly payment
Est. payment
Payment breakdown
Explore the cost of this home by adjusting the details. Changes won't be saved.Climate risks
Neighborhood: Holly Park
Nearby schools
GreatSchools rating
- 4/10Cimarron Avenue Elementary SchoolGrades: K-5Distance: 0.3 mi
- 6/10Animo Charter Middle No. 3Grades: 6-8Distance: 0.5 mi
- 3/10George Washington Preparatory High SchoolGrades: 9-12Distance: 1.1 mi
Schools provided by the listing agent
- District: Hawthorne
Source: CLAW. This data may not be complete. We recommend contacting the local school district to confirm school assignments for this home.
- $826,2003 bd2 ba1.5k sqft11912 Daleside Ave, Hawthorne, CA 90250Off Market
- $985,2003 bd4 ba2.3k sqft11917 Cimarron Ave, Hawthorne, CA 90250Off Market
- $796,2003 bd2 ba1.4k sqft11918 Daleside Ave, Hawthorne, CA 90250Off Market
- $739,0003 bd2 ba1.2k sqft11919 Cimarron Ave, Hawthorne, CA 90250Off Market
- $976,0004 bd2 ba2.5k sqft11924 Daleside Ave, Hawthorne, CA 90250Off Market
- $891,1003 bd3 ba2.1k sqft11909 Daleside Ave, Hawthorne, CA 90250Off Market
- $891,4003 bd3 ba2.1k sqft11911 Daleside Ave, Hawthorne, CA 90250Off Market
- $783,7003 bd2 ba1.3k sqft11919 Daleside Ave, Hawthorne, CA 90250Off Market
A local agent can set up tours, give advice and negotiate with sellers.
Similar homes
- $880,0003 bd2 ba1.4k sqft11703 Wilkie Ave, Hawthorne, CA 90250For Sale
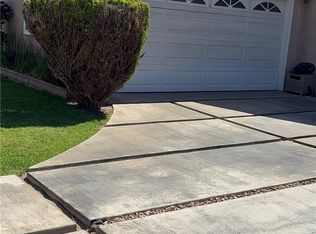 MLS ID #IN26164857, Katrina Manning, Jenita Igwealor. CRMLS
 - $--3 bd2 ba1.5k sqft3237 W 74th St, Los Angeles, CA 90043AuctionAuction.com 2
- $749,9003 bd1 ba1.2k sqft1707 W 65th Pl, Los Angeles, CA 90047For Sale
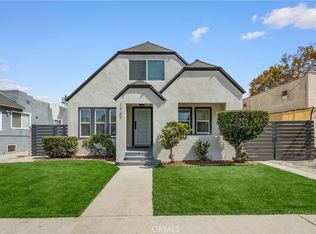 MLS ID #DW26174654, Jun Hoang, Realty Connection Group. CRMLS
 - $699,0003 bd2 ba1.5k sqft209 W 122nd St, Los Angeles, CA 90061For Sale
 MLS ID #OC26098874, Chip McAllister, First Team Real Estate. CRMLS
 - $--3 bd1 ba940 sqft2622 Norton Ave, Lynwood, CA 90262AuctionAuction.com 2
- $825,0004 bd2 ba1.1k sqft14001 Ratliffe St, La Mirada, CA 90638For SaleMLS ID #CV26163059, Tracey Mejia, SYNERGY ONE REAL ESTATE. CRMLS
- $699,0003 bd1 ba1.1k sqft11016 S Manhattan Pl, Los Angeles, CA 90047For SaleMLS ID #26866463, Wyking Jones DRE # 02367551, Realty One Group United. CLAW
- $649,0003 bd2 ba1.5k sqft9636 La Salle Ave, Los Angeles, CA 90047For SaleMLS ID #26868457, Sandy Dunkley DRE # 01832146, Equity Los Angeles. CLAW
- $--4 bd2 ba1.3k sqft2103 Stevely Ave, Long Beach, CA 90815AuctionAuction.com 2
- $850,0004 bd2 ba1.3k sqft1528 W 36th St, Los Angeles, CA 90018For SaleMLS ID #26867991, Anita Rich DRE # 00782527, Keller Williams Studio City. CLAW
- $750,0002 bd2 ba1.2k sqft10318 S Manhattan Pl, Los Angeles, CA 90047For SaleMLS ID #26859153, Marlene Dymally DRE # 00885442, Marlene Dymally. CLAW
- $815,0002 bd1 ba1.2k sqft1271 W 81st St, Los Angeles, CA 90044For SaleMLS ID #26862027, Jessica Russell DRE # 01216047, eXp Realty of Greater Los Angeles. CLAW
- $--3 bd1 ba1k sqft1151 W 69th St, Los Angeles, CA 90044AuctionAuction.com 2
- $--3 bd2 ba1.3k sqft445 W Arbutus St, Compton, CA 90220AuctionAuction.com 2
- $--3 bd2 ba1.5k sqft6773 Lemoran Ave, Pico Rivera, CA 90660AuctionServiceLink Auction
- $800,0004 bd2 ba1.8k sqft1054 W 87th St, Los Angeles, CA 90044For SaleMLS ID #26868583, Pauline Knight DRE # 00915328, Pauline Knight Realty. CLAW
- $720,0003 bd2 ba1.2k sqft1346 W 61st St, Los Angeles, CA 90044For SaleMLS ID #26869941, Dolores Golden DRE # 00917763, 1st Interstate Realtors. CLAW
- $--2 bd1 ba1k sqft1130 W 71st St, Los Angeles, CA 90044AuctionAuction.com 2
- $--4 bd2 ba1.7k sqft1648 W 85th St, Los Angeles, CA 90047AuctionAuction.com 2
- $900,0004 bd2 ba1.3k sqft2080 E Stockwell St, Compton, CA 90222For SaleMLS ID #CV26142289, Timothy Griggs, GRIGGS MUTUAL REALTY & MGMT.. CRMLS
Local buyer's agents are ready to help
