This home is beautiful, utilizes open space well and clean. Home larger than most 2 bd. 1 ba. in area and will not last. Vermont Knolls Beauty located in private corner adjoining Manchester Square. 2 Bedrooms 1 Bath approx. 1,384 Sq. Ft., 1930s architectural character blends with contemporary updates for today's lifestyle. Approximately 1,384 square feet of interior space with great floor plan for privacy for multi residents and family. Spacious 2-bedroom home offers an open, comfortable floor plan ideal for entertaining, family gatherings, and work-from-home living. The home features a formal dining room, an inviting living room with gorgeous original wood-burning fireplace, and a large window that fills the space with natural light. Beautiful crown moldings, architectural details, and distinctive high-quality burlwood-style doors throughout add warmth and character throughout. In addition to the two bedrooms, there are two bonus rooms, offering flexibility for an office, den, receiving room, or potentially an additional or junior bedroom with minimal modification. Additional highlights include fresh white paint interior, newer kitchen and laundry appliances and flooring, an interior laundry room, ample parking for approximately 5 cars, plus a detached 2-car garage with potential for an ADU buildout. The backyard and adjoining carport offer added privacy from neighboring properties, and the carport area was recently reglazed for new owners. Home is ready to move in for short escrow. Conveniently located near schools, parks, places of worship, shopping, and neighborhood amenities. This home is a wonderful opportunity for buyers seeking space, character, flexibility, and a strong sense of community in the desirable Vermont Knolls area of Los Angeles.
For sale
$815,000
1271 W 81st St, Los Angeles, CA 90044
2beds
1,235sqft
Residential, Single Family Residence
Built in 1936
4,072 Square Feet Lot
$808,100 Zestimate®
$660/sqft
$-- HOA
What's special
- 51 days
- 127
- 4
Zillow last checked:
Listing updated:
Listed by:
Jessica Russell DRE # 01216047 310-288-0482,
eXp Realty of Greater Los Angeles 888-652-1314
Source: CLAW,MLS#: 26862027
Facts & features
Interior
Bedrooms & bathrooms
- Bedrooms: 2
- Bathrooms: 1
- Full bathrooms: 1
Rooms
- Room types: Breakfast, Basement, Bonus Room, Entry, Family Room, Formal Entry, Center Hall, Living Room, Service Entrance, Patio Open, Dining Room, Dining Area
Bedroom
- Level: Lower,Main
Bathroom
- Features: Double Shower, Linen Closet, Shower and Tub, Shower Stall, Split Bath
Kitchen
- Features: Counter Top
Heating
- Floor Furnace
Cooling
- None
Appliances
- Included: Built-Ins, Convection Oven, Microwave, Oven, Gas Oven, Disposal, Dishwasher, Washer, Dryer, Range/Oven, Refrigerator, Water Heater Unit
- Laundry: Laundry Room
Features
- Beamed Ceilings, Crown Molding, Built-Ins, Ceiling Fan(s), Breakfast Nook, Breakfast Room, Formal Dining Rm
- Flooring: Other
- Has basement: Yes
- Number of fireplaces: 1
- Fireplace features: Living Room
Interior area
- Total structure area: 1,235
- Total interior livable area: 1,235 sqft
Property
Parking
- Parking features: Driveway, Carport, Garage Is Detached, Gated, Garage - 2 Car, Driveway Gate
- Has garage: Yes
- Has carport: Yes
- Has uncovered spaces: Yes
Features
- Levels: One
- Stories: 1
- Entry location: Foyer
- Patio & porch: Concrete Slab
- Pool features: None
- Spa features: None
- Fencing: Chain Link,Other,Partial,Wood,Fenced Yard,Fenced
- Has view: Yes
- View description: None
Lot
- Size: 4,072 Square Feet
- Dimensions: 40 x 102
- Features: Back Yard, Lot-Level/Flat, City Lot, Flats
Details
- Additional structures: Other
- Parcel number: 6033008007
- Zoning: LAR1
- Special conditions: Standard
Construction
Type & style
- Home type: SingleFamily
- Architectural style: Spanish Colonial
- Property subtype: Residential, Single Family Residence
- Attached to another structure: Yes
Condition
- Updated/Remodeled
- Year built: 1936
Community & HOA
Community
- Security: Security System Owned
HOA
- Has HOA: No
Location
- Region: Los Angeles
Financial & listing details
- Price per square foot: $660/sqft
- Tax assessed value: $244,414
- Date on market: 7/20/2026
- Inclusions: Newer Refrigerator, oven/stove, microwave, kitchen cart, washer and dryer. Fireplace screen,
- Exclusions: Sellers will be taking all Simplesafe, alarms and doorbell cameras in interior and exterior, also internet, solarpanels (owned), remaining personal items, including attached TV.
Estimated market value
$808,100
$768,000 - $849,000
$3,122/mo
Price history
| Date | Event | Price |
|---|---|---|
| 9/9/2026 | Listed for sale | $815,000$660/sqft |
Source:  CLAW #26862027 Report a problem CLAW #26862027 Report a problem | ||
| 9/5/2026 | Pending sale | $815,000$660/sqft |
Source: CLAW #26862027 Report a problem | ||
| 7/20/2026 | Listed for sale | $815,000$660/sqft |
Source: CLAW #26862027 Report a problem | ||
Public tax history
| Year | Property taxes | Tax assessment |
|---|---|---|
| 2026 | -- | $244,414 +2% |
| 2025 | $3,126 +2.5% | $239,623 +2% |
| 2024 | $3,051 +1.7% | $234,925 +2% |
| 2023 | $2,999 +4.6% | $230,320 +2% |
| 2022 | $2,868 +1.5% | $225,805 +2% |
| 2021 | $2,825 -0.9% | $221,379 +1% |
| 2020 | $2,851 | $219,110 +2% |
| 2019 | $2,851 +5.7% | $214,815 +2% |
| 2018 | $2,697 | $210,604 +2% |
| 2017 | $2,697 +2.1% | $206,475 +2% |
| 2016 | $2,642 +2.7% | $202,427 +1.5% |
| 2015 | $2,573 +0.7% | $199,387 +2% |
| 2014 | $2,555 | $195,482 +2.5% |
| 2012 | -- | $190,786 +2% |
| 2011 | -- | $187,046 +0.8% |
| 2010 | -- | $185,649 -0.2% |
| 2009 | -- | $186,091 +2% |
| 2008 | -- | $182,443 +2% |
| 2007 | -- | $178,867 +2% |
| 2006 | -- | $175,360 |
| 2005 | -- | $175,360 +4% |
| 2004 | -- | $168,553 +1.9% |
| 2003 | -- | $165,464 +2% |
| 2002 | -- | $162,220 +4% |
| 2000 | -- | $155,923 |
Find assessor info on the county website
Monthly payment
Est. payment
Payment breakdown
Explore the cost of this home by adjusting the details. Changes won't be saved.Climate risks
Neighborhood: South Los Angeles

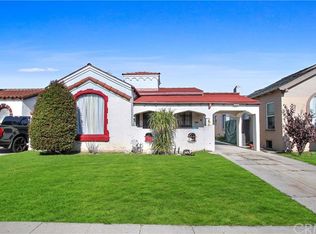
Similar homes
- $799,9993 bd2 ba1.3k sqft1418 W 93rd St, Los Angeles, CA 90047For Sale
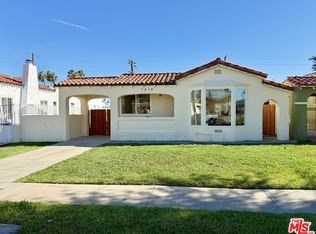 MLS ID #26986235, Isabel Juarez DRE # 02210023, Gaston Equities. CLAW
 - $699,9003 bd3 ba1.2k sqft1232 W 74th St, Los Angeles, CA 90044For Sale
 MLS ID #26730519, Yolanda Caldwell DRE # 01760050, Sotheby's International Realty. CLAW
 - $625,0002 bd1 ba1.1k sqft1429 W 94th Pl, Los Angeles, CA 90047For Sale
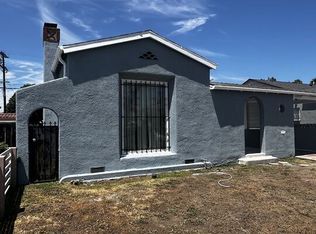 MLS ID #26855785, Wayne Wainwright DRE # 01236138, Greater Pacific Real Estate Services. CLAW
 - $745,0003 bd2 ba1.3k sqft517 W 110th St, Los Angeles, CA 90044For Sale
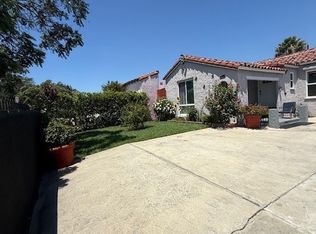 MLS ID #RS26160734, Robert Cabrera, Robert Cabrera, Broker. CRMLS
Local buyer's agents are ready to help
