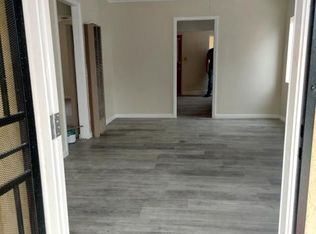
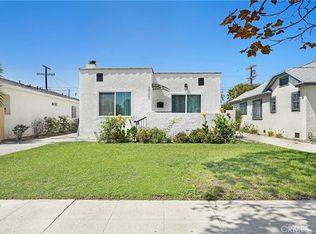
Welcome home to this charming, beautifully renovated single-family residence in the heart of South Gate! Boasting 3 spacious bedrooms and 2 modern bathrooms across 1,064 sq. ft. of thoughtfully designed living space, this turnkey property is ready for you to move right in. The bright and airy interior features an updated kitchen equipped with a gas range, stylish contemporary bathrooms, and low-maintenance tile flooring throughout. Positioned on a manageable 4,254 sq. ft. lot, the exterior includes a long concrete driveway leading to a front-facing 2-car garage, offering ample space for parking and storage. Adjacent to the garage is an outdoor hot tub with sandy area for relaxing after a long work day. Rear yard also has a storage shed for storing your knick knacks and garden supplies. Location is everything! You are just minutes away from the 710 and 105 freeways, making your daily commute a breeze. Enjoy the close proximity to local shopping centers, vibrant community shops, and the famous South Gate Park, located only about a mile away. Perfect for first-time homebuyers or anyone looking for a modern, updated home in an incredibly convenient neighborhood. Don't miss out on this absolute gem!
Pending
Listed by: Keller Williams SELA • Jennifer Avellan • Contact: 310-346-7851
$739,800
8991 Victoria Ave, South Gate, CA 90280
3beds
1,064sqft
Single Family Residence
Built in 1925
4,254 Square Feet Lot
$744,900 Zestimate®
$695/sqft
$-- HOA
What's special
- 21 days
- 172
- 4
Likely to sell faster than
Zillow last checked:
Listing updated:
Listed by:
Jennifer Avellan DRE #01468000 310-346-7851,
Keller Williams SELA
Source: CRMLS,MLS#: DW26190471 Originating MLS: California Regional MLS
Originating MLS: California Regional MLSFacts & features
Interior
Bedrooms & bathrooms
- Bedrooms: 3
- Bathrooms: 2
- Full bathrooms: 2
- Main level bathrooms: 2
- Main level bedrooms: 3
Rooms
- Room types: Bedroom, Living Room, Primary Bathroom, Primary Bedroom, Other
Primary bedroom
- Features: Main Level Primary
Bedroom
- Features: All Bedrooms Down
Bedroom
- Features: Bedroom on Main Level
Bathroom
- Features: Bathroom Exhaust Fan, Dual Sinks, Low Flow Plumbing Fixtures, Remodeled, Upgraded, Walk-In Shower
Kitchen
- Features: Kitchen/Family Room Combo, Quartz Counters, Remodeled, Updated Kitchen
Other
- Features: Walk-In Closet(s)
Heating
- Combination, Ductless
Cooling
- Ductless
Appliances
- Included: Gas Range, Gas Water Heater, Refrigerator
- Laundry: See Remarks
Features
- Eat-in Kitchen, Open Floorplan, Pantry, Quartz Counters, Recessed Lighting, All Bedrooms Down, Bedroom on Main Level, Main Level Primary, Walk-In Closet(s)
- Flooring: Tile
- Windows: Double Pane Windows, ENERGY STAR Qualified Windows, Screens
- Has fireplace: No
- Fireplace features: None
- Common walls with other units/homes: No Common Walls
Interior area
- Total interior livable area: 1,064 sqft
Property
Parking
- Total spaces: 2
- Parking features: Concrete, Door-Single, Driveway, Driveway Up Slope From Street, Garage Faces Front, Garage, Paved, RV Potential
- Garage spaces: 2
Accessibility
- Accessibility features: No Stairs
Features
- Levels: One
- Stories: 1
- Entry location: Front
- Patio & porch: Concrete
- Exterior features: Lighting
- Pool features: None
- Has spa: Yes
- Spa features: Above Ground, Heated, See Remarks
- Has view: Yes
- View description: Mountain(s)
Lot
- Size: 4,254 Square Feet
- Features: Back Yard, Front Yard, Garden, Landscaped, Near Park, Near Public Transit, Rectangular Lot, Sloped Up
Details
- Parcel number: 6210024003
- Zoning: SGR3*
- Special conditions: Standard
Construction
Type & style
- Home type: SingleFamily
- Architectural style: Colonial,Spanish
- Property subtype: Single Family Residence
Materials
- Stucco
- Foundation: Raised
- Roof: Flat
Condition
- Updated/Remodeled
- New construction: No
- Year built: 1925
Utilities & green energy
- Electric: 220 Volts
- Sewer: Public Sewer
- Water: See Remarks
- Utilities for property: Electricity Available, Electricity Connected, Natural Gas Connected, Water Available, Water Connected
Green energy
- Energy efficient items: Lighting, Windows
Community & HOA
Community
- Features: Street Lights, Suburban, Sidewalks, Park
- Security: Carbon Monoxide Detector(s), Smoke Detector(s)
Location
- Region: South Gate
Financial & listing details
- Price per square foot: $695/sqft
- Tax assessed value: $500,000
- Date on market: 9/3/2026
- Cumulative days on market: 21 days
- Listing terms: Cash,Cash to New Loan,Conventional,FHA,Fannie Mae
Estimated market value
$744,900
$708,000 - $782,000
$3,552/mo
Price history
| Date | Event | Price |
|---|---|---|
| 9/18/2026 | Pending sale | $739,800$695/sqft |
Source: CRMLS #DW26190471 Report a problem | ||
| 9/17/2026 | Listing removed | $739,800$695/sqft |
Source:  CRMLS #DW26190471 Report a problem CRMLS #DW26190471 Report a problem | ||
| 9/3/2026 | Listed for sale | $739,800+48%$695/sqft |
Source: CRMLS #DW26190471 Report a problem | ||
| 12/29/2025 | Sold | $500,000+50.6%$470/sqft |
Source: CRMLS #MB25218410 Report a problem | ||
| 4/29/2015 | Sold | $332,000+76.4%$312/sqft |
Source: Public Record Report a problem | ||
| 11/3/2014 | Sold | $188,200$177/sqft |
Source: Public Record Report a problem | ||
Public tax history
| Year | Property taxes | Tax assessment |
|---|---|---|
| 2026 | -- | $500,000 +25.3% |
| 2025 | $5,370 +2.7% | $399,004 +2% |
| 2024 | $5,227 +1.7% | $391,182 +2% |
| 2023 | $5,137 +5% | $383,513 +2% |
| 2022 | $4,893 +1.2% | $375,994 +2% |
| 2021 | $4,837 -0.8% | $368,622 +1% |
| 2020 | $4,874 | $364,843 +2% |
| 2019 | $4,874 +6.5% | $357,690 +2% |
| 2018 | $4,577 | $350,677 +2% |
| 2017 | $4,577 +2.1% | $343,802 +2% |
| 2016 | $4,482 +2.4% | $337,062 +12.7% |
| 2015 | $4,376 +113.8% | $299,000 +109.4% |
| 2014 | $2,046 | $142,756 +2.5% |
| 2012 | -- | $139,326 +2% |
| 2011 | -- | $136,595 +0.8% |
| 2010 | -- | $135,575 -0.2% |
| 2009 | -- | $135,898 +2% |
| 2008 | -- | $133,235 +2% |
| 2007 | -- | $130,624 +2% |
| 2006 | -- | $128,064 |
| 2005 | -- | $128,064 +4% |
| 2004 | -- | $123,092 +1.9% |
| 2003 | -- | $120,837 +2% |
| 2002 | -- | $118,469 +4% |
| 2000 | -- | $113,870 |
Find assessor info on the county website
Monthly payment
Est. payment
Payment breakdown
Explore the cost of this home by adjusting the details. Changes won't be saved.Climate risks
Neighborhood: 90280
Nearby schools
Schools provided by the listing agent
- Middle: South Gate
- High: South Gate
Source: CRMLS. This data may not be complete. We recommend contacting the local school district to confirm school assignments for this home.

Similar homes
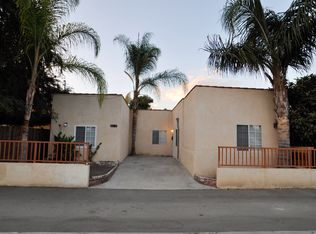
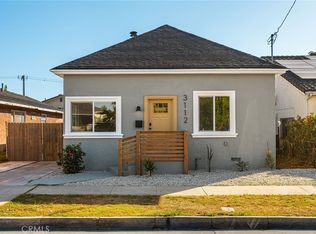
- $699,0003 bd2 ba1k sqft3112 Cedar Ave, Lynwood, CA 90262For Sale
 MLS ID #WS26214264, Jesus Nunez, Wedgewood Homes Realty. CRMLS
 - $725,0003 bd2 ba1.3k sqft363 W Spruce St, Compton, CA 90220For Sale
 MLS ID #SB26198176, Elva Loera, Fredericks Realty. CRMLS
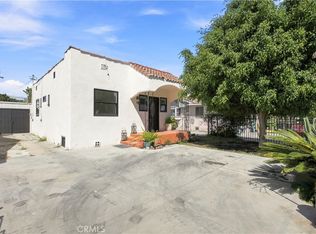
 - $699,9953 bd2 ba878 sqft123 E 108th St, Los Angeles, CA 90061For Sale
 MLS ID #CV26195512, Leticia Georgia, Elevate Real Estate Agency. CRMLS
 - $749,8883 bd2 ba1.2k sqft5939 5th Ave, Los Angeles, CA 90043For Sale
 MLS ID #DW26193178, Fernando Aguilar Jr., Keller Williams Pacific Estates. CRMLS
Local buyer's agents are ready to help
