Nestled in the highly sought after Del Aire neighborhood, with top rated schools like Da Vinci Connect & Da Vinci Science, this 4BD+2BA single story residence offers 1,576 sf of comfortable living space with brand-new wood flooring throughout the house. The living and dining areas provide inviting spaces for everyday living, while the spacious kitchen features granite countertops, ample cabinetry, and plenty of room for cooking and entertaining. The oversized primary suite, which was added back in 2003 with a permit, serves as a private retreat, has vaulted ceilings, walk in closet, an en-suite bath, and its own mini-split system for personalized year round comfort. The home is also equipped with a whole house water softener system, detached 2 car garage, central heating, and split A/C units in the living area and primary suite. The existing ductwork also presents a convenient opportunity for future central A/C. Three additional bedrooms provide versatile space for family, guests, or a dedicated home office. Step outside to a covered pergola patio, perfect for entertaining, outdoor dining, or relaxing on the weekends at home. A rear laundry area adds convenience and functionality. Ideally located near El Segundo office park, Silicon Beach, and LAX, this home offers convenient access to major employment centers, dining, shopping, and travel throughout the South Bay and beyond. (Please note, the virtual tour was taken before the renovations.)
Under contract
Price cut: $50K (9/2)
$1,200,000
5412 W 124th St, Hawthorne, CA 90250
4beds
1,576sqft
Residential, Single Family Residence
Built in 1950
5,005 Square Feet Lot
$1,172,400 Zestimate®
$761/sqft
$-- HOA
What's special
- 75 days
- 80
- 2
Zillow last checked:
Listing updated:
Listed by:
Johnny Cho DRE # 01394690 213-819-1043,
Keller Williams Realty Los Feliz 323-300-1000,
David Lee Ruest DRE # 02045144 310-595-4436,
Keller Williams Realty Los Feliz
Source: CLAW,MLS#: 26865979
Facts & features
Interior
Bedrooms & bathrooms
- Bedrooms: 4
- Bathrooms: 2
- Full bathrooms: 2
Rooms
- Room types: Other
Heating
- Central
Cooling
- Wall Unit(s)
Appliances
- Included: Disposal
- Laundry: Outside
Features
- Flooring: Tile, Wood Laminate
- Has fireplace: No
- Fireplace features: None
Interior area
- Total structure area: 1,576
- Total interior livable area: 1,576 sqft
Property
Parking
- Total spaces: 2
- Parking features: Detached, Garage - 2 Car
- Has garage: Yes
Features
- Levels: One
- Stories: 1
- Pool features: None
- Spa features: None
- Has view: Yes
- View description: Other
Lot
- Size: 5,005 Square Feet
- Dimensions: 54 x 92
Details
- Additional structures: Other
- Parcel number: 4143014019
- Zoning: LCR1YY
- Special conditions: Standard
Construction
Type & style
- Home type: SingleFamily
- Architectural style: Contemporary
- Property subtype: Residential, Single Family Residence
Condition
- Year built: 1950
Community & HOA
HOA
- Has HOA: No
Location
- Region: Hawthorne
Financial & listing details
- Price per square foot: $761/sqft
- Tax assessed value: $855,118
- Date on market: 8/8/2026
Estimated market value
$1,172,400
$1.11M - $1.23M
$5,551/mo
Price history
| Date | Event | Price |
|---|---|---|
| 9/18/2026 | Contingent | $1,200,000$761/sqft |
Source:  CLAW #26865979 Report a problem CLAW #26865979 Report a problem | ||
| 9/2/2026 | Price change | $1,200,000-4%$761/sqft |
Source: CLAW #26865979 Report a problem | ||
| 8/25/2026 | Price change | $1,250,000-3.8%$793/sqft |
Source: CLAW #26865979 Report a problem | ||
| 8/8/2026 | Listed for sale | $1,299,000+3.5%$824/sqft |
Source: CLAW #26865979 Report a problem | ||
| 7/18/2026 | Listing removed | $1,255,000$796/sqft |
Source: CLAW #26848289 Report a problem | ||
| 7/8/2026 | Price change | $1,255,000-2%$796/sqft |
Source: CLAW #26848289 Report a problem | ||
| 6/16/2026 | Listed for sale | $1,280,000+62%$812/sqft |
Source: CLAW #26848289 Report a problem | ||
| 9/24/2021 | Sold | $790,000+387.7%$501/sqft |
Source: Public Record Report a problem | ||
| 6/30/1995 | Sold | $162,000$103/sqft |
Source: Public Record Report a problem | ||
Public tax history
| Year | Property taxes | Tax assessment |
|---|---|---|
| 2026 | -- | $855,118 +2% |
| 2025 | $10,893 +3.8% | $838,352 +2% |
| 2024 | $10,498 +3.9% | $821,915 +2% |
| 2023 | $10,102 +0.4% | $805,800 +2% |
| 2022 | $10,057 +149.8% | $790,000 +162.7% |
| 2021 | $4,026 +0.7% | $300,707 +1% |
| 2020 | $3,998 | $297,625 +2% |
| 2019 | $3,998 +4.2% | $291,790 +2% |
| 2018 | $3,836 | $286,070 +2% |
| 2017 | $3,836 +2.2% | $280,462 +2% |
| 2016 | $3,753 +2% | $274,963 +1.5% |
| 2015 | $3,680 +1.4% | $270,834 +2% |
| 2014 | $3,630 | $265,530 +2.5% |
| 2012 | -- | $259,149 +2% |
| 2011 | -- | $254,069 +0.8% |
| 2010 | -- | $252,171 -0.2% |
| 2009 | -- | $252,771 +2% |
| 2008 | -- | $247,816 +2% |
| 2007 | -- | $242,958 +2% |
| 2006 | -- | $238,195 |
| 2005 | -- | $238,195 +15.4% |
| 2004 | -- | $206,409 +9.9% |
| 2003 | -- | $187,873 +2% |
| 2002 | -- | $184,190 +4% |
| 2000 | -- | $177,040 |
Find assessor info on the county website
Monthly payment
Est. payment
Payment breakdown
Explore the cost of this home by adjusting the details. Changes won't be saved.Climate risks
Neighborhood: 90250


Similar homes
- $1,349,0004 bd2 ba1.8k sqft7615 Kittyhawk Ave, Los Angeles, CA 90045For Sale
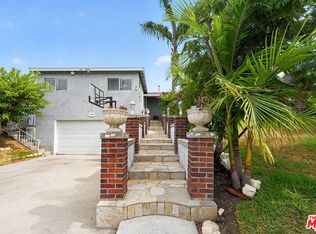 MLS ID #26870207, Lisa Saver DRE # 01203202, Sotheby's International Realty. CLAW
 - $1,299,0004 bd3 ba2.3k sqft9717 S 4th Ave, Inglewood, CA 90305For Sale
 MLS ID #26852635, Pamela Lumpkin DRE # 01931688, Compass. CLAW
 - $1,165,0002 bd3 ba1.6k sqft535 E Walnut Ave APT B, El Segundo, CA 90245For Sale
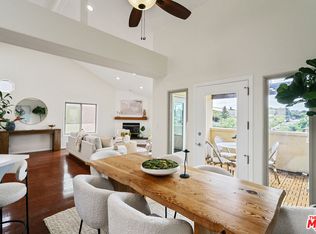 MLS ID #26102106, Susan K. Sanford DRE # 01965277, Christie's International Real Estate SoCal. CLAW
 - $1,249,0002 bd2 ba1.5k sqft11803 National Blvd, Los Angeles, CA 90064For Sale
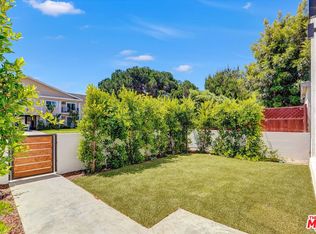 MLS ID #26103183, Petra von Oelffen DRE # 01407508, Compass. CLAW
Local buyer's agents are ready to help
