Welcome home to your own ultra-private oasis in the heart of Culver City. Framed by a charming white picket fence and lush green landscaping, this inviting residence immediately creates a sense of calm and escape from the pace of everyday life. From the moment you arrive, the peaceful setting and abundant natural light set the tone for effortless California living.
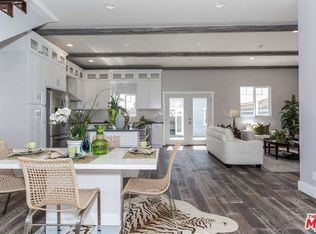
Inside, dual-pane windows paired with classic white plantation shutters create a quiet and serene environment, while ceramic tile flooring and an open-concept living space offer comfort and functionality. Sunlight pours throughout the home, enhancing the bright and airy feel.
Thoughtfully designed for privacy, the floor plan features two bedrooms on one wing—including a spacious primary suite—and two additional bedrooms with a full bath on the opposite side of the home, creating an ideal layout for guests, family, or flexible living arrangements.
The beautifully updated kitchen is a true showpiece, featuring seafoam subway tile backsplash, stunning Quartz waterfall countertops, stainless steel appliances, and a convenient side-by-side washer and dryer configuration. Updated bathrooms showcase Quartz counters, sleek glass-enclosed showers, and modern finishes throughout.
Recent improvements include AIR CONDITIONING, a NEWER ROOF (approximately 4 years old), new fencing, REPLACED SEWER LINE, COPPER PLUMBING, and updated Quartz surround at the fireplace—offering both style and peace of mind.
Perfectly positioned just minutes from Playa Vista, enjoy easy access to vibrant coffee houses, restaurants, boutique fitness, and dynamic workspaces while maintaining the comfort of your private retreat.
Set on a desirable street-to-alley lot, the property is complete with an electronic security gate leading to a detached two-car garage—presenting exciting potential for an ADU, art studio, gym, or additional creative space (buyer to verify). Mature lemon and tangerine trees anchor the backyard, where generous outdoor space creates the perfect setting for seamless indoor/outdoor entertaining and relaxed Southern California living.
For sale
Listed by: Redfin Corporation • Heidi Ludwig • Contact: 310-920-2129
$1,450,000
12022 Marshall St, Los Angeles, CA 90230
4beds
1,347sqft
Single Family Residence
Built in 1951
4,705 Square Feet Lot
$1,465,400 Zestimate®
$1,076/sqft
$-- HOA
What's special
- 84 days
- 548
- 17
Zillow last checked:
Listing updated:
Listed by:
Heidi Ludwig DRE #01400091 310-920-2129,
Redfin Corporation
Source: CRMLS,MLS#: SB26128598 Originating MLS: California Regional MLS
Originating MLS: California Regional MLSFacts & features
Interior
Bedrooms & bathrooms
- Bedrooms: 4
- Bathrooms: 2
- Full bathrooms: 1
- 3/4 bathrooms: 1
- Main level bathrooms: 2
- Main level bedrooms: 4
Rooms
- Room types: Bedroom
Bedroom
- Features: All Bedrooms Down
Bathroom
- Features: Remodeled, Separate Shower, Walk-In Shower
Kitchen
- Features: Kitchen/Family Room Combo, Remodeled, Tile Counters, Updated Kitchen
Heating
- Central, Fireplace(s)
Cooling
- Central Air, Gas, Whole House Fan
Appliances
- Included: 6 Burner Stove, Convection Oven, Dishwasher, Electric Water Heater, Ice Maker, Microwave, Refrigerator, Self Cleaning Oven, Water To Refrigerator
- Laundry: Washer Hookup, Electric Dryer Hookup, Gas Dryer Hookup, Inside
Features
- Ceiling Fan(s), Ceramic Counters, Crown Molding, Open Floorplan, Recessed Lighting, All Bedrooms Down
- Flooring: Tile
- Has fireplace: Yes
- Fireplace features: Family Room, Gas
- Common walls with other units/homes: No Common Walls
Interior area
- Total interior livable area: 1,347 sqft
Video & virtual tour
Property
Parking
- Total spaces: 4
- Parking features: Direct Access, Garage, Garage Door Opener
- Attached garage spaces: 2
- Uncovered spaces: 2
Features
- Levels: Two
- Stories: 2
- Entry location: 1
- Pool features: None
- Spa features: None
- Fencing: Excellent Condition
Lot
- Size: 4,705 Square Feet
- Features: Back Yard, Front Yard
Details
- Parcel number: 4221010039
- Special conditions: Standard
Construction
Type & style
- Home type: SingleFamily
- Property subtype: Single Family Residence
Materials
- Copper Plumbing
- Roof: Composition,Common Roof
Condition
- New construction: No
- Year built: 1951
Utilities & green energy
- Sewer: Public Sewer
- Water: Public
Community & HOA
Community
- Features: Biking, Dog Park
Location
- Region: Los Angeles
Financial & listing details
- Price per square foot: $1,076/sqft
- Tax assessed value: $399,745
- Date on market: 6/16/2026
- Cumulative days on market: 85 days
- Listing terms: Cash,Cash to New Loan
- Inclusions: Refrigerator(s), Washer(s), Dryer(s), Stove(s), Cabinets, Storage Shelves, Lighting Fixtures, Built-in appliance, Window & door screens, Window Covering, Attached Floor Coverings, Garage door openers/remotes
Estimated market value
$1,465,400
$1.39M - $1.54M
$5,738/mo
Price history
| Date | Event | Price |
|---|---|---|
| 8/5/2026 | Listed for sale | $1,450,000$1,076/sqft |
Source:  CRMLS #SB26128598 Report a problem CRMLS #SB26128598 Report a problem | ||
| 7/24/2026 | Contingent | $1,450,000$1,076/sqft |
Source: CRMLS #SB26128598 Report a problem | ||
| 6/17/2026 | Listed for sale | $1,450,000+468.6%$1,076/sqft |
Source: CRMLS #SB26128598 Report a problem | ||
| 1/27/2000 | Sold | $255,000$189/sqft |
Source: Public Record Report a problem | ||
Public tax history
| Year | Property taxes | Tax assessment |
|---|---|---|
| 2026 | -- | $399,745 +2% |
| 2025 | $4,819 +1.4% | $391,908 +2% |
| 2024 | $4,752 +1.9% | $384,225 +2% |
| 2023 | $4,664 +4.8% | $376,692 +2% |
| 2022 | $4,452 +1.4% | $369,306 +2% |
| 2021 | $4,389 -0.9% | $362,065 +1% |
| 2020 | $4,431 | $358,353 +2% |
| 2019 | $4,431 +5.9% | $351,327 +2% |
| 2018 | $4,184 | $344,439 +2% |
| 2017 | $4,184 +2.2% | $337,686 +2% |
| 2016 | $4,093 +2.6% | $331,065 +1.5% |
| 2015 | $3,990 +1% | $326,093 +2% |
| 2014 | $3,951 | $319,706 +2.5% |
| 2012 | -- | $312,023 +2% |
| 2011 | -- | $305,906 +0.8% |
| 2010 | -- | $303,620 -0.2% |
| 2009 | -- | $304,343 +2% |
| 2008 | -- | $298,376 +2% |
| 2007 | -- | $292,526 +2% |
| 2006 | -- | $286,791 |
| 2005 | -- | $286,791 +4% |
| 2004 | -- | $275,657 +1.9% |
| 2003 | -- | $270,606 +2% |
| 2002 | -- | $265,301 +59% |
| 2000 | -- | $166,874 |
Find assessor info on the county website
Monthly payment
Est. payment
Payment breakdown
Explore the cost of this home by adjusting the details. Changes won't be saved.Climate risks
Neighborhood: Del Rey

Similar homes
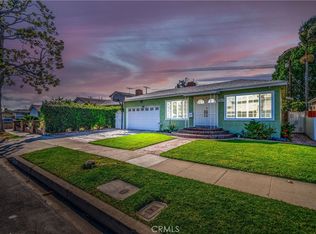
- $1,295,0003 bd2 ba1.2k sqft11862 Bray St, Los Angeles, CA 90230For Sale
 MLS ID #DW26171865, Mike Ramirez, PLF Real Estate Solutions. CRMLS
 - $1,325,0003 bd2 ba1.4k sqft12047 Hammack St, Los Angeles, CA 90230For Sale
 MLS ID #IV26106025, MICHELLE FRANK, COLEMAN REALTY GROUP. CRMLS
 - $1,325,0003 bd2 ba855 sqft5315 Inglewood Blvd, Los Angeles, CA 90230For Sale
 MLS ID #PW26148143, Gina Bush, Home Team Realty. CRMLS
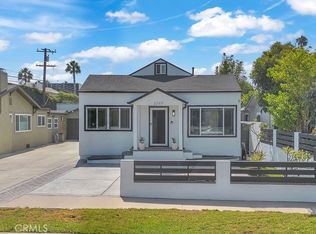
 - $1,395,9953 bd2 ba1.5k sqft3269 Fay Ave, Los Angeles, CA 90034For Sale
 MLS ID #CV26134205, Raedine Baca, SO CAL REALTY & LOANS. CRMLS
Local buyer's agents are ready to help
