Set on one of Hollyglen's charming tree-lined streets, this extensively remodeled home features an expanded three bedroom floor plan with the rare advantage of a private primary suite, a sought after feature seldom found in the neighborhood. Bright exterior paint and drought tolerant landscaping create welcoming curb appeal with low maintenance living in mind. Inside, the open concept layout is anchored by a beautifully remodeled kitchen featuring an oversized island, apron front farmhouse sink, sleek appliances, and generous prep space for everyday living and easy entertaining. Updated wide-planked flooring flows throughout the main living areas, creating a bright, cohesive space filled with natural light and an easy connection to the outdoors. The spacious primary suite features a custom walk-in closet and private ensuite bath, while two additional bedrooms are complemented by both a full hall bathroom and an additional three quarter bath, providing exceptional functionality for family, guests, and busy mornings. A dedicated custom office adds flexibility for today's lifestyle and easily doubles as a formal dining room. Additional improvements include a newer roof, upgraded ethernet and coaxial wiring, home air purifier, integrated dehumidifier, solid-core interior doors, and countless thoughtful enhancements throughout. Located within the highly regarded Wiseburn School District, this move-in ready home pairs an exceptional floor plan with modern systems and timeless updates, offering comfort, functionality, and peace of mind for years to come.
Pending
Listed by: Vista Sotheby’s International Realty • Austin Krock • Contact: 310-944-4614
Price cut: $50K (8/27)
$1,445,000
5535 W 142nd Pl, Hawthorne, CA 90250
3beds
1,372sqft
Single Family Residence
Built in 1954
5,559 Square Feet Lot
$1,415,000 Zestimate®
$1,053/sqft
$-- HOA
What's special
- 100 days
- 152
- 1
Likely to sell faster than
Zillow last checked:
Listing updated:
Listed by:
Austin Krock DRE #01931186 310-944-4614,
Vista Sotheby’s International Realty
Source: CRMLS,MLS#: SB26149461 Originating MLS: California Regional MLS
Originating MLS: California Regional MLSFacts & features
Interior
Bedrooms & bathrooms
- Bedrooms: 3
- Bathrooms: 3
- Full bathrooms: 1
- 3/4 bathrooms: 2
- Main level bathrooms: 3
- Main level bedrooms: 3
Rooms
- Room types: Kitchen, Living Room, Primary Bedroom
Primary bedroom
- Features: Primary Suite
Bathroom
- Features: Stone Counters, Remodeled, Separate Shower, Tub Shower, Walk-In Shower
Kitchen
- Features: Kitchen/Family Room Combo, Stone Counters, Remodeled, Updated Kitchen
Heating
- Central
Cooling
- Central Air
Appliances
- Included: Dishwasher, Gas Range, Microwave, Refrigerator
- Laundry: Inside
Features
- Open Floorplan, Recessed Lighting, Primary Suite
- Flooring: Laminate
- Has fireplace: No
- Fireplace features: None
- Common walls with other units/homes: No Common Walls
Interior area
- Total interior livable area: 1,372 sqft
Property
Parking
- Total spaces: 4
- Parking features: Driveway, Garage
- Attached garage spaces: 2
- Uncovered spaces: 2
Features
- Levels: One
- Stories: 1
- Entry location: Ground
- Exterior features: Lighting, Rain Gutters
- Pool features: None
- Spa features: None
- Fencing: Wood
- Has view: Yes
- View description: Neighborhood
Lot
- Size: 5,559 Square Feet
- Features: Front Yard
Details
- Parcel number: 4145035023
- Zoning: HAR1YY
- Special conditions: Standard
Construction
Type & style
- Home type: SingleFamily
- Property subtype: Single Family Residence
Materials
- Stucco
Condition
- Updated/Remodeled,Turnkey
- New construction: No
- Year built: 1954
Utilities & green energy
- Sewer: Public Sewer
- Water: Public
Community & HOA
Community
- Features: Curbs
- Security: Carbon Monoxide Detector(s), Smoke Detector(s)
Location
- Region: Hawthorne
Financial & listing details
- Price per square foot: $1,053/sqft
- Tax assessed value: $1,212,807
- Date on market: 7/10/2026
- Cumulative days on market: 100 days
- Listing terms: Cash to New Loan
- Exclusions: Washer and Dryer, Auto Electric Chargers, Security Cameras
Estimated market value
$1,415,000
$1.34M - $1.49M
$4,428/mo
Price history
| Date | Event | Price |
|---|---|---|
| 9/10/2026 | Pending sale | $1,445,000$1,053/sqft |
Source:  CRMLS #SB26149461 Report a problem CRMLS #SB26149461 Report a problem | ||
| 8/27/2026 | Price change | $1,445,000-3.3%$1,053/sqft |
Source: CRMLS #SB26149461 Report a problem | ||
| 7/10/2026 | Listed for sale | $1,495,000+43.1%$1,090/sqft |
Source: CRMLS #SB26149461 Report a problem | ||
| 6/15/2018 | Sold | $1,045,000+4.6%$762/sqft |
Source: Public Record Report a problem | ||
| 5/23/2018 | Pending sale | $999,000$728/sqft |
Source: Re/Max Estate Properties #SB18106707 Report a problem | ||
| 5/14/2018 | Listed for sale | $999,000+22.6%$728/sqft |
Source: Re/Max Estate Properties #SB18106707 Report a problem | ||
| 3/5/2018 | Sold | $815,000-1.7%$594/sqft |
Source: Public Record Report a problem | ||
| 2/19/2018 | Pending sale | $829,000$604/sqft |
Source: Re/Max Estate Properties #SB18035686 Report a problem | ||
| 2/17/2018 | Listed for sale | $829,000$604/sqft |
Source: Re/Max Estate Properties #SB18035686 Report a problem | ||
Public tax history
| Year | Property taxes | Tax assessment |
|---|---|---|
| 2026 | -- | $1,212,807 +2% |
| 2025 | $14,972 +3.1% | $1,189,028 +2% |
| 2024 | $14,522 +4% | $1,165,714 +2% |
| 2023 | $13,963 +0.4% | $1,142,858 +2% |
| 2022 | $13,905 +3.8% | $1,120,450 +2% |
| 2021 | $13,397 +0.7% | $1,098,481 +1% |
| 2020 | $13,306 | $1,087,218 +2% |
| 2019 | $13,306 +899.6% | $1,065,900 +1278.8% |
| 2018 | $1,331 | $77,309 +2% |
| 2017 | $1,331 +1.9% | $75,795 +2% |
| 2016 | $1,307 +2.9% | $74,310 +1.5% |
| 2015 | $1,270 +1% | $73,194 +2% |
| 2014 | $1,258 | $71,762 +2.5% |
| 2012 | -- | $70,039 +2% |
| 2011 | -- | $68,667 +0.8% |
| 2010 | -- | $68,154 -0.2% |
| 2009 | -- | $68,316 +2% |
| 2008 | -- | $66,977 +2% |
| 2007 | -- | $65,664 +2% |
| 2006 | -- | $64,378 |
| 2005 | -- | $64,378 +4% |
| 2004 | -- | $61,880 +1.9% |
| 2003 | -- | $60,747 +2% |
| 2002 | -- | $59,557 +4% |
| 2000 | -- | $57,246 |
Find assessor info on the county website
Monthly payment
Est. payment
Payment breakdown
Explore the cost of this home by adjusting the details. Changes won't be saved.Climate risks
Neighborhood: Hollyglen

Similar homes
- $1,150,0004 bd2 ba1.4k sqft11937 S La Cienega Blvd, Hawthorne, CA 90250For Sale
 MLS ID #SB26112773, Nahal Sharifi, DOMO Real Estate. CRMLS
 - $849,9003 bd2 ba1.4k sqft11804 Wilkie Ave, Hawthorne, CA 90250For Sale
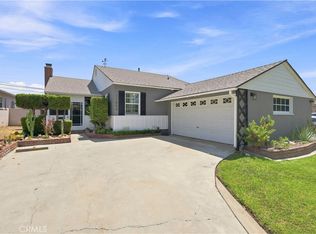 MLS ID #SB26169184, Jonathan Smith, DOMO Real Estate. CRMLS
 - $1,250,0003 bd2 ba1k sqft1729 Axenty Way, Redondo Beach, CA 90278For Sale
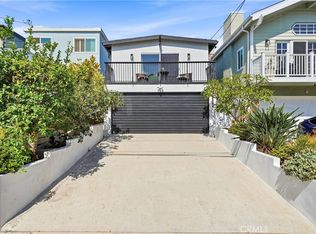 MLS ID #PV26165055, Hannah Steed, West Shores Realty, Inc.. CRMLS
 - $1,559,0003 bd3 ba1.9k sqft2301 Marshallfield Ln #A, Redondo Beach, CA 90278For Sale
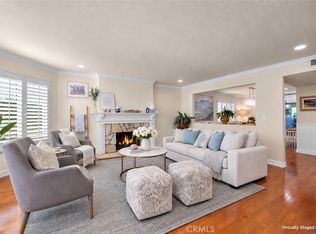 MLS ID #SB26125754, Kristen Novoa, Vista Sotheby’s International Realty. CRMLS
Local buyer's agents are ready to help
