This is El Segundo living at its absolute finest! Nestled in a lovely neighborhood, this front, end unit has one shared-wall and is one of one in the six-unit complex. Perfectly positioned just blocks from the energy of downtown and a bike ride from the sand, this sun-drenched residence delivers the kind of lifestyle people move across the country for and rarely find. Encompassing the entire top floor is a grand living space with skylight, vaulted ceilings, hardwood floors, and inviting fireplace. The kitchen and dining room --seamlessly connected-- combine character and functionality with beautiful quartz countertops, a serving peninsula, plenty of storage (including a pantry), and French doors that open to a private balcony with firework's views. A convenient chicly remodeled half bathroom completes the top living space. The second floor offers two spacious primary suites featuring the only unit with walk-in closets and a remodeled, spa-inspired bathrooms with quartz finishes, glass-enclosed shower in one, and soaker tub in the other all finished with a bidet smart toilet. On the ground floor, you have an opportunity to park four cars with direct, two-car garage access to the laundry room and under-stairwell storage. Neutral finishes throughout and move-in ready. Additional upgrades include triple-paned windows, one of the two units with Central AC. The common, peaceful space is perfect for barbecues and gatherings, complete with a hot tub for relaxation. Walk to the Summer Concerts in Library Park, the farmer's market, or the plethora of child-friendly activities and events. The school system is one of the best and Mayberry by the Sea offers the small-town community you've been awaiting. This not just a lifestyle purchase, but a smart one. Because opportunities like this?? They don't last.
For sale
$1,179,000
535 E Walnut Ave APT B, El Segundo, CA 90245
2beds
1,600sqft
Residential, Townhouse
Built in 1989
0.26 Acres Lot
$1,157,500 Zestimate®
$737/sqft
$450/mo HOA
What's special
- 18 days
- 585
- 39
Zillow last checked:
Listing updated:
Listed by:
Susan K. Sanford DRE # 01965277 323-646-2422,
Christie's International Real Estate SoCal 424-249-7162
Source: CLAW,MLS#: 26985457
Facts & features
Interior
Bedrooms & bathrooms
- Bedrooms: 2
- Bathrooms: 3
- Full bathrooms: 1
- 3/4 bathrooms: 1
- 1/2 bathrooms: 1
Rooms
- Room types: Breakfast Bar, Dining Area, Walk-In Pantry, Walk-In Closet
Bathroom
- Features: Bidet, Double Vanity(s), Remodeled, Powder Room, Shower Over Tub
Heating
- Central
Cooling
- Central Air
Appliances
- Included: Gas/Electric Range, Dishwasher, Dryer, Disposal, Range/Oven, Washer, Vented Exhaust Fan, Gas Water Heater
- Laundry: Laundry Room
Features
- Living Room Balcony, Open Floorplan, Turnkey, Cathedral-Vaulted Ceilings, Dining Area, Breakfast Counter / Bar
- Flooring: Mixed
- Windows: Double Pane Windows
- Number of fireplaces: 1
- Fireplace features: Living Room
- Common walls with other units/homes: End Unit
Interior area
- Total structure area: 1,600
- Total interior livable area: 1,600 sqft
Property
Parking
- Total spaces: 4
- Parking features: Garage Is Attached
- Attached garage spaces: 2
- Uncovered spaces: 2
Accessibility
- Accessibility features: None
Features
- Levels: Multi/Split
- Stories: 2
- Entry location: Mid Level
- Exterior features: Balcony
- Pool features: None
- Spa features: Community, Heated, In Ground, Hot Tub
- Fencing: Block
- Has view: Yes
- View description: City Lights, City
- Waterfront features: None
Lot
- Size: 0.26 Acres
- Features: Landscaped, Curbs
Details
- Parcel number: 4133013025
- Zoning: ESR3YY
- Special conditions: Standard
Construction
Type & style
- Home type: Townhouse
- Architectural style: Spanish
- Property subtype: Residential, Townhouse
- Attached to another structure: Yes
Materials
- Stucco
- Foundation: Slab
- Roof: Clay
Condition
- Updated/Remodeled
- Year built: 1989
Utilities & green energy
- Electric: 220 Volt Location (In Garage)
- Sewer: In Street
- Water: In Street
Community & HOA
Community
- Security: None
- Subdivision: East Walnut Grove Hoa
HOA
- Has HOA: Yes
- Amenities included: Spa/Hot Tub, Picnic Area, Assoc Barbecue
- Services included: Trash
- HOA fee: $450 monthly
Location
- Region: El Segundo
Financial & listing details
- Price per square foot: $737/sqft
- Tax assessed value: $942,718
- Date on market: 9/17/2026
Estimated market value
$1,157,500
$1.10M - $1.22M
$4,515/mo
Price history
| Date | Event | Price |
|---|---|---|
| 9/17/2026 | Listed for sale | $1,179,000+39.4%$737/sqft |
Source:  CLAW #26985457 Report a problem CLAW #26985457 Report a problem | ||
| 6/12/2020 | Sold | $845,500+0.8%$528/sqft |
Source:  CLAW #20571518 Report a problem CLAW #20571518 Report a problem | ||
| 5/5/2020 | Pending sale | $839,000$524/sqft |
Source: RE/MAX ESTATE PROPERTIES #20571518 Report a problem | ||
| 4/19/2020 | Listed for sale | $839,000+222.7%$524/sqft |
Source: RE/MAX ESTATE PROPERTIES #20571518 Report a problem | ||
| 5/29/1992 | Sold | $260,000$163/sqft |
Source: Agent Provided Report a problem | ||
Public tax history
| Year | Property taxes | Tax assessment |
|---|---|---|
| 2026 | -- | $942,718 +2% |
| 2025 | $10,464 +2.3% | $924,234 +2% |
| 2024 | $10,224 +2.7% | $906,113 +2% |
| 2023 | $9,955 -1.1% | $888,347 +2% |
| 2022 | $10,065 +1.5% | $870,930 +2% |
| 2021 | $9,920 +1.8% | $853,854 +59.9% |
| 2020 | $9,746 +56.9% | $534,048 +2% |
| 2019 | $6,212 +8.2% | $523,577 +2% |
| 2018 | $5,742 | $513,311 +2% |
| 2017 | $5,742 -2.4% | $503,247 +2% |
| 2016 | $5,883 +5.6% | $493,380 +1.5% |
| 2015 | $5,569 +3.4% | $485,970 +2% |
| 2014 | $5,386 | $476,452 +30.2% |
| 2012 | -- | $366,029 +2% |
| 2011 | -- | $358,853 +0.8% |
| 2010 | -- | $356,172 -0.2% |
| 2009 | -- | $357,019 +2% |
| 2008 | -- | $350,020 +2% |
| 2007 | -- | $343,158 +2% |
| 2006 | -- | $336,430 |
| 2005 | -- | $336,430 +4% |
| 2004 | -- | $323,368 +1.9% |
| 2003 | -- | $317,442 +2% |
| 2002 | -- | $311,218 +19.7% |
| 2000 | -- | $260,000 |
Find assessor info on the county website
Monthly payment
Est. payment
Payment breakdown
Explore the cost of this home by adjusting the details. Changes won't be saved.Climate risks
Neighborhood: 90245
Nearby schools
Schools provided by the listing agent
- District: El Segundo Unified
Source: CLAW. This data may not be complete. We recommend contacting the local school district to confirm school assignments for this home.
- $1,165,0002 bd3 ba1.6k sqft535 E Walnut Ave APT A, El Segundo, CA 90245Sold

- $1,016,8002 bd3 ba1.5k sqft537 E Walnut Ave #A, El Segundo, CA 90245Off Market
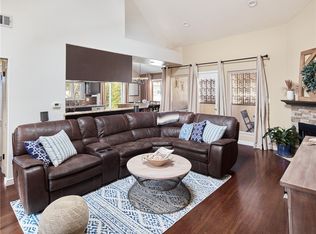
- $998,1002 bd3 ba1.5k sqft537 E Walnut Ave #B, El Segundo, CA 90245Off Market
- $1,025,4002 bd3 ba1.5k sqft539 E Walnut Ave #A, El Segundo, CA 90245Off Market
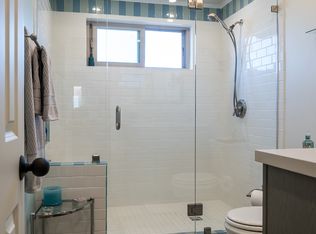
Similar homes
- $1,199,0003 bd3 ba1.7k sqft13226 Admiral Ave Unit N, Los Angeles, CA 90292For Sale
 MLS ID #26987349, Meredith Schlosser DRE # 01910316, Berkshire Hathaway HomeServices California Properties. CLAW
 - $995,0003 bd3 ba1.6k sqft4914 McConnell Ave #1/2, Los Angeles, CA 90066For Sale
 MLS ID #26994753, Stephanie Younger DRE # 01365696, Compass. CLAW
 - $1,149,0002 bd3 ba1.1k sqft1456 Manhattan Beach Blvd #G, Manhattan Beach, CA 90266For Sale
 MLS ID #26856271, Wendy Gladson DRE # 01438149, Compass. CLAW
 - $1,099,0002 bd3 ba1.4k sqft4738 S La Villa Marina Unit A, Marina Del Rey, CA 90292For Sale
 MLS ID #26865781, Bob Herrera DRE # 00910859, Professional Real Estate Servi. CLAW
