Exceptional opportunity, with tremendous upside potential, located in highly sought-after Wiseburn School District. This versatile property is a single story that includes brand new construction of an all electric 1-bedroom, 1-bath Accessory Dwelling Unit (ADU), complete with its own private grassy backyard, and ideal for extended family, guests, rental income, or a home office setup *** (Square footage is 370 per seller’s plans). *** The spacious main residence offers 3 bedrooms plus a bonus room and updated bathroom, providing flexible living space for today's lifestyle needs. A remodeled kitchen and bathroom complement the home's functional floor plan, while beautiful luxury vinyl flooring flows throughout, creating a fresh and modern feel *** (Square footage is 1236 per assessor). *** Conveniently located walking distance to both Hollyglen Elementary and Wiseburn Middle schools, this property combines convenience with community appeal. Commuters will appreciate the easy access to public transportation and major employment centers including SpaceX, while nearby shopping, banking, dining, and everyday amenities are just moments away. Whether you're seeking multi-generational living, supplemental rental income, or a property with exceptional long-term potential, this unique offering presents an outstanding opportunity in a prime location.
New construction
Listed by: Coastal Elite Properties • Candice Carpenter • Contact: 310-871-5100
Price cut: $40K (7/22)
$1,285,000
5034 W 130th St, Hawthorne, CA 90250
4beds
1,606sqft
:
Get pre-qualified$8,234/mo
Single Family Residence
Built in 1947
5,288 Square Feet Lot
$1,268,400 Zestimate®
$800/sqft
$-- HOA
What's special
- 45 days |
- 600 |
- 21 |
Zillow last checked:
Listing updated:
Listed by:
Candice Carpenter DRE #00943966 310-871-5100,
Coastal Elite Properties
Source: CRMLS,MLS#: SB26132392 Originating MLS: California Regional MLS
Originating MLS: California Regional MLSFacts & features
Interior
Bedrooms & bathrooms
- Bedrooms: 4
- Bathrooms: 2
- Full bathrooms: 2
- Main level bathrooms: 2
- Main level bedrooms: 4
Rooms
- Room types: Bedroom
Bedroom
- Features: All Bedrooms Down
Bedroom
- Features: Bedroom on Main Level
Cooling
- None
Appliances
- Laundry: Inside
Features
- All Bedrooms Down, Bedroom on Main Level
- Has fireplace: No
- Fireplace features: None
- Common walls with other units/homes: No Common Walls
Interior area
- Total interior livable area: 1,606 sqft
Property
Features
- Levels: One
- Stories: 1
- Entry location: 1
- Pool features: None
- Has view: Yes
- View description: None
Lot
- Size: 5,288 Square Feet
- Features: Back Yard, Front Yard
Details
- Parcel number: 4144008002
- Special conditions: Standard
Construction
Type & style
- Home type: SingleFamily
- Property subtype: Single Family Residence
Condition
- New construction: Yes
- Year built: 1947
Utilities & green energy
- Sewer: Public Sewer
- Water: Public
Community & HOA
Community
- Features: Sidewalks
Location
- Region: Hawthorne
Financial & listing details
- Price per square foot: $800/sqft
- Tax assessed value: $639,243
- Annual tax amount: $8,550
- Date on market: 6/17/2026
- Cumulative days on market: 45 days
- Listing terms: 1031 Exchange
Estimated market value
$1,268,400
$1.20M - $1.33M
$4,302/mo
Price history
| Date | Event | Price |
|---|---|---|
| 7/22/2026 | Price change | $1,285,000-3%$800/sqft |
Source:  CRMLS #SB26132392 Report a problem CRMLS #SB26132392 Report a problem | ||
| 6/17/2026 | Listed for sale | $1,325,000+145.4%$825/sqft |
Source: CRMLS #SB26132392 Report a problem | ||
| 8/21/2015 | Sold | $540,000+4%$336/sqft |
Source: Public Record Report a problem | ||
| 7/15/2015 | Pending sale | $519,000$323/sqft |
Source: Shorewood Realtors #SB15149371 Report a problem | ||
| 7/9/2015 | Listed for sale | $519,000$323/sqft |
Source: Shorewood Realtors #SB15149371 Report a problem | ||
Public tax history
| Year | Property taxes | Tax assessment |
|---|---|---|
| 2025 | $8,550 +2% | $639,243 +2% |
| 2024 | $8,383 +6.1% | $626,709 +2% |
| 2023 | $7,900 +0.4% | $614,421 +2% |
| 2022 | $7,865 +3.7% | $602,375 +2% |
| 2021 | $7,587 +0.7% | $590,564 +1% |
| 2020 | $7,536 | $584,510 +2% |
| 2019 | $7,536 +2.8% | $573,050 +2% |
| 2018 | $7,333 | $561,815 +2% |
| 2017 | $7,333 +2.2% | $550,800 +2% |
| 2016 | $7,175 +1.5% | $540,000 +116.8% |
| 2015 | $7,068 +104.3% | $249,112 +2% |
| 2014 | $3,460 | $244,233 +2.5% |
| 2012 | -- | $238,364 +2% |
| 2011 | -- | $233,691 +0.8% |
| 2010 | -- | $231,945 -0.2% |
| 2009 | -- | $232,497 +2% |
| 2008 | -- | $227,939 +2% |
| 2007 | -- | $223,470 +2% |
| 2006 | -- | $219,089 |
| 2005 | -- | $219,089 +4% |
| 2004 | -- | $210,583 +1.9% |
| 2003 | -- | $206,724 +2% |
| 2002 | -- | $202,671 +15.2% |
| 2000 | -- | $176,000 |
Find assessor info on the county website
Monthly payment
Est. payment
Payment breakdown
Explore the cost of this home by adjusting the details. Changes won't be saved.Climate risks
Neighborhood: 90250
Nearby schools
GreatSchools rating
- NAHollyglen ElementaryGrades: K-2Distance: 0.5 mi
- 6/10Wiseburn Middle SchoolGrades: 6-8Distance: 0.7 mi
- NASuccess Learning CenterGrades: K-12Distance: 0.8 mi
- $1,150,9004 bd2 ba1.3k sqft5030 W 130th St, Hawthorne, CA 90250Off Market

- $1,025,8004 bd2 ba1.5k sqft5038 W 130th St, Hawthorne, CA 90250Off Market
- $1,019,7003 bd1 ba1.1k sqft5024 W 130th St, Hawthorne, CA 90250Off Market

- $1,286,4005 bd3 ba2.2k sqft5102 W 130th St, Hawthorne, CA 90250Off Market

- $851,1003 bd1 ba996 sqft5037 W 131st St, Hawthorne, CA 90250Off Market
- $920,0003 bd2 ba1k sqft5033 W 131st St, Hawthorne, CA 90250Off Market
- $941,8003 bd2 ba1.1k sqft5041 W 131st St, Hawthorne, CA 90250Off Market
- $1,003,2003 bd1 ba1.5k sqft5020 W 130th St, Hawthorne, CA 90250Off Market
A local agent can set up tours, give advice and negotiate with sellers.
Similar homes
- $1,299,9005 bd4 ba2.1k sqft11018 Chanera Ave, Inglewood, CA 90303For Sale
 MLS ID #SW26121731, Hector Del Gaiso, Reliable Realty Inc.. CRMLS
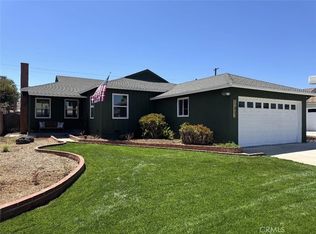
 - $1,190,0003 bd2 ba1.5k sqft3730 W 173rd St, Torrance, CA 90504For Sale
 MLS ID #OC26141300, Preston Amarillo, Redfin. CRMLS
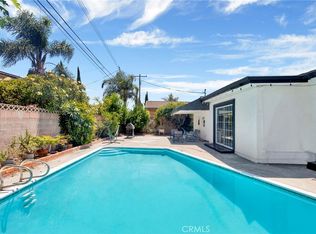
 - $849,9993 bd2 ba1.1k sqft11803 Chanera Ave, Hawthorne, CA 90250For Sale
 MLS ID #CV26092631, Donavan Price, PRICE REAL ESTATE GROUP INC. CRMLS
 - $1,282,9994 bd2 ba1.7k sqft10236 Mattock Ave, Downey, CA 90241For Sale
 MLS ID #PW26149202, Desiree Fierro, Coldwell Banker Envision. CRMLS
 - $1,149,0003 bd2 ba1.3k sqft6014 Alviso Ave, Los Angeles, CA 90043For SaleMLS ID #IG26087191, Kerry Thomson, eXp Realty of California Inc.. CRMLS
- $1,199,9003 bd2 ba1.2k sqft2106 W 94th Pl, Los Angeles, CA 90047New ConstructionMLS ID #MB26143112, DARIO ALVARADO, EXCELLENCE RE REAL ESTATE. CRMLS
- $1,399,0003 bd2 ba1.4k sqft4540 Talisman St, Torrance, CA 90503For SaleMLS ID #CV26107801, Eduardo Alanes, HomeSmart, Evergreen Realty. CRMLS
- $1,298,0003 bd2 ba1.2k sqft2649 Dalemead St, Torrance, CA 90505For SaleMLS ID #SB26159242, Jack Mangin, The Sotto Sol Property Collect. CRMLS
- $1,038,8884 bd3 ba2.1k sqft15804 Dalton Ave, Gardena, CA 90247For SaleMLS ID #TR26135547, Jonathan Minerick, Homecoin.com. CRMLS
- $1,299,7775 bd4 ba2.1k sqft300 W Hillsdale St, Inglewood, CA 90302For SaleMLS ID #IN26113531, Noe Blanco, RE/MAX Alliance Group. CRMLS
- $1,295,0004 bd2 ba1.5k sqft6911 E Septimo St, Long Beach, CA 90815For SaleMLS ID #PW26160582, Blake Nicolai, Re/Max R. E. Specialists. CRMLS
- $1,025,0004 bd3 ba1.6k sqft15302 Casimir Ave, Gardena, CA 90249For SaleMLS ID #SB26080976, Nathan Staggs, Strand Hill Properties. CRMLS
- $849,9995 bd2 ba1.7k sqft10925 Dalerose Ave, Inglewood, CA 90304For SaleMLS ID #IG26120059, Gloria Castorena, Excellence RE Real Estate. CRMLS
- $949,0003 bd2 ba1.8k sqft11016 Spinning Ave, Inglewood, CA 90303For SaleMLS ID #DW26143297, Fulvia Garcia, Century 21 LOTUS. CRMLS
- $1,649,0005 bd3 ba2k sqft6320 W 85th St, Los Angeles, CA 90045For SaleMLS ID #SB26125347, Michelle Zabukovec, Redfin Corporation. CRMLS
- $999,0003 bd2 ba1.3k sqft16205 Wilkie Ave, Torrance, CA 90504For SaleMLS ID #SB26127173, James Becker, Luxury 1 Agency. CRMLS
- $945,0004 bd2 ba1.6k sqft1051 W 184th St, Gardena, CA 90248For SaleMLS ID #SB26148117, Jane Oh, Premier Agent Network. CRMLS
- $1,349,9003 bd2 ba1.1k sqft2481 S Westgate Ave, Los Angeles, CA 90064For SaleMLS ID #IV26128423, RYAN MCKEE, ELEVATE REAL ESTATE AGENCY. CRMLS
- $899,0004 bd3 ba1.6k sqft2149 Cullivan St, Los Angeles, CA 90047For SaleMLS ID #IV26079671, ANGELA SOTO, REALTY ONE GROUP WEST. CRMLS
- $949,0004 bd2 ba1.4k sqft914 Alpha St, Inglewood, CA 90302For SaleMLS ID #SB26142150, Heidi Ludwig, Redfin Corporation. CRMLS
Local buyer's agents are ready to help
