Massive Price Improvement!!!
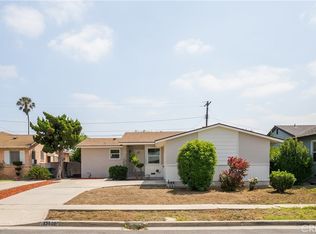
Discover the ideal blend of comfort, space, and location in this charming 4-bedroom, 3-bathroom home.
Adjusted price offers huge value nestled in the heart of Gardena’s desirable McCarthy neighborhood!!!
Thoughtfully designed with style and functionality in mind, the layout offers expansive living areas perfect for relaxing evenings or effortless entertaining. Large windows fill the home with natural light, creating an airy ambiance while showcasing hardwood floors and tasteful finishes throughout.
The generously sized bedrooms provide plenty of space to unwind and recharge.
Step outside to your private, enclosed yard—perfect for weekend barbecues, gardening, or simply enjoying the Southern California sunshine.
Additional flex/bonus space offers options for a home office, gym, playroom, or creative studio—customized to fit your lifestyle (not included in living area or room count, BTV).
Centrally located on a well maintained tree lined street, this home offers convenient access to the best of Los Angeles, including world-class dining, shopping, beaches, entertainment, and major freeways—making commuting and exploring effortless.
-Recent upgrades include - roof, furnace, heat/ac, water heater, plumbing, sewer, electric panel-
Whether you’re seeking your forever house, room to grow, space to entertain, or a place to truly call home, this Gardena gem delivers it all!
For sale
Listed by: Strand Hill Properties • Nathan Staggs • Contact: 310-367-3717
Price cut: $126K (8/13)
$899,000
15302 Casimir Ave, Gardena, CA 90249
4beds
1,695sqft
Single Family Residence
Built in 1942
5,351 Square Feet Lot
$911,400 Zestimate®
$530/sqft
$-- HOA
What's special
- 120 days |
- 1,157 |
- 70 |
Zillow last checked:
Listing updated:
Listed by:
Nathan Staggs DRE #02024795 310-367-3717,
Strand Hill Properties
Source: CRMLS,MLS#: SB26080976 Originating MLS: California Regional MLS
Originating MLS: California Regional MLSFacts & features
Interior
Bedrooms & bathrooms
- Bedrooms: 4
- Bathrooms: 3
- Full bathrooms: 3
- Main level bathrooms: 3
- Main level bedrooms: 4
Rooms
- Room types: Bonus Room, Bedroom, Family Room, Guest Quarters, Kitchen, Laundry, Living Room, Primary Bathroom, Primary Bedroom, Other
Primary bedroom
- Features: Primary Suite
Primary bedroom
- Features: Main Level Primary
Bedroom
- Features: Bedroom on Main Level
Bathroom
- Features: Bathtub, Separate Shower, Tub Shower
Kitchen
- Features: Stone Counters
Heating
- Central
Cooling
- Central Air
Appliances
- Included: High Efficiency Water Heater, Microwave, Refrigerator, Dryer, Washer
- Laundry: Washer Hookup, Inside
Features
- Beamed Ceilings, Breakfast Area, Eat-in Kitchen, High Ceilings, All Bedrooms Down, Bedroom on Main Level, Main Level Primary, Primary Suite, Walk-In Closet(s)
- Flooring: Wood
- Has fireplace: No
- Fireplace features: None
- Common walls with other units/homes: 1 Common Wall
Interior area
- Total interior livable area: 1,695 sqft
Property
Parking
- Total spaces: 1
- Parking features: Garage - Attached
- Attached garage spaces: 1
Features
- Levels: One
- Stories: 1
- Entry location: street
- Pool features: None
- Fencing: Fair Condition
- Has view: Yes
- View description: None
Lot
- Size: 5,351 Square Feet
- Features: 0-1 Unit/Acre
Details
- Parcel number: 4069009011
- Special conditions: Standard
Construction
Type & style
- Home type: SingleFamily
- Property subtype: Single Family Residence
- Attached to another structure: Yes
Materials
- Roof: Shingle
Condition
- Updated/Remodeled
- New construction: No
- Year built: 1942
Utilities & green energy
- Electric: Electricity - On Property
- Sewer: Public Sewer
- Water: Public
- Utilities for property: Cable Available, Electricity Available, Electricity Connected, Sewer Connected, Water Connected
Community & HOA
Community
- Features: Biking, Curbs, Suburban
Location
- Region: Gardena
Financial & listing details
- Price per square foot: $530/sqft
- Tax assessed value: $937,045
- Annual tax amount: $11,508
- Date on market: 4/17/2026
- Cumulative days on market: 120 days
- Listing terms: Cash,Cash to New Loan,Conventional
- Road surface type: Paved
Estimated market value
$911,400
$866,000 - $957,000
$4,678/mo
Price history
| Date | Event | Price |
|---|---|---|
| 8/13/2026 | Price change | $899,000-12.3%$530/sqft |
Source:  CRMLS #SB26080976 Report a problem CRMLS #SB26080976 Report a problem | ||
| 7/9/2026 | Listed for sale | $1,025,000$605/sqft |
Source: CRMLS #SB26080976 Report a problem | ||
| 7/3/2026 | Contingent | $1,025,000$605/sqft |
Source: CRMLS #SB26080976 Report a problem | ||
| 6/26/2026 | Price change | $1,025,000-4.7%$605/sqft |
Source: CRMLS #SB26080976 Report a problem | ||
| 6/4/2026 | Price change | $1,075,000-2.2%$634/sqft |
Source: CRMLS #SB26080976 Report a problem | ||
| 4/18/2026 | Listed for sale | $1,099,000+24.5%$648/sqft |
Source: CRMLS #SB26080976 Report a problem | ||
| 6/24/2022 | Sold | $883,000+0.9%$521/sqft |
Source: Public Record Report a problem | ||
| 5/17/2022 | Pending sale | $875,000$516/sqft |
Source: CRMLS #SB22076418 Report a problem | ||
| 5/13/2022 | Contingent | $875,000$516/sqft |
Source: CRMLS #SB22076418 Report a problem | ||
| 4/29/2022 | Listed for sale | $875,000+120.4%$516/sqft |
Source: CRMLS #SB22076418 Report a problem | ||
| 11/26/2003 | Sold | $397,000+16.1%$234/sqft |
Source: Public Record Report a problem | ||
| 4/16/2003 | Sold | $342,000$202/sqft |
Source: Public Record Report a problem | ||
Public tax history
| Year | Property taxes | Tax assessment |
|---|---|---|
| 2025 | $11,508 +2.3% | $937,045 +2% |
| 2024 | $11,247 +1.8% | $918,672 +2% |
| 2023 | $11,043 +4.1% | $900,660 +69.3% |
| 2022 | $10,605 +64.2% | $531,879 +2% |
| 2021 | $6,461 -0.8% | $521,451 +1% |
| 2020 | $6,514 | $516,106 +2% |
| 2019 | $6,514 +6.1% | $505,987 +2% |
| 2018 | $6,141 | $496,067 +2% |
| 2017 | $6,141 +2.1% | $486,341 +12.8% |
| 2016 | $6,013 +12.8% | $431,000 |
| 2015 | $5,331 -1.6% | $431,000 |
| 2014 | $5,418 | $431,000 +17.2% |
| 2012 | -- | $367,800 |
| 2011 | -- | $367,800 |
| 2010 | -- | $367,800 |
| 2009 | -- | $367,800 -14.4% |
| 2008 | -- | $429,723 +2% |
| 2007 | -- | $421,298 +2% |
| 2006 | -- | $413,038 |
| 2005 | -- | $413,038 +4% |
| 2004 | -- | $397,000 +429.5% |
| 2003 | -- | $74,982 +2% |
| 2002 | -- | $73,512 +4% |
| 2000 | -- | $70,659 |
Find assessor info on the county website
Monthly payment
Est. payment
Payment breakdown
Explore the cost of this home by adjusting the details. Changes won't be saved.Climate risks
Neighborhood: 90249
Nearby schools
GreatSchools rating
- 9/10One Hundred Fifty-Sixth Street Elementary SchoolGrades: K-6Distance: 0.4 mi
- 3/10Robert E. Peary Middle SchoolGrades: 6-8Distance: 1.4 mi
- 5/10Gardena Senior High SchoolGrades: 9-12Distance: 2.3 mi
- $773,7003 bd1 ba1.1k sqft15306 Casimir Ave, Gardena, CA 90249Off Market
- $704,4002 bd1 ba794 sqft15248 Casimir Ave, Gardena, CA 90249Off Market
- $679,9002 bd1 ba879 sqft15312 Casimir Ave, Gardena, CA 90249Off Market
- $732,9002 bd1 ba783 sqft15242 Casimir Ave, Gardena, CA 90249Off Market
- $902,3003 bd2 ba2k sqft15303 Arcturus Ave, Gardena, CA 90249Off Market
- $777,2002 bd1 ba1.1k sqft15309 Arcturus Ave, Gardena, CA 90249Off Market
- $711,2002 bd1 ba1k sqft15249 Arcturus Ave, Gardena, CA 90249Off Market
- $829,9003 bd2 ba1.3k sqft15313 Arcturus Ave, Gardena, CA 90249Off Market
A local agent can set up tours, give advice and negotiate with sellers.
Similar homes
- $875,0003 bd2 ba1.2k sqft13808 Casimir Ave, Gardena, CA 90249For Sale
 MLS ID #SB26135814, Edward Kaminsky, eXp Realty of California, Inc. CRMLS
 - $879,9993 bd2 ba1.3k sqft13408 Casimir Ave, Gardena, CA 90249For Sale
 MLS ID #PW26094384, Jordan Wang, Keller Williams Realty Irvine. CRMLS
 - $999,9974 bd3 ba2.1k sqft15804 Dalton Ave, Gardena, CA 90247For Sale
 MLS ID #TR26135547, Jonathan Minerick, Homecoin.com. CRMLS
 - $659,9003 bd3 ba1.2k sqft15809 Venus Pl, Gardena, CA 90249For Sale
 MLS ID #PW26158912, Brendan Mahoney, First Team Real Estate. CRMLS
 - $859,9993 bd2 ba1.5k sqft15517 S Denver Ave, Gardena, CA 90248For SaleMLS ID #SR26105701, Fanny Figueroa, eXp Realty of California Inc. CRMLS
- $850,0003 bd2 ba1.1k sqft1534 W 213th St, Torrance, CA 90501For SaleMLS ID #IV26165579, KENDRA HARTSELL, RE/MAX HORIZON. CRMLS
- $989,0003 bd2 ba1.3k sqft16205 Wilkie Ave, Torrance, CA 90504For SaleMLS ID #SB26127173, James Becker, Luxury 1 Agency. CRMLS
- $825,0003 bd1 ba986 sqft4635 W 137th Pl, Hawthorne, CA 90250For SaleMLS ID #SB26174877, Larson Harley, Lyon Stahl Investment Real Estate, Inc.. CRMLS
- $950,0003 bd2 ba1.4k sqft15634 Wharff Ln, Lawndale, CA 90260For SaleMLS ID #PV26170795, Steven Thorn, Shoreview Partners Real Estate. CRMLS
- $925,0003 bd2 ba1.2k sqft1540 W 215th St, Torrance, CA 90501For SaleMLS ID #SB26159642, Karynne Thim, Pacifica Properties Group, Inc.. CRMLS
- $920,0004 bd2 ba1.8k sqft1328 W 214th St, Torrance, CA 90501For SaleMLS ID #OC26140244, Wendy Schatan, West Capital Real Estate. CRMLS
- $899,0003 bd2 ba1.6k sqft3508 Arbor Rd, Lakewood, CA 90712For SaleMLS ID #DW26157722, Andy Castaneda, Synergy Real Estate. CRMLS
- $1,098,0004 bd2 ba1.4k sqft3917 W 176th St, Torrance, CA 90504For SaleMLS ID #PW26152948, Jay Tan, Keller Williams Realty. CRMLS
- $849,9003 bd2 ba1.9k sqft2142 W 73rd St, Los Angeles, CA 90047For SaleMLS ID #SR26166101, Jose Schnaider, Equity Union. CRMLS
- $839,9993 bd2 ba1.1k sqft11803 Chanera Ave, Hawthorne, CA 90250For SaleMLS ID #CV26092631, Donavan Price, PRICE REAL ESTATE GROUP INC. CRMLS
- $879,0004 bd2 ba1.7k sqft9275 Van Ruiten St, Bellflower, CA 90706For SaleMLS ID #OC26155202, Michelle Towell, The Childress Group, Inc. CRMLS
- $929,9004 bd4 ba1.7k sqft1301 W 46th St, Los Angeles, CA 90037For SaleMLS ID #DW26175351, Luis Martinez, Century 21 Allstars. CRMLS
- $841,9994 bd2 ba1.5k sqft13214 Newmire Ave, Norwalk, CA 90650For SaleMLS ID #PW26173211, Liliana Ramirez, Think Boutiq Real Estate. CRMLS
- $899,9004 bd2 ba1.5k sqft4557 Albury Ave, Lakewood, CA 90713For SaleMLS ID #PW26124844, Omer Elsalhani, Keller Williams Coastal Prop.. CRMLS
- $845,0004 bd4 ba1.5k sqft14343 Horst Ave, Norwalk, CA 90650For SaleMLS ID #TR26171662, Yanmin Liu, Pinnacle Real Estate Group. CRMLS
Local buyer's agents are ready to help
