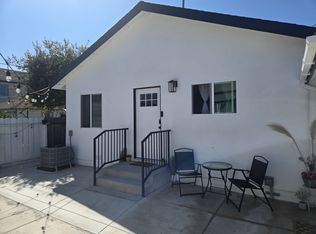
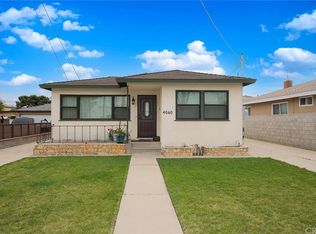
Welcome to this charming 3 bedroom, 2 bath home offering 1,407 square feet of living space on a generous 8,690-square-foot lot. This property features numerous upgrades, including solar, copper plumbing, an updated electrical panel, a water filtration system, and dual-pane windows.
Step outside to a large backyard filled with mature fruit trees, providing plenty of space for entertaining, gardening, or creating your own outdoor oasis. With its expansive lot and endless possibilities, there's ample room to customize the outdoor space to fit your lifestyle.
Close to Manhattan Beach, shopping, schools, and parks. This one will go fast.
For sale
Listed by: ReMax Sky • Joey O'neill • Contact: 714-801-1014
$925,000
4046 W 141st St, Hawthorne, CA 90250
3beds
1,407sqft
Single Family Residence
Built in 1950
8,690 Square Feet Lot
$-- Zestimate®
$657/sqft
$-- HOA
What's special
- 73 days
- 349
- 8
Zillow last checked:
Listing updated:
Listed by:
Joey O'neill DRE #01377147 714-801-1014,
ReMax Sky,
Julio Midolo DRE #01470385 818-974-1797,
ReMax Sky
Source: CRMLS,MLS#: DW26138489 Originating MLS: California Regional MLS
Originating MLS: California Regional MLSFacts & features
Interior
Bedrooms & bathrooms
- Bedrooms: 3
- Bathrooms: 2
- Full bathrooms: 2
- Main level bathrooms: 2
- Main level bedrooms: 3
Rooms
- Room types: Bedroom
Bedroom
- Features: All Bedrooms Down
Cooling
- Wall/Window Unit(s)
Appliances
- Laundry: None
Features
- All Bedrooms Down
- Has fireplace: No
- Fireplace features: None
- Common walls with other units/homes: No Common Walls
Interior area
- Total interior livable area: 1,407 sqft
Property
Parking
- Total spaces: 2
- Parking features: Garage
- Garage spaces: 2
Features
- Levels: One
- Stories: 1
- Entry location: Gorund
- Pool features: None
Lot
- Size: 8,690 Square Feet
Details
- Parcel number: 4077001013
- Special conditions: Bankruptcy Property
Construction
Type & style
- Home type: SingleFamily
- Property subtype: Single Family Residence
Condition
- New construction: No
- Year built: 1950
Utilities & green energy
- Sewer: Public Sewer
- Water: Public
Community & HOA
Community
- Features: Curbs
Location
- Region: Hawthorne
Financial & listing details
- Price per square foot: $657/sqft
- Tax assessed value: $619,061
- Date on market: 6/24/2026
- Cumulative days on market: 74 days
- Listing terms: Conventional,FHA
Foreclosure details
Estimated market value
Not available
Estimated sales range
Not available
$4,335/mo
Price history
| Date | Event | Price |
|---|---|---|
| 8/26/2026 | Listed for sale | $925,000+83.2%$657/sqft |
Source:  CRMLS #DW26138489 Report a problem CRMLS #DW26138489 Report a problem | ||
| 6/16/2015 | Sold | $505,000+1.2%$359/sqft |
Source: Public Record Report a problem | ||
| 4/6/2015 | Pending sale | $499,000$355/sqft |
Source: The Real Estate Group #SB15047210 Report a problem | ||
| 3/7/2015 | Listed for sale | $499,000$355/sqft |
Source: TRG Realestate Group, Inc. #SB15047210 Report a problem | ||
Public tax history
| Year | Property taxes | Tax assessment |
|---|---|---|
| 2026 | -- | $619,061 +2% |
| 2025 | $5,995 +3.5% | $606,924 +2% |
| 2024 | $5,790 +2.4% | $595,024 +2% |
| 2023 | $5,652 -3% | $583,358 +2% |
| 2022 | $5,828 +1.5% | $571,921 +2% |
| 2021 | $5,743 -0.3% | $560,708 +1% |
| 2020 | $5,761 | $554,960 +2% |
| 2019 | $5,761 +0.7% | $544,079 +2% |
| 2018 | $5,718 | $533,412 +2% |
| 2017 | $5,718 +4.7% | $522,954 +2% |
| 2016 | $5,461 +16.5% | $512,701 +635.4% |
| 2015 | $4,689 +199.9% | $69,714 +2% |
| 2014 | $1,563 | $68,349 +2.5% |
| 2012 | -- | $66,708 +2% |
| 2011 | -- | $65,401 +0.8% |
| 2010 | -- | $64,913 -0.2% |
| 2009 | -- | $65,068 +2% |
| 2008 | -- | $63,793 +2% |
| 2007 | -- | $62,543 +2% |
| 2006 | -- | $61,318 |
| 2005 | -- | $61,318 +4% |
| 2004 | -- | $58,940 +1.9% |
| 2003 | -- | $57,861 +2% |
| 2002 | -- | $56,727 +4% |
| 2000 | -- | $54,526 |
Find assessor info on the county website
Monthly payment
Est. payment
Payment breakdown
Explore the cost of this home by adjusting the details. Changes won't be saved.Climate risks
Neighborhood: Burleigh Tract

Similar homes
- $880,0003 bd2 ba1.4k sqft11703 Wilkie Ave, Hawthorne, CA 90250For Sale
 MLS ID #IN26164857, Katrina Manning, Jenita Igwealor. CRMLS
 - $899,0003 bd2 ba1.2k sqft18403 Eriel Ave, Torrance, CA 90504For Sale
 MLS ID #SB26149250, Michael Magaw, New Homes and Land Brokers. CRMLS
 - $785,0003 bd2 ba1.1k sqft11022 Doty Ave, Inglewood, CA 90303For Sale
 MLS ID #RS26136003, Isabel Lechuga, Castillo Realty. CRMLS
 - $1,099,0005 bd3 ba2k sqft4119 W 162nd St, Lawndale, CA 90260For Sale
 MLS ID #SB26192958, Greg Thatcher, Vista Sotheby’s International Realty. CRMLS
Local buyer's agents are ready to help
