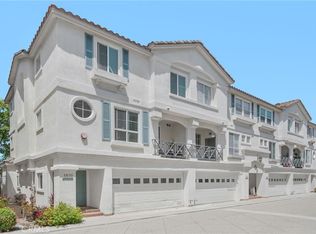
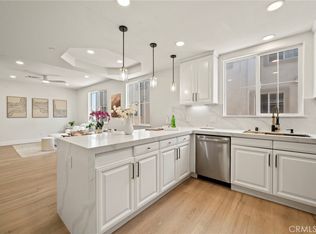
This exceptional four-bedroom end-unit townhome offers a thoughtfully designed floor plan, refined finishes, and abundant space for modern living. The chef’s kitchen features a generous center island, stainless-steel appliances, recessed lighting, and beautiful finishes. It flows seamlessly into the spacious living room and wraparound deck—ideal for entertaining, summer barbecues, or relaxed evenings outdoors.
An additional landing provides flexible space for a home office, playroom, or lounge. The primary suite showcases soaring ceilings, a large walk-in closet, and an inviting en-suite bath with a glass walk-in shower. Two additional upstairs bedrooms, a full bathroom, built-in storage cabinets, and conveniently located laundry complete the main living level.
On the lower level, a rare fourth bedroom includes its own en-suite bathroom and private exterior entrance—perfect for guests, extended family, or a private workspace. The oversized two-car garage offers added built-in shelving and ample storage.
Residents enjoy resort-style amenities including pools, a spa, community room, fitness room, and an active, close-knit neighborhood with social events and clubs. Located in a gated community near LAX, the 405, shopping, and dining, this home is also within the highly regarded Wiseburn School District, including the newer high school built in 2017. Don’t miss the opportunity to make this wonderful home your own.
For sale
Listed by: Compass • Scot Nicol • Contact: 3105295286
$1,299,000
5552 Coral Dr Unit 108, Hawthorne, CA 90250
4beds
2,060sqft
Townhouse
Built in 2013
0.84 Acres Lot
$1,280,400 Zestimate®
$631/sqft
$548/mo HOA
What's special
- 19 days |
- 611 |
- 25 |
Likely to sell faster than
Zillow last checked:
Listing updated:
Listed by:
Scot Nicol DRE #01918400 3105295286,
Compass
Source: CRMLS,MLS#: SB26170903 Originating MLS: California Regional MLS
Originating MLS: California Regional MLSFacts & features
Interior
Bedrooms & bathrooms
- Bedrooms: 4
- Bathrooms: 4
- Full bathrooms: 3
- 1/2 bathrooms: 1
- Main level bathrooms: 1
Rooms
- Room types: Bonus Room, Bedroom, Exercise Room, Family Room, Guest Quarters, Office
Bedroom
- Features: All Bedrooms Up
Heating
- Central
Cooling
- Central Air
Appliances
- Laundry: Laundry Closet
Features
- Balcony, All Bedrooms Up
- Has fireplace: No
- Fireplace features: None
- Common walls with other units/homes: 1 Common Wall
Interior area
- Total interior livable area: 2,060 sqft
Video & virtual tour
Property
Parking
- Total spaces: 2
- Parking features: Garage
- Attached garage spaces: 2
Features
- Levels: Three Or More
- Stories: 3
- Entry location: 2
- Patio & porch: Patio
- Pool features: Association
- Has spa: Yes
- Spa features: Association
Lot
- Size: 0.84 Acres
- Features: 36-40 Units/Acre
Details
- Parcel number: 4145047052
- Special conditions: Standard
Construction
Type & style
- Home type: Townhouse
- Property subtype: Townhouse
- Attached to another structure: Yes
Condition
- New construction: No
- Year built: 2013
Utilities & green energy
- Sewer: Public Sewer
- Water: Public
Community & HOA
Community
- Features: Park, Storm Drain(s), Street Lights, Sidewalks, Gated
- Security: Gated Community
HOA
- Has HOA: Yes
- Amenities included: Bocce Court, Billiard Room, Clubhouse, Controlled Access, Sport Court, Dog Park, Fitness Center, Fire Pit, Maintenance Grounds, Game Room, Insurance, Meeting Room, Management, Meeting/Banquet/Party Room, Outdoor Cooking Area, Barbecue, Playground, Pickleball, Pool, Recreation Room, Spa/Hot Tub
- HOA fee: $548 monthly
- HOA name: Three Sixty At South Bay Association.
- HOA phone: 888-882-0588
Location
- Region: Hawthorne
Financial & listing details
- Price per square foot: $631/sqft
- Tax assessed value: $1,195,851
- Date on market: 8/5/2026
- Cumulative days on market: 19 days
- Listing terms: Cash to New Loan
Estimated market value
$1,280,400
$1.22M - $1.34M
$6,342/mo
Price history
| Date | Event | Price |
|---|---|---|
| 8/5/2026 | Listed for sale | $1,299,000+23.6%$631/sqft |
Source:  CRMLS #SB26170903 Report a problem CRMLS #SB26170903 Report a problem | ||
| 12/18/2018 | Sold | $1,051,000+2.1%$510/sqft |
Source:  CRMLS #SB18258512 Report a problem CRMLS #SB18258512 Report a problem | ||
| 11/1/2018 | Pending sale | $1,029,000$500/sqft |
Source: Keller Williams Beach Cities #SB18258512 Report a problem | ||
| 10/25/2018 | Listed for sale | $1,029,000+44.1%$500/sqft |
Source: Keller Williams Beach Cities #SB18258512 Report a problem | ||
| 7/15/2014 | Sold | $714,000$347/sqft |
Source: Public Record Report a problem | ||
Public tax history
| Year | Property taxes | Tax assessment |
|---|---|---|
| 2026 | -- | $1,195,851 +2% |
| 2025 | $16,190 +3.8% | $1,172,404 +2% |
| 2024 | $15,601 +3.3% | $1,149,417 +2% |
| 2023 | $15,107 +1.2% | $1,126,881 +2% |
| 2022 | $14,931 +2.7% | $1,104,786 +2% |
| 2021 | $14,539 +0.7% | $1,083,125 +1% |
| 2020 | $14,438 | $1,072,020 +2% |
| 2019 | $14,438 +25% | $1,051,000 +39.4% |
| 2018 | $11,546 | $754,171 +2% |
| 2017 | $11,546 +1.8% | $739,384 +2% |
| 2016 | $11,338 | $724,888 |
Find assessor info on the county website
Monthly payment
Est. payment
Payment breakdown
Explore the cost of this home by adjusting the details. Changes won't be saved.Climate risks
Neighborhood: 90250
Nearby schools
GreatSchools rating
- NAHollyglen ElementaryGrades: K-2Distance: 0.4 mi
- 6/10Wiseburn Middle SchoolGrades: 6-8Distance: 0.4 mi
- NASuccess Learning CenterGrades: K-12Distance: 0.4 mi
- $1,141,8003 bd3 ba1.5k sqft5552 Coral Dr UNIT 107, Hawthorne, CA 90250Off Market
- $1,069,7003 bd3 ba1.5k sqft5552 Coral Dr UNIT 106, Hawthorne, CA 90250Off Market
- $1,021,5002 bd3 ba1.5k sqft5552 Coral Dr UNIT 105, Hawthorne, CA 90250Off Market
- $1,264,4004 bd4 ba1.9k sqft5552 Coral Dr UNIT 104, Hawthorne, CA 90250Off Market
- $1,074,2003 bd3 ba1.5k sqft5552 Coral Dr UNIT 103, Hawthorne, CA 90250Off Market
- $1,337,0004 bd4 ba2k sqft5552 Coral Dr UNIT 101, Hawthorne, CA 90250Off Market
- $1,125,0002 bd3 ba1.6k sqft5552 Coral Dr UNIT 102, Hawthorne, CA 90250Sold
- $1,221,7003 bd3 ba1.5k sqft5554 Coral Dr UNIT 106, Hawthorne, CA 90250Off Market
A local agent can set up tours, give advice and negotiate with sellers.
Similar homes
- $1,100,0003 bd3 ba1.6k sqft5560 Boardwalk Unit 105, Hawthorne, CA 90250For Sale
 MLS ID #SB26061079, Matthew Barry, Keller Williams Hollywood Hills. CRMLS
 - $1,150,0004 bd4 ba2k sqft5439 Marine Ave, Lawndale, CA 90260For Sale
 MLS ID #SB26166704, Stephanie Denton, Bayside. CRMLS
 - $1,390,0004 bd3 ba2.2k sqft634 Meyer Ln Unit D, Redondo Beach, CA 90278For Sale
 MLS ID #OC26078803, Ivan Vargas, The Agency. CRMLS
 - $949,0003 bd3 ba2.2k sqft12001 Jackson Square Ct, Hawthorne, CA 90250For Sale
 MLS ID #SB26113816, Michael Procopio, Compass. CRMLS
 - $930,0004 bd3 ba2.1k sqft12041 Stanley Park Ct, Hawthorne, CA 90250For SaleMLS ID #SB26075913, Natasha Gwilt, eXp Realty of California Inc. CRMLS
- $1,198,0003 bd3 ba2.1k sqft3538 Torrance Blvd Unit 120, Torrance, CA 90503For SaleMLS ID #SB26166116, Tom Royds, Redfin Corporation. CRMLS
- $1,274,9004 bd4 ba2.1k sqft4604 W 172nd C Lawndale #C, Lawndale, CA 90260New ConstructionMLS ID #SB26166248, Nick Peters, Real Brokerage Technologies, Inc.. CRMLS
- $1,339,0004 bd4 ba2.2k sqft4604 W 172nd B Lawndale #B, Lawndale, CA 90260New ConstructionMLS ID #SB26166242, Nick Peters, Real Brokerage Technologies, Inc.. CRMLS
- $1,100,0004 bd3 ba1.8k sqft1624 Gramercy Ave, Torrance, CA 90501For SaleMLS ID #PW26177941, Sergio Scerra, Cali Keys Realty. CRMLS
- $1,365,0002 bd3 ba1.8k sqft13173 Pacific Promenade Unit 203, Playa Vista, CA 90094For SaleMLS ID #SB26119461, Maggie Ding, Compass. CRMLS
- $1,179,0003 bd3 ba1.9k sqft4738 S La Villa Marina Unit H, Marina Del Rey, CA 90292For SaleMLS ID #PV26080769, Jane Lau, Berkshire Hathaway HomeService. CRMLS
- $1,399,0004 bd4 ba2.2k sqft4604 W 172nd A Lawndale #A, Lawndale, CA 90260New ConstructionMLS ID #SB26163676, Nick Peters, Real Brokerage Technologies, Inc.. CRMLS
- $1,399,0004 bd4 ba2.2k sqft4604 W 172nd D Lawndale #D, Lawndale, CA 90260New ConstructionMLS ID #SB26166250, Nick Peters, Real Brokerage Technologies, Inc.. CRMLS
- $1,249,0003 bd3 ba1.6k sqft1850 Midvale Ave APT 13, Los Angeles, CA 90025For SaleMLS ID #SB26171226, Heidi Ludwig, Redfin Corporation. CRMLS
- $1,199,0003 bd3 ba2k sqft4239 W 59th St, Los Angeles, CA 90043For SaleMLS ID #SB26183602, Randy Russell, Circle Real Estate. CRMLS
- $1,199,0003 bd4 ba1.8k sqft3501 Tilden Ave Suite 8, Los Angeles, CA 90034For SaleMLS ID #OC26161520, Michelle Krenzke, Keller Williams Realty Irvine. CRMLS
- $949,0002 bd2 ba1.2k sqft1908 Grant Ave Unit D, Redondo Beach, CA 90278For SaleMLS ID #SB26142867, Evan Jay, Estate Properties. CRMLS
- $1,139,9994 bd3 ba2.3k sqft3301 Terrace Ridge Ln, Long Beach, CA 90804For SaleMLS ID #PW26176034, Jack Pisciotta, Long Beach Real Estate. CRMLS
- $780,0002 bd3 ba1k sqft2800 Plaza Del Amo Unit 83, Torrance, CA 90503For SaleMLS ID #SB26183438, Yoshiko Oest, Bayside. CRMLS
- $659,9003 bd3 ba1.2k sqft15809 Venus Pl, Gardena, CA 90249For SaleMLS ID #PW26158912, Brendan Mahoney, First Team Real Estate. CRMLS
Local buyer's agents are ready to help
