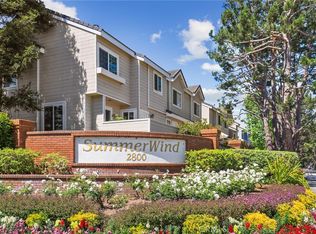
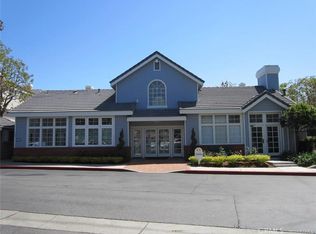
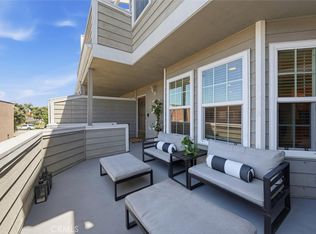
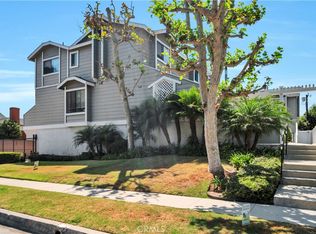
Beautifully remodeled 2-bedroom, 2.5-bathroom townhome with approximately 1,088 sq ft of living space in the highly sought-after Summerwind gated community in Torrance. Thoughtfully updated with a warm, modern design, this light-filled home features new flooring throughout, fresh interior paint, updated lighting and finishes, and a remodeled kitchen with new countertops, sink, hardware, and range, along with a dishwasher and microwave. The main living level features a spacious living room, dining area, updated kitchen, and powder room. Upstairs are two bedroom suites, each with its own updated bathroom. The primary bathroom features a new 60-inch vanity, new shower surround and glass enclosure, and brushed nickel finishes. The second bathroom has also been refreshed with a new vanity, updated tub and shower surround, and modern fixtures. The lower level includes a 2-car garage with direct access, laundry area, and a separate storage room off the garage. Summerwind is a gated community offering three swimming pools, a playground, and a clubhouse available for private events. For added convenience, the community has gated access from both Plaza Del Amo and Sepulveda Blvd. Conveniently located near Wilson Park and the Torrance Farmers Market, Del Amo Fashion Center, grocery stores, restaurants, and parks. Located within the Torrance Unified School District, including Hickory Elementary, Madrona Middle School, and Torrance High School.
For sale
Listed by: Bayside • Yoshiko Oest • Contact: 310-564-8810
$780,000
2800 Plaza Del Amo Unit 83, Torrance, CA 90503
2beds
1,088sqft
Townhouse
Built in 1989
3.56 Acres Lot
$771,600 Zestimate®
$717/sqft
$499/mo HOA
What's special
- 4 days |
- 332 |
- 24 |
Zillow last checked:
Listing updated:
Listed by:
Yoshiko Oest DRE #01493192 310-564-8810,
Bayside,
Russell Nomura DRE #02118130,
Bayside
Source: CRMLS,MLS#: SB26183438 Originating MLS: California Regional MLS
Originating MLS: California Regional MLSFacts & features
Interior
Bedrooms & bathrooms
- Bedrooms: 2
- Bathrooms: 3
- Full bathrooms: 1
- 3/4 bathrooms: 1
- 1/2 bathrooms: 1
- Main level bathrooms: 1
Rooms
- Room types: Bedroom, Living Room, Primary Bathroom, Primary Bedroom, Dining Room
Primary bedroom
- Features: Primary Suite
Bedroom
- Features: All Bedrooms Up
Bathroom
- Features: Bathtub, Separate Shower
Kitchen
- Features: Quartz Counters, Remodeled, Updated Kitchen
Heating
- Central
Cooling
- Central Air
Appliances
- Included: Dishwasher, Gas Range, Microwave
- Laundry: Washer Hookup, Gas Dryer Hookup, Inside
Features
- Separate/Formal Dining Room, High Ceilings, Living Room Deck Attached, Quartz Counters, Recessed Lighting, All Bedrooms Up, Primary Suite
- Flooring: Vinyl
- Has fireplace: No
- Fireplace features: None
- Common walls with other units/homes: 2+ Common Walls
Interior area
- Total interior livable area: 1,088 sqft
Property
Parking
- Total spaces: 2
- Parking features: Direct Access, Door-Single, Garage
- Attached garage spaces: 2
Features
- Levels: Three Or More
- Stories: 3
- Entry location: 2
- Patio & porch: Deck
- Pool features: Association
- Has spa: Yes
- Spa features: Association
- Has view: Yes
- View description: Park/Greenbelt
Lot
- Size: 3.56 Acres
Details
- Parcel number: 7359035116
- Special conditions: Standard
Construction
Type & style
- Home type: Townhouse
- Property subtype: Townhouse
- Attached to another structure: Yes
Condition
- New construction: No
- Year built: 1989
Utilities & green energy
- Sewer: Public Sewer
- Water: Public
Community & HOA
Community
- Features: Curbs, Park, Street Lights, Gated
- Security: Gated Community
HOA
- Has HOA: Yes
- Amenities included: Hot Water, Pool, Spa/Hot Tub, Water
- Services included: Sewer
- HOA fee: $499 monthly
- HOA name: Summerwind
- HOA phone: 626-529-3918
Location
- Region: Torrance
Financial & listing details
- Price per square foot: $717/sqft
- Tax assessed value: $380,146
- Date on market: 8/20/2026
- Cumulative days on market: 5 days
- Listing terms: 1031 Exchange
- Exclusions: Dryer
Estimated market value
$771,600
$733,000 - $810,000
$3,320/mo
Price history
| Date | Event | Price |
|---|---|---|
| 8/21/2026 | Listed for sale | $780,000+221.6%$717/sqft |
Source:  CRMLS #SB26183438 Report a problem CRMLS #SB26183438 Report a problem | ||
| 3/7/2018 | Listing removed | $2,500$2/sqft |
Source: Chhabria Real Estate Company Report a problem | ||
| 3/1/2018 | Price change | $2,500-3.8%$2/sqft |
Source: Chhabria Real Estate Company Report a problem | ||
| 2/13/2018 | Listed for rent | $2,600+23.8%$2/sqft |
Source: Chhabria Real Estate Company Report a problem | ||
| 3/2/2011 | Listing removed | $2,100$2/sqft |
Source: Shorewood Realtors INC #S11013438 Report a problem | ||
| 2/22/2011 | Listed for rent | $2,100$2/sqft |
Source: Shorewood Realtors INC #S11013438 Report a problem | ||
| 8/27/1999 | Sold | $242,500$223/sqft |
Source: Public Record Report a problem | ||
Public tax history
| Year | Property taxes | Tax assessment |
|---|---|---|
| 2026 | -- | $380,146 +2% |
| 2025 | $4,419 +1.9% | $372,693 +2% |
| 2024 | $4,335 +1.8% | $365,387 +2% |
| 2023 | $4,258 +1.3% | $358,223 +2% |
| 2022 | $4,201 +1.9% | $351,200 +2% |
| 2021 | $4,122 +1.5% | $344,314 +1% |
| 2020 | $4,060 | $340,785 +2% |
| 2019 | $4,060 +4.5% | $334,104 +2% |
| 2018 | $3,887 | $327,554 +2% |
| 2017 | $3,887 +2.1% | $321,132 +2% |
| 2016 | $3,805 +2.5% | $314,836 +1.5% |
| 2015 | $3,711 +4.8% | $310,108 +2% |
| 2014 | $3,542 | $304,034 +2.5% |
| 2012 | -- | $296,728 +2% |
| 2011 | -- | $290,911 +0.8% |
| 2010 | -- | $288,738 -0.2% |
| 2009 | -- | $289,425 +2% |
| 2008 | -- | $283,751 +2% |
| 2007 | -- | $278,188 +2% |
| 2006 | -- | $272,734 |
| 2005 | -- | $272,734 +4% |
| 2004 | -- | $262,145 +1.9% |
| 2003 | -- | $257,341 +2% |
| 2002 | -- | $252,296 +4% |
| 2000 | -- | $242,500 |
Find assessor info on the county website
Monthly payment
Est. payment
Payment breakdown
Explore the cost of this home by adjusting the details. Changes won't be saved.Climate risks
Neighborhood: Summerwind
Nearby schools
GreatSchools rating
- 8/10Hickory Elementary SchoolGrades: K-5Distance: 0.4 mi
- 8/10Madrona Middle SchoolGrades: 6-8Distance: 0.8 mi
- 9/10Torrance High SchoolGrades: 9-12Distance: 0.9 mi
Schools provided by the listing agent
- Elementary: Hickory
- Middle: Madrona
- High: Torrance
Source: CRMLS. This data may not be complete. We recommend contacting the local school district to confirm school assignments for this home.
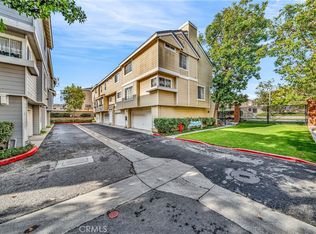
- $820,0002 bd3 ba1k sqft2800 Plaza Del Amo UNIT 458, Torrance, CA 90503Sold
- $4,3003 bd3 ba1.4k sqft2800 Plaza Del Amo UNIT 485, Torrance, CA 90503For Rent
- $825,0002 bd3 ba1.1k sqft2800 Plaza Del Amo UNIT 506, Torrance, CA 90503Sold

- $790,0002 bd3 ba1.2k sqft2800 Plaza Del Amo UNIT 425, Torrance, CA 90503Sold
- $770,0002 bd3 ba1.1k sqft2800 Plaza Del Amo UNIT 424, Torrance, CA 90503Sold
- $770,0002 bd3 ba1k sqft2800 Plaza Del Amo UNIT 415, Torrance, CA 90503Sold
- $830,0002 bd3 ba1k sqft2800 Plaza Del Amo UNIT 92, Torrance, CA 90503Sold
- $880,0002 bd3 ba1.1k sqft2800 Plaza Del Amo UNIT 384, Torrance, CA 90503Sold
- $857,0002 bd3 ba1.2k sqft2800 Plaza Del Amo UNIT 382, Torrance, CA 90503Sold
A local agent can set up tours, give advice and negotiate with sellers.
Similar homes
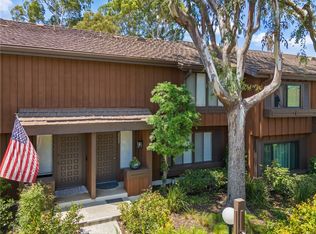
- $725,0002 bd3 ba1.3k sqft2253 Stonewood Ct, San Pedro, CA 90732For Sale
 MLS ID #SB26179165, Sharon Dee Karmelich, Golden West Realty. CRMLS
 - $719,0002 bd3 ba1.1k sqft23524 Arlington Ave APT B, Torrance, CA 90501For Sale
 MLS ID #SB26165710, Gabriela Bottura Leite de Bar, Beach City Brokers. CRMLS
 - $799,0002 bd2 ba1k sqft814 Camino Real Unit 104, Redondo Beach, CA 90277For Sale
 MLS ID #SB26179548, Rebecca Davidson, Estate Properties. CRMLS
 - $689,0002 bd2 ba1k sqft2721 Gramercy Ave APT 2, Torrance, CA 90501For Sale
 MLS ID #SB26173634, Tony Scarangello, Douglas Elliman of California, Inc.. CRMLS
 - $939,0002 bd3 ba1.3k sqft1800 Oak St Unit 328, Torrance, CA 90501For SaleMLS ID #PV26159094, Wendy Sun, Estate Properties. CRMLS
- $799,0003 bd3 ba1.3k sqft28647 Vista Madera, Rancho Palos Verdes, CA 90275For SaleMLS ID #PV26093936, Anthony Kostelak, Shoreview Partners Real Estate. CRMLS
- $649,9003 bd3 ba1.2k sqft15809 Venus Pl, Gardena, CA 90249For SaleMLS ID #PW26158912, Brendan Mahoney, First Team Real Estate. CRMLS
- $729,0003 bd3 ba1.5k sqft2181 Mount Shasta Dr, San Pedro, CA 90732For SaleMLS ID #PV26159194, Leigh Hanisee, Keller Williams Luxury. CRMLS
- $619,0002 bd2 ba1k sqft23930 Los Codona Ave APT 219, Torrance, CA 90505For SaleMLS ID #SB26173762, Taya Dicarlo, Compass. CRMLS
- $595,0002 bd2 ba976 sqft820 W 232nd St, Torrance, CA 90502For SaleMLS ID #PW26107833, Sergio Scerra, Cali Keys Realty. CRMLS
- $960,0003 bd3 ba1.4k sqft28009 Ridgebluff Ct, Rancho Palos Verdes, CA 90275For SaleMLS ID #SB26167358, Ben Larson, Real Brokerage Technologies, Inc.. CRMLS
- $949,0002 bd2 ba1.2k sqft1908 Grant Ave Unit D, Redondo Beach, CA 90278For SaleMLS ID #SB26142867, Evan Jay, Estate Properties. CRMLS
- $799,9002 bd2 ba1k sqft927 Deep Valley Dr #224, Rolling Hills Estates, CA 90274New ConstructionMLS ID #SB26133763, Scott Anastasi, Scott Anastasi Realty, Inc.. CRMLS
- $835,0002 bd3 ba1.3k sqft2901 Claremore Ln #51, Long Beach, CA 90815For SaleMLS ID #PW26165192, Kimberly Valdez, Think Boutiq Real Estate. CRMLS
- $649,0003 bd2 ba1.1k sqft22932 S Vermont Ave, Torrance, CA 90502For SaleMLS ID #PW26157167, Jung Joon Lee, Circa Properties, Inc.. CRMLS
- $635,0002 bd1 ba843 sqft1528 Marcelina Ave Unit B, Torrance, CA 90501For SaleMLS ID #OC26102687, Ivan Vargas, The Agency. CRMLS
- $649,0003 bd3 ba1.3k sqft1425 E 23rd St, Signal Hill, CA 90755For SaleMLS ID #PW26181804, Jeb Middlebrook, Keller Williams Coastal Prop.. CRMLS
- $649,0003 bd3 ba1.3k sqft17040 Downey Ave APT A, Bellflower, CA 90706For SaleMLS ID #OC26169423, Bilei Lu, Blue Whale Realty. CRMLS
- $775,0002 bd3 ba1.2k sqft4682 Warner Ave APT C110, Huntington Beach, CA 92649For SaleMLS ID #PW26148197, Laura Rose, eXp Realty of California Inc. CRMLS
- $789,9993 bd3 ba1.6k sqft917 Euclid Ave, Long Beach, CA 90804For SaleMLS ID #PW26175130, Audrey Flemmings, Coldwell Banker Envision. CRMLS
Local buyer's agents are ready to help
