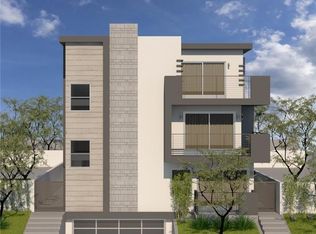
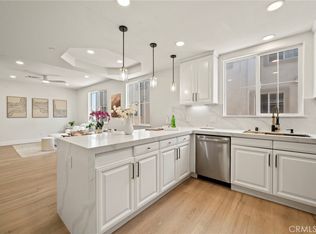
Welcome to Terrace View Townhomes, a new 4 home community by Maharai LLC featuring the only newly constructed townhomes available in Lawndale. Secure and gated on a quiet cul-de-sac. VIEWS! 360 degrees from all roof terraces. Prices start at $599/SF or $1,274,900 for #B. A & D = $1,399,000, B = $1,339,000. Each residence has 4 beds/4 baths with an open-concept floor plan, ideal for entertaining. The main level features a living room, dining area, gourmet kitchen, entry, powder bath with shower, and direct access to a private backyard patio. There are no stairs needed due to an ADA lift and an elevator. The second-floor bonus room can serve as a family room, home office, gym, media room, or playroom—or simply add one wall to create a true fourth bedroom! A/C unit is on the roof. You’ll always be comfortable! The top-floor primary suite is a private retreat featuring a generous walk-in closet, freestanding soaking tub, oversized shower with rainfall showerhead, and its own private balcony. Showstopper...your private rooftop sky deck. Spectacular views stretching from the Western coastal sunset, Hollywood Sign and Downtown Los Angeles to SoFi Stadium, the San Gabriel Mountains, Long Beach, and the Palos Verdes hills. Whether you're entertaining guests or simply enjoying a sunset, the rooftop offers an unforgettable indoor-outdoor lifestyle. SCHOOLS! It is very possible that Lawndale residents can attend RB Schools! Call the district or agent for details. Lawndale High is rated a B+. The secure gated garage provides each owner with two long side-by-side parking spaces to each accommodate a car and motorcycles, or an RV, or additional storage. More highlights: Stainless steel refrigerator, dishwasher, microwave, range, washer, and dryer. Quartz counters. Solar: Pre-installed conduit from the roof to the electrical subpanel. EV universal chargers in the garage. 9 ft ceilings on 2nd floor! Milgard windows.
LOCATION: Just 2.8 miles to the Hermosa Beach sand; also nearby are Riviera Village, King Harbor, Downtown Manhattan, The Point, El Camino College, and the revitalized Artesia Blvd dining/shopping district. South Bay Galleria is 3 blocks away, offering shopping and 16 theaters. Commuters have easy access to the 405, 105, 110, and 91 freeways. A rare chance to own new construction with 360d views, modern design, and a great location. ** Unit D is the back end unit, lots of light, direct access to the 550 SF rear common play area patio.
New construction
Listed by: Real Brokerage Technologies, Inc. • Nick Peters • Contact: 310-308-2609
$1,399,000
4604 W 172nd D Lawndale #D, Lawndale, CA 90260
4beds
2,271sqft
Townhouse
Built in 2026
5,802 Square Feet Lot
$1,397,000 Zestimate®
$616/sqft
$-- HOA
What's special
- 24 days |
- 188 |
- 8 |
Zillow last checked:
Listing updated:
Listed by:
Nick Peters DRE #00880972 310-308-2609,
Real Brokerage Technologies, Inc.
Source: CRMLS,MLS#: SB26166250 Originating MLS: California Regional MLS
Originating MLS: California Regional MLSFacts & features
Interior
Bedrooms & bathrooms
- Bedrooms: 4
- Bathrooms: 4
- Full bathrooms: 3
- 3/4 bathrooms: 1
- Main level bathrooms: 1
Rooms
- Room types: Bedroom, Living Room
Bedroom
- Features: All Bedrooms Up
Bathroom
- Features: Bathroom Exhaust Fan, Bathtub, Dual Sinks, Quartz Counters, Separate Shower, Walk-In Shower
Kitchen
- Features: Kitchen/Family Room Combo, Quartz Counters, Self-closing Drawers
Heating
- Central
Cooling
- Central Air, Whole House Fan
Appliances
- Included: Dishwasher, Electric Cooktop, Electric Oven, Electric Range, Electric Water Heater, Microwave, Refrigerator, Water Heater, Dryer, Washer
- Laundry: Washer Hookup, Electric Dryer Hookup, Laundry Closet, Upper Level
Features
- Breakfast Bar, Balcony, Eat-in Kitchen, Open Floorplan, Quartz Counters, Recessed Lighting, Unfurnished, All Bedrooms Up
- Flooring: Laminate, Stone, Wood
- Doors: Double Door Entry
- Windows: Double Pane Windows, Skylight(s)
- Has fireplace: No
- Fireplace features: None
- Common walls with other units/homes: 1 Common Wall,No One Above,No One Below
Interior area
- Total interior livable area: 2,271 sqft
Property
Parking
- Total spaces: 4
- Parking features: Assigned, Covered, Driveway Down Slope From Street, Underground, Electric Gate, One Space, Side By Side, Tandem
- Garage spaces: 2
- Carport spaces: 2
- Covered spaces: 4
Accessibility
- Accessibility features: None
Features
- Levels: Three Or More
- Stories: 3
- Entry location: ground
- Patio & porch: Concrete, Patio, Terrace
- Pool features: None
- Spa features: None
- Fencing: Excellent Condition
- Has view: Yes
- View description: City Lights, Panoramic
Lot
- Size: 5,802 Square Feet
- Features: Cul-De-Sac
Details
- Parcel number: 4081011006
- Special conditions: Standard
Construction
Type & style
- Home type: Townhouse
- Architectural style: Contemporary
- Property subtype: Townhouse
- Attached to another structure: Yes
Materials
- Roof: Asphalt
Condition
- New construction: Yes
- Year built: 2026
Utilities & green energy
- Electric: Standard
- Sewer: Public Sewer
- Water: Public
- Utilities for property: Electricity Available, Sewer Connected, Water Connected
Community & HOA
Community
- Features: Curbs, Street Lights, Sidewalks
- Security: Carbon Monoxide Detector(s), Smoke Detector(s)
HOA
- Amenities included: Controlled Access, Maintenance Grounds, Insurance, Pets Allowed, Security, Trash, Utilities, Water
- Services included: Sewer
- HOA name: TBD
Location
- Region: Lawndale
Financial & listing details
- Price per square foot: $616/sqft
- Date on market: 7/30/2026
- Cumulative days on market: 24 days
- Listing terms: Cash,Cash to New Loan,1031 Exchange,FHA,Owner Pay Points,VA Loan
Estimated market value
$1,397,000
$1.33M - $1.47M
$5,235/mo
Price history
| Date | Event | Price |
|---|---|---|
| 7/31/2026 | Listed for sale | $1,399,000$616/sqft |
Source:  CRMLS #SB26166250 Report a problem CRMLS #SB26166250 Report a problem | ||
Public tax history
Tax history is unavailable.
Monthly payment
Est. payment
Payment breakdown
Explore the cost of this home by adjusting the details. Changes won't be saved.Climate risks
Neighborhood: 90260
Nearby schools
GreatSchools rating
- 7/10William Green Elementary SchoolGrades: K-5Distance: 0.3 mi
- 9/10Jane Addams Middle SchoolGrades: 6-8Distance: 1.2 mi
- 4/10Lawndale High SchoolGrades: 9-12Distance: 1.5 mi
- $1,399,0004 bd4 ba2.2k sqft4604 W 172nd A Lawndale #A, Lawndale, CA 90260New Construction

- $1,339,0004 bd4 ba2.2k sqft4604 W 172nd B Lawndale #B, Lawndale, CA 90260New Construction

- $1,274,9004 bd4 ba2.1k sqft4604 W 172nd C Lawndale #C, Lawndale, CA 90260New Construction

- $1,608,2005,797 sqft4604 W 172nd St, Lawndale, CA 90260Off Market
- $863,8003 bd2 ba1.2k sqft4608 W 172nd St, Lawndale, CA 90260Off Market
- $1,523,6007 bd4 ba2.6k sqft17211 Firmona Ave, Lawndale, CA 90260Off Market
- $1,075,7003 bd2 ba1.2k sqft4614 W 172nd St, Lawndale, CA 90260Off Market
- $1,381,5006 bd4 ba3.4k sqft4616 W 172nd St, Lawndale, CA 90260Off Market
A local agent can set up tours, give advice and negotiate with sellers.
Similar homes
- $1,399,0004 bd4 ba2.2k sqft4604 W 172nd A Lawndale #A, Lawndale, CA 90260New ConstructionMLS ID #SB26163676, Nick Peters, Real Brokerage Technologies, Inc.. CRMLS
- $1,339,0004 bd4 ba2.2k sqft4604 W 172nd B Lawndale #B, Lawndale, CA 90260New ConstructionMLS ID #SB26166242, Nick Peters, Real Brokerage Technologies, Inc.. CRMLS
- $1,274,9004 bd4 ba2.1k sqft4604 W 172nd C Lawndale #C, Lawndale, CA 90260New ConstructionMLS ID #SB26166248, Nick Peters, Real Brokerage Technologies, Inc.. CRMLS
- $1,390,0004 bd3 ba2.2k sqft634 Meyer Ln Unit D, Redondo Beach, CA 90278For Sale
 MLS ID #OC26078803, Ivan Vargas, The Agency. CRMLS
 - $1,249,0004 bd3 ba2.2k sqft2117 Grant Ave #1, Redondo Beach, CA 90278For SaleMLS ID #GD26160131, Raz Zadorian, Rockwell Properties. CRMLS
- $1,798,0004 bd3 ba2.3k sqft509 N Francisca Ave #A, Redondo Beach, CA 90277For SaleMLS ID #SB26159613, Cari Corbalis, Vista Sotheby’s International Realty. CRMLS
- $1,698,0004 bd5 ba2.4k sqft2409 Perkins Ln, Redondo Beach, CA 90278New ConstructionMLS ID #SB26062760, John Stiegler II, Lyon Stahl Investment Real Estate, Inc.. CRMLS
- $1,100,0004 bd3 ba1.8k sqft1624 Gramercy Ave, Torrance, CA 90501For SaleMLS ID #PW26177941, Sergio Scerra, Cali Keys Realty. CRMLS
- $1,398,8884 bd3 ba2k sqft1800 S Oxford Ave, Los Angeles, CA 90006For SaleMLS ID #DW26182146, Roberto Guerra Martinez, New Century Realty. CRMLS
- $1,950,0004 bd3 ba1.8k sqft437 2nd St, Hermosa Beach, CA 90254For SaleMLS ID #SB26174676, Daniel Assayag, Vista Sotheby’s International Realty. CRMLS
- $1,675,0004 bd3 ba2k sqft2420 Ives Ln #B, Redondo Beach, CA 90278New ConstructionMLS ID #SB26085898, Greg Fabian, Thompson Team Real Estate, Inc.. CRMLS
- $1,389,0003 bd2 ba1.4k sqft2546 Maricopa St, Torrance, CA 90503For SaleMLS ID #DW26164735, Oscar Mendoza, SoCal 5 Real Estate. CRMLS
- $1,365,0002 bd3 ba1.8k sqft13173 Pacific Promenade Unit 203, Playa Vista, CA 90094For SaleMLS ID #SB26119461, Maggie Ding, Compass. CRMLS
- $899,0004 bd3 ba1.9k sqft1208 Jasmine Walk, Torrance, CA 90502For SaleMLS ID #SB26148265, Kim Doner, Compass. CRMLS
- $1,400,0003 bd3 ba1.8k sqft1715 S Armacost Ave #2, Los Angeles, CA 90025For SaleMLS ID #OC26147060, Charlie Hsu, Infinity Realty Advisors, Inc. CRMLS
- $1,399,9004 bd4 ba1.8k sqft5334 Hillcrest Dr, Los Angeles, CA 90043For SaleMLS ID #DW26136251, Abel Garfias, ehomes. CRMLS
- $1,350,0004 bd3 ba2.2k sqft11208 Rose St, Cerritos, CA 90703For SaleMLS ID #OC26178209, Miguel Rivera, Acquire'd. CRMLS
- $1,399,0005 bd4 ba3k sqft4928 8th Ave, Los Angeles, CA 90043For SaleMLS ID #PW26095463, Maria Olmos, Y Realty. CRMLS
- $1,750,0003 bd3 ba1.8k sqft1610 Carver St, Redondo Beach, CA 90278For SaleMLS ID #SB26160215, Jennifer Caskey, Compass. CRMLS
- $1,420,0003 bd2 ba1.5k sqft5309 Maymont Dr, Los Angeles, CA 90043For SaleMLS ID #DW26166177, Mimi Lee, Realty One Group United. CRMLS
Local buyer's agents are ready to help
