Welcome to 2409 Curtis Ave, a beautifully designed newly constructed townhome offering 2,436 square feet of refined living space and exceptional craftsmanship in the heart of Redondo Beach. This 4 bedroom, 5 bathroom residence offers a highly functional and flexible layout ideal for modern living. The first floor features two spacious bedrooms, two full bathrooms, and an attached two car garage with a dedicated laundry area, providing privacy and convenience for guests or multi generational living. The main level is designed for effortless everyday living and entertaining, highlighted by an open concept layout, chef’s kitchen with premium appliances and quartz island, and a sophisticated living room with gas fireplace that opens to an expansive deck. The upper mezzanine level adds versatility with a full bathroom and closet, making it ideal as a bonus room, office, or additional guest space, along with direct access to a private rooftop deck perfect for relaxing or entertaining. Ideally located near the beach, top restaurants, and shopping, this home blends style, function, and coastal convenience.
New construction
Listed by: Lyon Stahl Investment Real Estate, Inc. • John Stiegler II • Contact: 310-447-2213
$1,698,000
2409 Perkins Ln, Redondo Beach, CA 90278
4beds
2,436sqft
Townhouse
Built in 2026
7,502 Square Feet Lot
$1,687,400 Zestimate®
$697/sqft
$250/mo HOA
What's special
- 206 days
- 316
- 37
Zillow last checked:
Listing updated:
Listed by:
John Stiegler II DRE #01981597 310-447-2213,
Lyon Stahl Investment Real Estate, Inc.,
Stephen Takahashi DRE #01944770 310-403-9145,
Lyon Stahl Investment Real Estate, Inc.
Source: CRMLS,MLS#: SB26062760 Originating MLS: California Regional MLS
Originating MLS: California Regional MLSFacts & features
Interior
Bedrooms & bathrooms
- Bedrooms: 4
- Bathrooms: 5
- Full bathrooms: 5
- Main level bathrooms: 2
- Main level bedrooms: 2
Rooms
- Room types: Bedroom, Family Room, Kitchen, Laundry, Living Room, Primary Bedroom, Other
Primary bedroom
- Features: Main Level Primary
Primary bedroom
- Features: Primary Suite
Bedroom
- Features: Bedroom on Main Level
Other
- Features: Walk-In Closet(s)
Heating
- Central
Cooling
- Central Air
Appliances
- Laundry: Laundry Room
Features
- Bedroom on Main Level, Main Level Primary, Primary Suite, Walk-In Closet(s)
- Has fireplace: Yes
- Fireplace features: Family Room
- Common walls with other units/homes: 1 Common Wall
Interior area
- Total interior livable area: 2,436 sqft
Property
Parking
- Total spaces: 2
- Parking features: Garage - Attached
- Attached garage spaces: 2
Features
- Levels: Three Or More
- Stories: 3
- Entry location: Ground
- Pool features: None
- Has view: Yes
- View description: City Lights
Lot
- Size: 7,502 Square Feet
Details
- Parcel number: 4153025001
- Special conditions: Standard
Construction
Type & style
- Home type: Townhouse
- Property subtype: Townhouse
- Attached to another structure: Yes
Condition
- New construction: Yes
- Year built: 2026
Utilities & green energy
- Sewer: Public Sewer
- Water: Public
Community & HOA
Community
- Features: Biking, Gutter(s), Sidewalks
HOA
- Has HOA: Yes
- Amenities included: Insurance
- HOA fee: $250 monthly
- HOA name: 2409 Perkins Ln
- HOA phone: 310-447-2213
Location
- Region: Redondo Beach
Financial & listing details
- Price per square foot: $697/sqft
- Date on market: 3/23/2026
- Cumulative days on market: 206 days
- Listing terms: Cash to New Loan
Estimated market value
$1,687,400
$1.60M - $1.77M
$7,129/mo
Price history
| Date | Event | Price |
|---|---|---|
| 5/27/2026 | Price change | $1,698,000-1.2%$697/sqft |
Source:  CRMLS #SB26062760 Report a problem CRMLS #SB26062760 Report a problem | ||
| 3/23/2026 | Listed for sale | $1,719,000$706/sqft |
Source: CRMLS #SB26062760 Report a problem | ||
Public tax history
Tax history is unavailable.
Monthly payment
Est. payment
Payment breakdown
Explore the cost of this home by adjusting the details. Changes won't be saved.Climate risks
Neighborhood: 90278
- $1,307,9004 bd3 ba1.7k sqft2620 Curtis Ave UNIT A, Redondo Beach, CA 90278Off Market
- $1,085,5004 bd3 ba1.7k sqft2620 Curtis Ave UNIT C, Redondo Beach, CA 90278Off Market
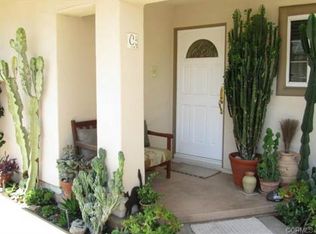
- $1,009,2004 bd3 ba1.7k sqft2620 Curtis Ave UNIT B, Redondo Beach, CA 90278Off Market

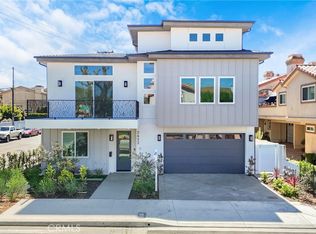
- $1,875,0005 bd5 ba2.7k sqft2622 Curtis Ave, Redondo Beach, CA 90278Sold
Similar homes
- $1,650,0004 bd4 ba2k sqft2204 Felton Ln, Redondo Beach, CA 90278For Sale
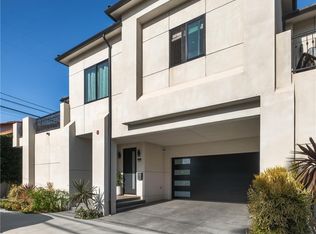 MLS ID #SB26160928, Jesse Dougherty, Compass. CRMLS
 - $1,695,0004 bd5 ba2.3k sqft2302 Perkins Ln, Redondo Beach, CA 90278New Construction
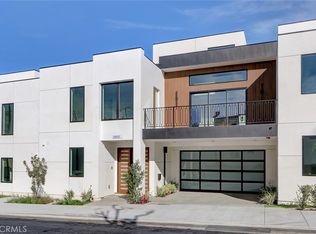 MLS ID #PV26040177, Amir Amiri, Merit Real Estate. CRMLS
 - $1,680,0004 bd5 ba2.6k sqft2009 Blossom Ln, Redondo Beach, CA 90278New Construction
 MLS ID #PV25276764, Amir Amiri, Merit Real Estate. CRMLS
 - $1,775,0004 bd4 ba2.1k sqft2018 Grant Ave #B, Redondo Beach, CA 90278New Construction
 MLS ID #SB26202341, Jennifer Patton, Park Place Realty Group. CRMLS
