Exceptional craftsmanship, premium finishes, and thoughtful design define this newly constructed townhome, offering 2,854 square feet of sophisticated living space where luxury and functionality come together seamlessly.
Designed for today's lifestyle, the home offers 2,854 square feet of beautifully curated living space with four spacious bedrooms, each with its own en-suite bathroom, two separate living spaces, plus a mezzanine loft featuring a closet and private en-suite bath perfect as a guest suite, home office or additional living area. The flexible loft opens to a large deck and complements a floor plan that adapts effortlessly to a variety of lifestyles. A total of five full bathrooms and an elegant powder room provide exceptional convenience for both family and guests.
The heart of the home is an impressive open-concept living space with soaring vaulted ceilings, creating an airy, light-filled atmosphere. Drenched in natural light, a dramatic floor-to-ceiling stone fireplace, accented by a reclaimed wood mantel, acts as a centerpiece for holiday gatherings and everyday living.
The chef's kitchen showcases custom cabinetry, striking quartzite countertops, and a full suite of top-of-the-line Thermador appliances concealed behind matching custom cabinet panels for a seamless, sophisticated aesthetic. The luxurious primary suite continues the home's commitment to quality with designer Brizo plumbing fixtures that elevate the spa-inspired bath.
Thoughtful amenities extend throughout the home, including integrated security cameras, built in speakers, a video doorbell, a custom garage door, and an electric vehicle charging outlet in the garage outfitted with epoxy floors. Large balconies provide generous outdoor living space, while extensive professional landscaping, mature privacy hedging, and a private backyard create a peaceful retreat for relaxing or entertaining.
Built by Casner Construction with uncompromising attention to detail and designed to deliver both beauty and functionality with premium materials and modern conveniences in a residence that is truly built to last.
New construction
Listed by: Compass • Mark Leddy • Contact: 310 710 8536
$2,645,000
2303 Marshallfield Ln #B, Redondo Beach, CA 90278
4beds
2,854sqft
:
Get pre-qualified$17,967/mo
Condominium
Built in 2026
-- sqft lot
$-- Zestimate®
$927/sqft
$180/mo HOA
What's special
- 2 days |
- 71 |
- 9 |
Zillow last checked:
Listing updated:
Listed by:
Mark Leddy DRE #01519607 3107108536,
Compass,
Listing Team: Schneider Properties S...
Source: CRMLS,MLS#: SB26164946 Originating MLS: California Regional MLS
Originating MLS: California Regional MLSFacts & features
Interior
Bedrooms & bathrooms
- Bedrooms: 4
- Bathrooms: 6
- Full bathrooms: 5
- 1/2 bathrooms: 1
- Main level bathrooms: 2
- Main level bedrooms: 2
Rooms
- Room types: Bedroom, Family Room, Kitchen, Laundry, Loft, Living Room, Primary Bathroom, Primary Bedroom, Office, Other
Primary bedroom
- Features: Primary Suite
Primary bedroom
- Features: Main Level Primary
Bedroom
- Features: Bedroom on Main Level
Bathroom
- Features: Bathroom Exhaust Fan, Bathtub, Dual Sinks, Enclosed Toilet, Full Bath on Main Level, Separate Shower, Tub Shower, Walk-In Shower
Kitchen
- Features: Built-in Trash/Recycling, Kitchen Island, Kitchen/Family Room Combo, Self-closing Cabinet Doors, Self-closing Drawers
Heating
- Central
Cooling
- Central Air
Appliances
- Included: Built-In Range, Dishwasher, Disposal, Gas Range, Ice Maker, Microwave, Refrigerator, Range Hood, Vented Exhaust Fan, Water To Refrigerator, Water Heater
- Laundry: Inside, Laundry Room
Features
- Beamed Ceilings, Built-in Features, Balcony, Ceiling Fan(s), High Ceilings, In-Law Floorplan, Multiple Staircases, Open Floorplan, Recessed Lighting, Storage, Bedroom on Main Level, Loft, Main Level Primary, Primary Suite, Walk-In Closet(s)
- Flooring: Wood
- Doors: Sliding Doors
- Has fireplace: Yes
- Fireplace features: Living Room, Primary Bedroom
- Common walls with other units/homes: No Common Walls
Interior area
- Total interior livable area: 2,854 sqft
Property
Parking
- Total spaces: 2
- Parking features: Garage
- Attached garage spaces: 2
Features
- Levels: Three Or More
- Stories: 3
- Entry location: 1
- Exterior features: Rain Gutters
- Pool features: None
- Spa features: None
- Fencing: Block,Stucco Wall,Wood
- Has view: Yes
- View description: Hills
Lot
- Size: 7,508 Square Feet
Details
- Parcel number: 4157030014
- Special conditions: Standard
Construction
Type & style
- Home type: Condo
- Architectural style: Custom
- Property subtype: Condominium
Materials
- Foundation: Slab
- Roof: Asphalt
Condition
- Turnkey
- New construction: Yes
- Year built: 2026
Utilities & green energy
- Electric: 220 Volts in Garage, Photovoltaics Seller Owned
- Sewer: Public Sewer
- Water: Public
- Utilities for property: Electricity Connected, Natural Gas Connected, Sewer Connected, Water Connected
Community & HOA
Community
- Features: Curbs, Storm Drain(s), Street Lights, Suburban, Sidewalks
- Security: Security System, Closed Circuit Camera(s), Carbon Monoxide Detector(s), Fire Sprinkler System, Smoke Detector(s)
HOA
- Has HOA: Yes
- Amenities included: Maintenance Grounds, Insurance
- HOA fee: $180 monthly
- HOA name: TBD
Location
- Region: Redondo Beach
Financial & listing details
- Price per square foot: $927/sqft
- Date on market: 7/29/2026
- Cumulative days on market: 3 days
- Listing terms: Conventional
- Road surface type: Paved
Estimated market value
Not available
Estimated sales range
Not available
Not available
Price history
| Date | Event | Price |
|---|---|---|
| 7/29/2026 | Listed for sale | $2,645,000$927/sqft |
Source:  CRMLS #SB26164946 Report a problem CRMLS #SB26164946 Report a problem | ||
Public tax history
Tax history is unavailable.
Monthly payment
Est. payment
Payment breakdown
Explore the cost of this home by adjusting the details. Changes won't be saved.Climate risks
Neighborhood: 90278
Nearby schools
GreatSchools rating
- 8/10Washington Elementary SchoolGrades: K-5Distance: 0.3 mi
- 8/10Adams Middle SchoolGrades: 6-8Distance: 0.4 mi
- 10/10Redondo Union High SchoolGrades: 9-12Distance: 1.6 mi
Schools provided by the listing agent
- Elementary: Washington
- Middle: Adams
- High: Redondo Union
Source: CRMLS. This data may not be complete. We recommend contacting the local school district to confirm school assignments for this home.
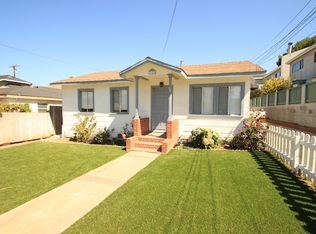
- $1,600,0003 bd1 ba1.5k sqft2303 Marshallfield Ln, Redondo Beach, CA 90278Sold
- $2,645,0004 bd6 ba2.8k sqft2303 Marshallfield Ln #A, Redondo Beach, CA 90278New Construction

- $2,319,4002 bd1 ba1k sqft2305 Marshallfield Ln UNIT A, Redondo Beach, CA 90278Off Market
- $2,305,4004 bd3 ba2.9k sqft2305 Marshallfield Ln, Redondo Beach, CA 90278Off Market

- $802,8002 bd2 ba1k sqft2305 Marshallfield Ln UNIT B, Redondo Beach, CA 90278Off Market
- $1,599,0003 bd3 ba1.9k sqft2301 Marshallfield Ln #A, Redondo Beach, CA 90278For Sale
- $1,328,8003 bd2 ba1.9k sqft2301 Marshallfield Ln #B, Redondo Beach, CA 90278Off Market
- $1,417,8003 bd2 ba2.2k sqft2301 Marshallfield Ln, Redondo Beach, CA 90278Off Market
A local agent can set up tours, give advice and negotiate with sellers.
Similar homes
- $2,645,0004 bd6 ba2.8k sqft2303 Marshallfield Ln #A, Redondo Beach, CA 90278New ConstructionMLS ID #SB26164897, Mark Leddy, Compass. CRMLS
- $--4 bd3 ba2.1k sqft2117 Gates Ave #A, Redondo Beach, CA 90278AuctionAuction.com 2
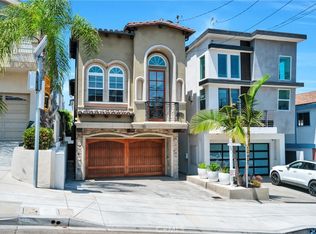
- $1,985,0004 bd4 ba2k sqft1725 Ford Ave, Redondo Beach, CA 90278For Sale
 MLS ID #SB26160831, Alexander Smith, eXp Realty of California Inc. CRMLS
 - $1,350,0003 bd3 ba1.8k sqft1912 Harriman Ln #A, Redondo Beach, CA 90278For Sale
 MLS ID #SB26166454, Tamas Batyi, Compass. CRMLS
 - $2,495,0004 bd7 ba3.1k sqft2217 Bataan Rd #B, Redondo Beach, CA 90278New ConstructionMLS ID #SB26155617, Joseph Nuzzolo, Thompson Team Real Estate, Inc.. CRMLS
- $1,850,0005 bd3 ba2.1k sqft1633 Van Horne Ln, Redondo Beach, CA 90278For SaleMLS ID #26863149, Roberto Rodriguez DRE # 01859103, Real Broker. CLAW
- $2,100,0005 bd6 ba3.5k sqft2117 Clark Ln #B, Redondo Beach, CA 90278For SaleMLS ID #SB26119593, Glen Park, Home Team Realty. CRMLS
- $2,899,0005 bd6 ba3k sqft902 Green, Redondo Beach, CA 90278New ConstructionMLS ID #SB26062806, Joseph Nuzzolo, Thompson Team Real Estate, Inc.. CRMLS
- $2,230,0004 bd4 ba2.7k sqft2413 Curtis Ave #B, Redondo Beach, CA 90278New ConstructionMLS ID #SB26152258, Devra Zandell, Estate Properties. CRMLS
- $2,099,0004 bd4 ba2.2k sqft2203 Marshalfield #A, Redondo Beach, CA 90278New ConstructionMLS ID #SB26020279, Joseph Nuzzolo, Thompson Team Real Estate, Inc.. CRMLS
- $1,420,0003 bd3 ba1.5k sqft1758 Reed St, Redondo Beach, CA 90278For SaleMLS ID #SR26161036, Alicia Rosales, Keller Williams Encino/Sherman Oaks. CRMLS
- $1,390,0004 bd3 ba2.2k sqft634 Meyer Ln Unit D, Redondo Beach, CA 90278For SaleMLS ID #OC26078803, Ivan Vargas, The Agency. CRMLS
- $2,795,0003 bd2 ba1.6k sqft1301 19th St, Manhattan Beach, CA 90266For SaleMLS ID #PV26166001, Anne St.Cyr, Vista Sotheby's International Realty. CRMLS
- $2,445,0003 bd4 ba2.6k sqft200 S Catalina Ave APT 403, Redondo Beach, CA 90277For SaleMLS ID #SB26029216, Martha"Mimi" Alonso, Estate Properties. CRMLS
- $1,800,0004 bd2 ba1.7k sqft601 Carnelian St, Redondo Beach, CA 90277For SaleMLS ID #SB26165558, Amber Romo, Beach City Brokers. CRMLS
- $1,699,0003 bd3 ba1.8k sqft1633 Steinhart Ave, Redondo Beach, CA 90278For SaleMLS ID #SB26163286, Austin Houska, Vista Sotheby’s International Realty. CRMLS
- $2,395,0003 bd2 ba1.5k sqft1401 Chestnut Ave, Manhattan Beach, CA 90266For SaleMLS ID #SB26163211, Julie Lyon, Lyon Stahl Investment Real Estate, Inc.. CRMLS
- $1,599,0003 bd3 ba1.9k sqft2301 Marshallfield Ln #A, Redondo Beach, CA 90278For SaleMLS ID #SB26125754, Kristen Novoa, Vista Sotheby’s International Realty. CRMLS
- $2,450,0006 bd5 ba3.2k sqft1224 Corona St, Hermosa Beach, CA 90254For SaleMLS ID #26844081, Jonathan Weir DRE # 02038545, Marcus & Millichap. CLAW
- $2,450,0006 bd5 ba3.2k sqft1226 Corona St, Hermosa Beach, CA 90254For SaleMLS ID #26844077, Jonathan Weir DRE # 02038545, Marcus & Millichap. CLAW
Local buyer's agents are ready to help
