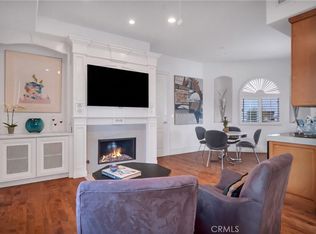
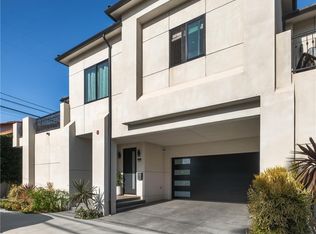
Beautiful, one of a kind 5 bedroom and 5.5 bathroom freestanding rear townhouse. Large living room and separate entertainment room with crown molding, wet bar and beautiful travertine flooring. Formal family room with crown molding, hardwood floors and fireplace. Gourmet kitchen with top of the line appliances, custom cabinets and beautiful countertop with kitchen island. Large dining room off the kitchen with crown molding and travertine flooring. Beautiful private backyard with island BBQ grill and smoker on the second floor next to kitchen making it very convenient. Large primary suite with high ceilings, fireplace and balcony with city view. Primary bathroom with dual sinks, separate shower area, spa tub and walk in closet. Also features a Junior Primary Suite with its own private bathroom, walk in closet and balcony. Approximately 3,580 square feet. Low HOA fees $218 which covers external gardener, insurance and reserve. No expense spared...travertine floors, marble baths, high end appliances, wet bar, hardwood floors, etc.
Under contract
Listed by: Home Team Realty • Glen Park • Contact: 714-624-3802
Price cut: $75K (10/1)
$1,950,000
2117 Clark Ln #B, Redondo Beach, CA 90278
5beds
3,580sqft
Townhouse
Built in 2009
7,512 Square Feet Lot
$1,892,200 Zestimate®
$545/sqft
$218/mo HOA
What's special
- 124 days
- 209
- 14
Zillow last checked:
Listing updated:
Listed by:
Glen Park DRE #02026910 714-624-3802,
Home Team Realty
Source: CRMLS,MLS#: SB26119593 Originating MLS: California Regional MLS
Originating MLS: California Regional MLSFacts & features
Interior
Bedrooms & bathrooms
- Bedrooms: 5
- Bathrooms: 6
- Full bathrooms: 5
- 1/2 bathrooms: 1
- Main level bathrooms: 2
- Main level bedrooms: 1
Rooms
- Room types: Bedroom, Entry/Foyer, Family Room, Great Room, Kitchen, Living Room, Primary Bedroom
Primary bedroom
- Features: Primary Suite
Bedroom
- Features: Multi-Level Bedroom
Bathroom
- Features: Bathroom Exhaust Fan, Bathtub, Dual Sinks, Enclosed Toilet, Granite Counters, Jetted Tub, Quartz Counters, Stone Counters, Separate Shower, Tub Shower
Kitchen
- Features: Granite Counters, Kitchen Island, Kitchen/Family Room Combo, Quartz Counters
Heating
- Central, Fireplace(s)
Cooling
- Central Air
Appliances
- Included: 6 Burner Stove, Barbecue, Gas Water Heater, Microwave
- Laundry: Laundry Closet, Upper Level
Features
- Beamed Ceilings, Balcony, Crown Molding, Cathedral Ceiling(s), Eat-in Kitchen, Granite Counters, High Ceilings, Intercom, Multiple Staircases, Stone Counters, Recessed Lighting, Wired for Data, Bar, Primary Suite
- Flooring: Carpet, Laminate, Stone
- Windows: Blinds, Double Pane Windows, Skylight(s)
- Has fireplace: Yes
- Fireplace features: Family Room, Gas, Primary Bedroom
- Common walls with other units/homes: No Common Walls
Interior area
- Total interior livable area: 3,580 sqft
Property
Parking
- Total spaces: 1
- Parking features: Asphalt, Door-Multi, Driveway, Driveway Up Slope From Street, Garage, Garage Door Opener, Garage Faces Side
- Attached garage spaces: 1
Features
- Levels: Three Or More
- Stories: 3
- Entry location: Back unit - Front door is ground level.
- Patio & porch: Concrete, Patio
- Exterior features: Barbecue, Lighting, Rain Gutters
- Pool features: None
- Has view: Yes
- View description: City Lights
Lot
- Size: 7,512 Square Feet
- Features: 0-1 Unit/Acre, Back Yard, Drip Irrigation/Bubblers, Sloped Down, Sprinklers In Rear, Sprinklers In Front, Sprinklers Timer, Sprinkler System, Sloped Up
Details
- Parcel number: 4156025063
- Special conditions: Standard
- Other equipment: Intercom
Construction
Type & style
- Home type: Townhouse
- Architectural style: Mediterranean
- Property subtype: Townhouse
Condition
- New construction: No
- Year built: 2009
Utilities & green energy
- Sewer: Unknown
- Water: Public
- Utilities for property: Electricity Connected, Natural Gas Connected
Community & HOA
Community
- Features: Curbs, Gutter(s), Street Lights, Suburban, Sidewalks
HOA
- Has HOA: Yes
- Amenities included: Insurance
- HOA fee: $218 monthly
- HOA name: 2117 Clark Lane
- HOA phone: 571-214-8423
Location
- Region: Redondo Beach
Financial & listing details
- Price per square foot: $545/sqft
- Tax assessed value: $1,446,533
- Date on market: 6/14/2026
- Cumulative days on market: 125 days
- Listing terms: Cash,Cash to New Loan
- Road surface type: Paved
Estimated market value
$1,892,200
$1.80M - $1.99M
$9,880/mo
Price history
| Date | Event | Price |
|---|---|---|
| 10/6/2026 | Contingent | $1,950,000$545/sqft |
Source:  CRMLS #SB26119593 Report a problem CRMLS #SB26119593 Report a problem | ||
| 10/1/2026 | Price change | $1,950,000-3.7%$545/sqft |
Source: CRMLS #SB26119593 Report a problem | ||
| 8/30/2026 | Price change | $2,025,000-3.6%$566/sqft |
Source: CRMLS #SB26119593 Report a problem | ||
| 7/29/2026 | Price change | $2,100,000-3.4%$587/sqft |
Source: CRMLS #SB26119593 Report a problem | ||
| 7/13/2026 | Price change | $2,174,999-3.3%$608/sqft |
Source: CRMLS #SB26119593 Report a problem | ||
| 6/14/2026 | Listed for sale | $2,249,999+90.7%$628/sqft |
Source: CRMLS #SB26119593 Report a problem | ||
| 7/11/2014 | Sold | $1,180,000+4.5%$330/sqft |
Source: Public Record Report a problem | ||
| 6/4/2014 | Pending sale | $1,129,000$315/sqft |
Source: Shorewood Realtors, Inc. #SB14110290 Report a problem | ||
| 5/29/2014 | Listed for sale | $1,129,000+20.1%$315/sqft |
Source: Shorewood Realtors, Inc. #SB14110290 Report a problem | ||
| 4/6/2010 | Sold | $940,000$263/sqft |
Source: Public Record Report a problem | ||
Public tax history
| Year | Property taxes | Tax assessment |
|---|---|---|
| 2026 | -- | $1,446,533 +2% |
| 2025 | $16,995 +4.6% | $1,418,171 +2% |
| 2024 | $16,248 +1.9% | $1,390,365 +2% |
| 2023 | $15,950 +1.6% | $1,363,104 +2% |
| 2022 | $15,691 +2.8% | $1,336,377 +2% |
| 2021 | $15,271 +0% | $1,310,175 +1% |
| 2020 | $15,266 | $1,296,742 +2% |
| 2019 | $15,266 +4.9% | $1,271,317 +2% |
| 2018 | $14,547 | $1,246,391 +2% |
| 2017 | $14,547 +1.7% | $1,221,953 +2% |
| 2016 | $14,302 +1.8% | $1,197,994 +1.5% |
| 2015 | $14,049 +19.1% | $1,180,000 +19.2% |
| 2014 | $11,800 | $989,811 +2.5% |
| 2012 | -- | $966,019 +2% |
| 2011 | -- | $947,078 -0.6% |
| 2010 | -- | $952,736 |
Find assessor info on the county website
Monthly payment
Est. payment
Payment breakdown
Explore the cost of this home by adjusting the details. Changes won't be saved.Climate risks
Neighborhood: 90278
Nearby schools
Schools provided by the listing agent
- Elementary: Birney
- Middle: Adams
- High: Redondo Union
Source: CRMLS. This data may not be complete. We recommend contacting the local school district to confirm school assignments for this home.
- $1,787,2004 bd4 ba2.5k sqft2117 Clark Ln #A, Redondo Beach, CA 90278Off Market

- $1,486,0004 bd3 ba2k sqft2119 Clark Ln #A, Redondo Beach, CA 90278Off Market
- $1,416,1004 bd3 ba2.1k sqft2119 Clark Ln #B, Redondo Beach, CA 90278Off Market
- $1,657,9004 bd4 ba2.4k sqft2115 Clark Ln #A, Redondo Beach, CA 90278Off Market
Similar homes
- $1,639,0004 bd3 ba2.6k sqft2213 Gates Ave #A, Redondo Beach, CA 90278For Sale
 MLS ID #SB26210672, Susan Jensen, Pacifica Properties Group, Inc.. CRMLS
 - $1,650,0004 bd4 ba2k sqft2204 Felton Ln, Redondo Beach, CA 90278For Sale
 MLS ID #SB26160928, Jesse Dougherty, Compass. CRMLS
 - $1,899,0004 bd3 ba2.1k sqft211 S Francisca Ave #B, Redondo Beach, CA 90277For Sale
 MLS ID #SB26168979, Joseph Nuzzolo, Thompson Team Real Estate, Inc.. CRMLS
 - $1,825,0004 bd3 ba2k sqft520 N Elena Ave #B, Redondo Beach, CA 90277For Sale
 MLS ID #SB26147153, David Buss, Ossia Real Estate. CRMLS
Local buyer's agents are ready to help
