Welcome to this exceptional luxury townhome in the heart of South Redondo Beach, offering nearly 2,000 square feet of beautifully designed living space. This extremely rare, oversized end-unit is nestled within the highly sought-after Oakshire Townhomes, one of Redondo Beach's most distinctive communities. Inspired by the timeless charm of an Old World English cottage, the community showcases striking architectural details, including rich red brick cents, black cobblestone-style driveways, and signature turrets that create an unmatched sense of character and curb appeal.
Pride of ownership is evident from the moment you arrive. Stroll through lushly landscaped walkways before entering through an elegant, ornate front door. Inside, you'll discover refined craftsmanship throughout, highlighted by rich wood moldings, custom millwork, and tasteful mirror accents that enhance the home's warmth, sophistication, and timeless elegance.
This home is designed for both comfortable everyday living and effortless entertaining, the home features a fully remodeled open-concept gourmet kitchen appointed with granite countertops, premium stainless steel appliances, abundant custom cabinetry, a spacious breakfast area, a luxury refrigerator, and a convection oven.
The kitchen flows seamlessly into the elegant formal dining room, where a beautifully designed full bar creates the perfect setting for hosting memorable gatherings with family and friends. Beyond the dining area, the expansive living room is bathed in natural light through an abundance of windows and opens to a private balcony, creating a bright and inviting space that perfectly blends indoor comfort with outdoor enjoyment.
The impressive master suite is a true sanctuary, showcasing soaring cathedral ceilings, a private balcony overlooking the picturesque neighborhood, and a spectacular, fully renovated spa-inspired bathroom with premium smart technology and designer finishes and timeless elegance to this one-of-a-kind residence.
The laundry room has been thoughtfully transformed into a private wellness retreat, complete with a luxurious hot spa and a personal sauna—creating the perfect space to relax and recharge in the comfort of your own home.
For sale
Listed by: Keller Williams Palos Verdes • James Abdelmalek • Contact: 424-350-6342
Price cut: $30K (7/27)
$1,499,000
227 S Irena Ave Unit 1, Redondo Beach, CA 90277
3beds
1,966sqft
:
Get pre-qualified$9,939/mo
Townhouse
Built in 1981
0.49 Acres Lot
$1,470,100 Zestimate®
$762/sqft
$550/mo HOA
What's special
- 46 days |
- 577 |
- 31 |
Zillow last checked:
Listing updated:
Listed by:
James Abdelmalek DRE #02010152 424-350-6342,
Keller Williams Palos Verdes
Source: CRMLS,MLS#: PV26132879 Originating MLS: California Regional MLS
Originating MLS: California Regional MLSFacts & features
Interior
Bedrooms & bathrooms
- Bedrooms: 3
- Bathrooms: 3
- Full bathrooms: 3
- Main level bathrooms: 1
Rooms
- Room types: Attic, Bonus Room, Bedroom, Entry/Foyer, Exercise Room, Foyer, Game Room, Kitchen, Laundry, Living Room, Primary Bathroom, Primary Bedroom, Recreation, Sauna, Dining Room
Primary bedroom
- Features: Primary Suite
Kitchen
- Features: Granite Counters, Kitchen/Family Room Combo, Remodeled, Updated Kitchen
Heating
- Central, Natural Gas
Cooling
- ENERGY STAR Qualified Equipment, Gas, High Efficiency
Appliances
- Included: 6 Burner Stove, Barbecue, Convection Oven, Dishwasher, ENERGY STAR Qualified Appliances, ENERGY STAR Qualified Water Heater, Gas Cooktop, Disposal, Microwave, Refrigerator, Water Softener, Water Heater
- Laundry: Laundry Chute, Washer Hookup, Electric Dryer Hookup
Features
- Beamed Ceilings, Wet Bar, Built-in Features, Brick Walls, Balcony, Crown Molding, Cathedral Ceiling(s), Separate/Formal Dining Room, Granite Counters, High Ceilings, Multiple Staircases, Open Floorplan, Recessed Lighting, Storage, Bar, Wired for Sound, All Bedrooms Up, Attic, Entrance Foyer, Primary Suite
- Flooring: Tile, Wood
- Has fireplace: Yes
- Fireplace features: Living Room, Primary Bedroom
- Common walls with other units/homes: 1 Common Wall
Interior area
- Total interior livable area: 1,966 sqft
Video & virtual tour
Property
Parking
- Total spaces: 2
- Parking features: Door-Multi, Garage, On Street
- Attached garage spaces: 2
Features
- Levels: Three Or More
- Stories: 3
- Entry location: North
- Patio & porch: None
- Pool features: None
- Has spa: Yes
- Spa features: Association, Private
- Has view: Yes
- View description: Neighborhood
Lot
- Size: 0.49 Acres
Details
- Parcel number: 7506013032
- Special conditions: Standard
Construction
Type & style
- Home type: Townhouse
- Architectural style: Cottage,Craftsman,English
- Property subtype: Townhouse
- Attached to another structure: Yes
Materials
- Stucco, Copper Plumbing
Condition
- New construction: No
- Year built: 1981
Utilities & green energy
- Sewer: Public Sewer
- Water: Public
- Utilities for property: Cable Available, Cable Connected, Electricity Available, Electricity Connected, Natural Gas Available, Natural Gas Connected, Phone Available, Phone Connected, Sewer Available, Sewer Connected, Water Available, Water Connected
Green energy
- Energy efficient items: Appliances, Water Heater
Community & HOA
Community
- Features: Biking, Curbs, Hiking, Street Lights, Suburban, Sidewalks
HOA
- Has HOA: Yes
- Amenities included: Controlled Access, Maintenance Front Yard, Outdoor Cooking Area, Barbecue, Picnic Area, Spa/Hot Tub, Trash, Water
- Services included: Sewer
- HOA fee: $550 monthly
- HOA name: Oakshire Townhomes
- HOA phone: 310-878-8789
Location
- Region: Redondo Beach
Financial & listing details
- Price per square foot: $762/sqft
- Tax assessed value: $1,217,733
- Annual tax amount: $14,140
- Date on market: 6/24/2026
- Cumulative days on market: 41 days
- Listing terms: Cash,Cash to Existing Loan,Cash to New Loan,Conventional,Cal Vet Loan,1031 Exchange,FHA 203(b),FHA 203(k),FHA,Fannie Mae,Freddie Mac,Government Loan,VA Loan
- Inclusions: Refrigerator, Dishwasher, Microwave and Spa.
- Exclusions: Washer and Dryer
- Road surface type: Paved
Estimated market value
$1,470,100
$1.40M - $1.54M
$6,248/mo
Price history
| Date | Event | Price |
|---|---|---|
| 7/27/2026 | Price change | $1,499,000-2%$762/sqft |
Source:  CRMLS #PV26132879 Report a problem CRMLS #PV26132879 Report a problem | ||
| 6/24/2026 | Listed for sale | $1,529,000+35.9%$778/sqft |
Source: CRMLS #PV26132879 Report a problem | ||
| 6/4/2021 | Sold | $1,125,000-4.3%$572/sqft |
Source: Public Record Report a problem | ||
| 1/15/2021 | Listing removed | $1,176,000$598/sqft |
Source:  CRMLS #PV20233525 Report a problem CRMLS #PV20233525 Report a problem | ||
| 12/2/2020 | Price change | $1,176,000-2%$598/sqft |
Source: Merit Real Estate #PV20233525 Report a problem | ||
| 11/10/2020 | Listed for sale | $1,200,000+57.9%$610/sqft |
Source: Merit Real Estate #PV20233525 Report a problem | ||
| 11/6/2013 | Sold | $760,007-2.4%$387/sqft |
Source: Public Record Report a problem | ||
| 9/7/2013 | Pending sale | $779,000$396/sqft |
Source: Ruben Roque Aldana #Y1202891 Report a problem | ||
| 8/18/2013 | Price change | $779,000-1.3%$396/sqft |
Source: Ruben Roque Aldana #Y1202891 Report a problem | ||
| 6/11/2013 | Price change | $789,000-1.3%$401/sqft |
Source: Ruben Roque Aldana #Y1202891 Report a problem | ||
| 4/30/2013 | Price change | $799,000-6%$406/sqft |
Source: Ruben Roque Aldana #Y1202891 Report a problem | ||
| 2/26/2013 | Listed for sale | $850,000+3%$432/sqft |
Source: Ruben Roque Aldana #Y1202891 Report a problem | ||
| 12/29/2012 | Listing removed | $825,000$420/sqft |
Source: Ruben Roque Aldana #Y1202891 Report a problem | ||
| 12/11/2012 | Price change | $825,000-7.8%$420/sqft |
Source: Ruben Roque Aldana #Y1202891 Report a problem | ||
| 8/30/2012 | Price change | $895,000+17.9%$455/sqft |
Source: Coldwell Banker Dynasty #Y1202891 Report a problem | ||
| 7/29/2012 | Price change | $759,000+19.5%$386/sqft |
Source: Ruben Roque Aldana #Y1202891 Report a problem | ||
| 7/18/2012 | Price change | $635,000-24%$323/sqft |
Source: Ruben Roque Aldana #Y1202891 Report a problem | ||
| 7/6/2012 | Price change | $835,000-6.7%$425/sqft |
Source: Ruben Roque Aldana #Y1202891 Report a problem | ||
| 5/31/2012 | Listed for sale | $895,000$455/sqft |
Source: Ruben Roque Aldana #Y1202891 Report a problem | ||
Public tax history
| Year | Property taxes | Tax assessment |
|---|---|---|
| 2025 | $14,140 +4.5% | $1,217,733 +2% |
| 2024 | $13,531 +1.9% | $1,193,857 +2% |
| 2023 | $13,281 +1.4% | $1,170,449 +2% |
| 2022 | $13,104 +1.9% | $1,147,500 +33.3% |
| 2021 | $12,864 +29.4% | $860,700 +1% |
| 2020 | $9,940 | $851,875 +2% |
| 2019 | $9,940 +4.6% | $835,173 +2% |
| 2018 | $9,501 | $818,798 +2% |
| 2017 | $9,501 +1.5% | $802,744 +2% |
| 2016 | $9,358 +1.7% | $787,005 +1.5% |
| 2015 | $9,201 +3.2% | $775,184 +2% |
| 2014 | $8,912 | $760,000 +7.7% |
| 2012 | -- | $705,810 +2% |
| 2011 | -- | $691,971 +0.8% |
| 2010 | -- | $686,800 +65.8% |
| 2009 | -- | $414,349 +2% |
| 2008 | -- | $406,226 +2% |
| 2007 | -- | $398,262 +2% |
| 2006 | -- | $390,454 |
| 2005 | -- | $390,454 +4% |
| 2004 | -- | $375,294 +1.9% |
| 2003 | -- | $368,416 +2% |
| 2002 | -- | $361,193 +4% |
| 2000 | -- | $347,170 |
Find assessor info on the county website
Monthly payment
Est. payment
Payment breakdown
Explore the cost of this home by adjusting the details. Changes won't be saved.Climate risks
Neighborhood: 90277
Nearby schools
GreatSchools rating
- 8/10Alta Vista Elementary SchoolGrades: K-5Distance: 0.7 mi
- 7/10Parras (Nick G.) Middle SchoolGrades: 6-8Distance: 0.4 mi
- 10/10Redondo Union High SchoolGrades: 9-12Distance: 0.5 mi
Schools provided by the listing agent
- Elementary: Alta Vista
- Middle: Parras
- High: Redondo Union
Source: CRMLS. This data may not be complete. We recommend contacting the local school district to confirm school assignments for this home.
- $6,8003 bd3 ba1.9k sqft227 S Irena Ave, Redondo Beach, CA 90277For Rent

- $1,155,9003 bd3 ba1.5k sqft227 S Irena Ave UNIT 7, Redondo Beach, CA 90277Off Market

- $1,094,5003 bd3 ba1.5k sqft227 S Irena Ave UNIT 8, Redondo Beach, CA 90277Off Market
- $1,230,8003 bd2 ba1.5k sqft227 S Irena Ave UNIT 9, Redondo Beach, CA 90277Off Market

- $1,265,7003 bd3 ba1.5k sqft227 S Irena Ave UNIT 10, Redondo Beach, CA 90277Off Market
- $1,155,0003 bd3 ba1.5k sqft227 S Irena Ave UNIT 11, Redondo Beach, CA 90277Off Market
- $1,163,6003 bd-- ba1.9k sqft227 S Irena Ave UNIT 12, Redondo Beach, CA 90277Off Market
- $1,358,2003 bd3 ba1.7k sqft227 S Irena Ave UNIT 2, Redondo Beach, CA 90277Off Market
A local agent can set up tours, give advice and negotiate with sellers.
Similar homes
- $1,399,0003 bd3 ba2k sqft217 S Helberta Ave Unit 3, Redondo Beach, CA 90277For Sale
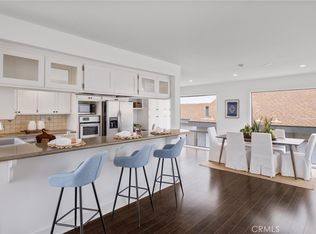 MLS ID #SB26130801, Jesse Dougherty, Compass. CRMLS
 - $949,0003 bd3 ba1.6k sqft1200 Opal St APT 7, Redondo Beach, CA 90277For Sale
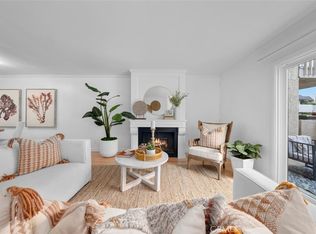 MLS ID #SB26018763, Sally Whitty, Tower-60. CRMLS
 - $1,395,0002 bd2 ba1.9k sqft512 Esplanade APT 303, Redondo Beach, CA 90277For Sale
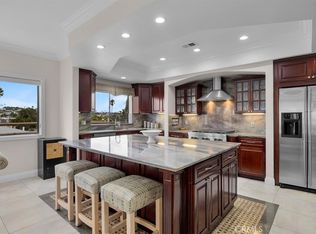 MLS ID #PV26033984, Rachel Martiens, Estate Properties. CRMLS
 - $1,945,0004 bd4 ba2.3k sqft1207 S Catalina Ave, Redondo Beach, CA 90277For Sale
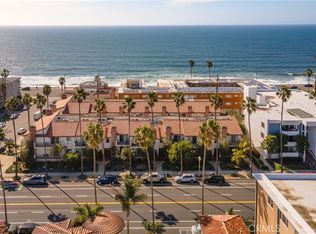 MLS ID #SB26091712, Alexandrea Silk, Vista Sotheby’s International Realty. CRMLS
 - $1,875,0004 bd3 ba2k sqft520 N Elena Ave #B, Redondo Beach, CA 90277For SaleMLS ID #SB26147153, David Buss, Ossia Real Estate. CRMLS
- $1,100,0003 bd3 ba1.8k sqft1710 Grant Ave Unit 20, Redondo Beach, CA 90278For SaleMLS ID #SB26137027, Lauren Forbes, Compass. CRMLS
- $1,263,0003 bd3 ba1.6k sqft2517 Gates Ave #A, Redondo Beach, CA 90278For SaleMLS ID #SB26148565, Matteo Bortolotti, Coldwell Banker Realty. CRMLS
- $1,599,0003 bd3 ba1.9k sqft2301 Marshallfield Ln #A, Redondo Beach, CA 90278For SaleMLS ID #SB26125754, Kristen Novoa, Vista Sotheby’s International Realty. CRMLS
- $1,300,0004 bd4 ba1.9k sqft2106 Mathews Ave #C, Redondo Beach, CA 90278For SaleMLS ID #SB26149433, William Baird, BerkshireHathaway HomeServices. CRMLS
- $1,649,0003 bd2 ba1.7k sqft1747 Haynes Ln, Redondo Beach, CA 90278For SaleMLS ID #SB26158186, Dennis Hartley, Compass. CRMLS
- $1,330,0003 bd3 ba1.9k sqft18438 Amie Ave, Torrance, CA 90504For SaleMLS ID #SB26126072, Aaron Aalcides, Epique Realty. CRMLS
- $1,650,0003 bd3 ba2.1k sqft1201 Mount Rainier Rd, Rancho Palos Verdes, CA 90275For SaleMLS ID #PV26169432, Haley Larson, Estate Properties. CRMLS
- $1,050,0003 bd3 ba1.8k sqft1710 Grant Ave Unit 6, Redondo Beach, CA 90278For SaleMLS ID #PV26163241, Chanel Walker, Estate Properties. CRMLS
- $1,087,0003 bd3 ba1.8k sqft2825 Plaza Del Amo Unit 102, Torrance, CA 90503For SaleMLS ID #SB26130487, Tony Kim, Compass. CRMLS
- $850,0003 bd3 ba1.4k sqft28537 Vista Madera, Rancho Palos Verdes, CA 90275For SaleMLS ID #PV26165989, Jake Sullivan, Strand Hill Properties. CRMLS
- $1,499,0002 bd3 ba1.7k sqft341 Regatta Way, Seal Beach, CA 90740For SaleMLS ID #PW26166182, Shana Klisanin, Baytown Realty. CRMLS
- $1,698,8004 bd3 ba2.4k sqft2584 Woodbury Dr, Torrance, CA 90503For SaleMLS ID #SB26110620, Melanie Hane, Beach City Brokers. CRMLS
- $1,699,0004 bd3 ba2.1k sqft2611 Alvord Ln, Redondo Beach, CA 90278For SaleMLS ID #SB26104273, Joshua Hammond, Compass. CRMLS
- $1,275,0003 bd3 ba2.1k sqft13 Aspen Way, Rolling Hills, CA 90274For SaleMLS ID #SB26169188, Ann Kim, Peninsula Realty, Inc.. CRMLS
- $1,990,0003 bd3 ba2k sqft5602 Sunmist Dr, Rancho Palos Verdes, CA 90275For SaleMLS ID #PV26166719, Matthew Engle, Vista Sotheby's International Realty. CRMLS
Local buyer's agents are ready to help
