Located in prime Redondo Beach, quietly positioned at the rear of the community away from the street, this three-level townhome offers bright and airy interiors, generous scale, and a thoughtful floor plan designed for effortless everyday living. Entering through the main door, the open-concept living and dining spaces flow seamlessly together, bathed in natural light from oversized front-facing sliding glass doors. Anchored by a fireplace, the living room sits adjacent to a spacious front terrace, creating a strong indoor-outdoor living experience. A few steps above, the raised dining area overlooks the living room and patio below, enhancing the home's open and connected feel. Conveniently positioned adjacent to the kitchen, the dining space exudes a natural sense of thoughtful livability. At the rear of the home, the recently renovated kitchen feels both contemporary and inviting. Featuring freshly painted cabinetry and stainless steel appliances, the space serves as the true hub of the main level. A custom built-in banquette provides an ideal setting for casual meals, while sliding glass doors offer direct access to the rear terrace. Outdoors, the private backyard is framed by mature landscaping and offers space for al fresco dining, entertaining, and lounging. Also located on the main level is a conveniently positioned powder room for guests. Ascending to the upper level, the private living quarters await. Entering through double doors, the primary suite offers dual large closets, direct access to a private terrace, and an ensuite bathroom complete with a glass-enclosed shower. Down the hallway, discover two additional bedrooms, both flooded with natural light and serviced by a well-appointed, recently updated secondary bathroom. The unit also features a custom soundproofed music studio - designed for a drummer - located at the bottom level, additional storage, and direct access to the building's underground parking - 2 spaces side-by-side. Residents of the community enjoy access to a pool and jacuzzi, complementing the home's private outdoor spaces and enhancing its coastal lifestyle. Ideally located moments from the beach, shopping, dining, and some of the South Bay's most desirable amenities, this Redondo Beach townhome presents an exceptional opportunity to enjoy coastal living in one of the area's most sought-after neighborhoods.
Under contract
Listed by: Compass • Lauren Forbes • Contact: 310-901-8512
$1,100,000
1710 Grant Ave Unit 20, Redondo Beach, CA 90278
3beds
1,885sqft
Townhouse
Built in 1974
0.77 Acres Lot
$1,091,200 Zestimate®
$584/sqft
$570/mo HOA
What's special
- 52 days |
- 1,811 |
- 109 |
Likely to sell faster than
Zillow last checked:
Listing updated:
Listed by:
Lauren Forbes DRE #01295248 310-901-8512,
Compass,
Jagger Kroener DRE #01984562 310-993-6044,
Compass
Source: CRMLS,MLS#: SB26137027 Originating MLS: California Regional MLS
Originating MLS: California Regional MLSFacts & features
Interior
Bedrooms & bathrooms
- Bedrooms: 3
- Bathrooms: 3
- Full bathrooms: 2
- 1/2 bathrooms: 1
- Main level bathrooms: 1
Rooms
- Room types: Art Studio, Atrium, Bonus Room, Bedroom, Kitchen, Laundry, Living Room, Primary Bathroom, Primary Bedroom, Office, Sound Studio, Dining Room
Bedroom
- Features: All Bedrooms Up
Bathroom
- Features: Bidet, Bathroom Exhaust Fan, Bathtub, Linen Closet, Separate Shower, Tub Shower, Walk-In Shower
Kitchen
- Features: Granite Counters, Kitchen Island, Pots & Pan Drawers, Self-closing Cabinet Doors
Heating
- Radiant
Cooling
- None
Appliances
- Included: Barbecue, Convection Oven, Dishwasher, Electric Oven, Gas Oven, Gas Water Heater, Ice Maker, Refrigerator, Range Hood, Self Cleaning Oven, Vented Exhaust Fan, Water To Refrigerator, Water Heater, Dryer, Washer
- Laundry: Electric Dryer Hookup, Gas Dryer Hookup, Inside, Laundry Room
Features
- Breakfast Area, Ceiling Fan(s), Separate/Formal Dining Room, Granite Counters, High Ceilings, Multiple Staircases, Open Floorplan, Pantry, Recessed Lighting, Storage, Sunken Living Room, Wired for Sound, All Bedrooms Up, Atrium, French Door(s)/Atrium Door(s)
- Flooring: Carpet, Vinyl
- Doors: Atrium Doors, Sliding Doors
- Windows: Atrium, Blinds
- Basement: Finished
- Has fireplace: Yes
- Fireplace features: Living Room
- Common walls with other units/homes: 2+ Common Walls
Interior area
- Total interior livable area: 1,885 sqft
Property
Parking
- Total spaces: 2
- Parking features: Assigned, Garage, Garage Door Opener, One Space
- Attached garage spaces: 2
Accessibility
- Accessibility features: Safe Emergency Egress from Home, Low Pile Carpet, Parking, Accessible Hallway(s)
Features
- Levels: Three Or More
- Stories: 3
- Entry location: Front
- Patio & porch: Patio, Stone
- Exterior features: Barbecue
- Pool features: Community, Fenced, Gas Heat, Heated, In Ground, Association
- Has spa: Yes
- Spa features: Community, In Ground
- Fencing: Vinyl
- Has view: Yes
- View description: Hills, Neighborhood
Lot
- Size: 0.77 Acres
- Features: 16-20 Units/Acre, Sprinklers In Front, Sprinkler System
Details
- Additional structures: Storage
- Parcel number: 4162004045
- Special conditions: Standard
Construction
Type & style
- Home type: Townhouse
- Architectural style: See Remarks
- Property subtype: Townhouse
- Attached to another structure: Yes
Condition
- New construction: No
- Year built: 1974
Utilities & green energy
- Electric: 220 Volts in Kitchen, 220 Volts in Laundry, 220 Volts
- Sewer: Public Sewer
- Water: Public
- Utilities for property: Cable Available, Electricity Available, Natural Gas Available, Phone Available, Sewer Connected, Water Connected
Community & HOA
Community
- Features: Biking, Dog Park, Hiking, Storm Drain(s), Street Lights, Suburban, Sidewalks, Water Sports, Pool
- Security: Carbon Monoxide Detector(s), Fire Detection System, Smoke Detector(s)
HOA
- Has HOA: Yes
- Amenities included: Pool, Spa/Hot Tub
- HOA fee: $570 monthly
- HOA name: Grant
- HOA phone: 310-993-6044
Location
- Region: Redondo Beach
Financial & listing details
- Price per square foot: $584/sqft
- Tax assessed value: $550,346
- Annual tax amount: $6,646
- Date on market: 6/24/2026
- Cumulative days on market: 52 days
- Listing terms: Conventional
- Road surface type: Paved
Estimated market value
$1,091,200
$1.04M - $1.15M
$5,370/mo
Price history
| Date | Event | Price |
|---|---|---|
| 8/8/2026 | Contingent | $1,100,000$584/sqft |
Source:  CRMLS #SB26137027 Report a problem CRMLS #SB26137027 Report a problem | ||
| 6/24/2026 | Listed for sale | $1,100,000+189.5%$584/sqft |
Source: CRMLS #SB26137027 Report a problem | ||
| 6/6/2003 | Sold | $380,000$202/sqft |
Source: Agent Provided Report a problem | ||
Public tax history
| Year | Property taxes | Tax assessment |
|---|---|---|
| 2025 | $6,646 +4.6% | $550,346 +2% |
| 2024 | $6,352 +1.8% | $539,556 +2% |
| 2023 | $6,238 +1.4% | $528,977 +2% |
| 2022 | $6,154 +2.6% | $518,605 +2% |
| 2021 | $6,000 -0.1% | $508,438 +1% |
| 2020 | $6,006 | $503,226 +2% |
| 2019 | $6,006 +4.8% | $493,360 +2% |
| 2018 | $5,730 | $483,687 +2% |
| 2017 | $5,730 +1.5% | $474,204 +2% |
| 2016 | $5,643 +1.9% | $464,907 +1.5% |
| 2015 | $5,537 +3.2% | $457,925 +2% |
| 2014 | $5,365 | $448,955 +2.5% |
| 2012 | -- | $438,164 +2% |
| 2011 | -- | $429,574 +0.8% |
| 2010 | -- | $426,365 -0.2% |
| 2009 | -- | $427,379 +2% |
| 2008 | -- | $419,000 +2% |
| 2007 | -- | $410,785 +2% |
| 2006 | -- | $402,731 |
| 2005 | -- | $402,731 +4% |
| 2004 | -- | $387,094 +108.3% |
| 2003 | -- | $185,814 +2% |
| 2002 | -- | $182,172 +4% |
| 2000 | -- | $175,100 |
Find assessor info on the county website
Monthly payment
Est. payment
Payment breakdown
Explore the cost of this home by adjusting the details. Changes won't be saved.Climate risks
Neighborhood: 90278
Nearby schools
GreatSchools rating
- 9/10Birney Elementary SchoolGrades: K-5Distance: 0.3 mi
- 8/10Adams Middle SchoolGrades: 6-8Distance: 1 mi
- 10/10Redondo Union High SchoolGrades: 9-12Distance: 1.6 mi

- $980,0003 bd3 ba1.7k sqft1710 Grant Ave UNIT 2, Redondo Beach, CA 90278Sold
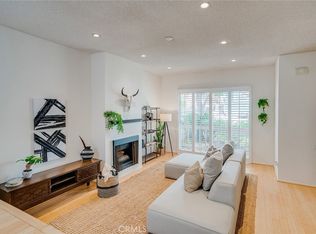
- $4,8953 bd3 ba1.8k sqft1710 Grant Ave UNIT 4, Redondo Beach, CA 90278For Rent
- $1,155,0003 bd3 ba1.8k sqft1710 Grant Ave UNIT 14, Redondo Beach, CA 90278Sold

- $1,067,3003 bd3 ba1.8k sqft1710 Grant Ave UNIT 1, Redondo Beach, CA 90278Off Market
- $1,086,3003 bd3 ba1.7k sqft1710 Grant Ave UNIT 3, Redondo Beach, CA 90278Off Market
- $1,079,5003 bd3 ba1.8k sqft1710 Grant Ave UNIT 5, Redondo Beach, CA 90278Off Market
- $1,097,9003 bd3 ba1.8k sqft1710 Grant Ave UNIT 7, Redondo Beach, CA 90278Off Market
- $1,086,9003 bd3 ba1.8k sqft1710 Grant Ave UNIT 8, Redondo Beach, CA 90278Off Market
A local agent can set up tours, give advice and negotiate with sellers.
Similar homes
- $1,020,0002 bd2 ba1.2k sqft1908 Grant Ave Unit D, Redondo Beach, CA 90278For Sale
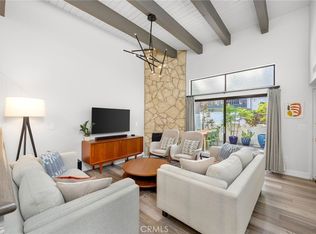 MLS ID #SB26142867, Evan Jay, Estate Properties. CRMLS
 - $1,199,0004 bd3 ba1.6k sqft2514 Vanderbilt Ln, Redondo Beach, CA 90278For Sale
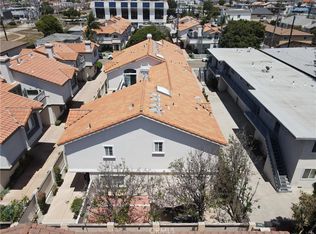 MLS ID #SB26172723, Lisa Tahery, eXp Realty of Greater Los Angeles, Inc.. CRMLS
 - $1,295,0004 bd3 ba2.2k sqft2117 Grant Ave #1, Redondo Beach, CA 90278For Sale
 MLS ID #GD26160131, Raz Zadorian, Rockwell Properties. CRMLS
 - $1,299,0003 bd2 ba1k sqft1729 Axenty Way, Redondo Beach, CA 90278For Sale
 MLS ID #PV26165055, Hannah Steed, West Shores Realty, Inc.. CRMLS
 - $1,150,0004 bd4 ba2k sqft5439 Marine Ave, Lawndale, CA 90260For SaleMLS ID #SB26166704, Stephanie Denton, Bayside. CRMLS
- $1,250,0002 bd3 ba1.4k sqft105 N Broadway APT E, Redondo Beach, CA 90277For SaleMLS ID #SB26128194, Jenny Yamada-Clayton, Estate Properties. CRMLS
- $1,087,0003 bd3 ba1.8k sqft2825 Plaza Del Amo Unit 102, Torrance, CA 90503For SaleMLS ID #SB26130487, Tony Kim, Compass. CRMLS
- $799,0002 bd2 ba1k sqft2305 Rockefeller Ln Unit B, Redondo Beach, CA 90278For SaleMLS ID #SB26155203, Melissa Pilon, Compass. CRMLS
- $1,579,0003 bd3 ba1.9k sqft2301 Marshallfield Ln #A, Redondo Beach, CA 90278For SaleMLS ID #SB26125754, Kristen Novoa, Vista Sotheby’s International Realty. CRMLS
- $874,0003 bd1 ba958 sqft2005 Phelan Ln, Redondo Beach, CA 90278For SaleMLS ID #GD26166486, Sean Morsi, MOR REALTY. CRMLS
- $1,030,0003 bd3 ba1.7k sqft3618 W Estates Ln Unit A, Palos Verdes Peninsula, CA 90274For SaleMLS ID #SB26040928, Fran Baldwin, Excel Funding Real Estate Services, Inc.. CRMLS
- $1,325,0002 bd3 ba1.2k sqft1456 Manhattan Beach Blvd APT D, Manhattan Beach, CA 90266For SaleMLS ID #SB26161122, Michael Rossi, Strand Hill Properties. CRMLS
- $899,0002 bd3 ba1.7k sqft3607 W Hidden Ln Unit B, Palos Verdes Peninsula, CA 90274For SaleMLS ID #PV26114317, Gayle Probst, Estate Properties. CRMLS
- $1,098,0004 bd2 ba1.4k sqft3917 W 176th St, Torrance, CA 90504For SaleMLS ID #PW26152948, Jay Tan, Keller Williams Realty. CRMLS
- $1,330,0003 bd3 ba1.9k sqft18438 Amie Ave, Torrance, CA 90504For SaleMLS ID #SB26126072, Aaron Aalcides, Epique Realty. CRMLS
- $1,625,0004 bd3 ba2.6k sqft222 S Guadalupe Ave APT 1, Redondo Beach, CA 90277For SaleMLS ID #PV26152901, Rodman Amiri, Merit Real Estate. CRMLS
- $749,0002 bd3 ba1.4k sqft3431 Artesia Blvd Unit 21, Torrance, CA 90504For SaleMLS ID #SB26145837, Takeshi Kida, Takeshi Kida. CRMLS
- $1,095,0003 bd3 ba1.5k sqft4102 Spencer St, Torrance, CA 90503New ConstructionMLS ID #SB26145683, Teresa Workman, Teresa Workman. CRMLS
- $850,0003 bd3 ba1.4k sqft28537 Vista Madera, Rancho Palos Verdes, CA 90275For SaleMLS ID #PV26165989, Jake Sullivan, Strand Hill Properties. CRMLS
- $1,249,0003 bd3 ba1.6k sqft1850 Midvale Ave APT 13, Los Angeles, CA 90025For SaleMLS ID #SB26171226, Heidi Ludwig, Redfin Corporation. CRMLS
Local buyer's agents are ready to help
