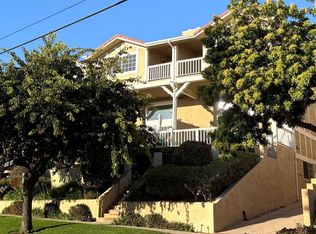
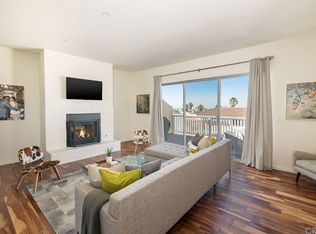
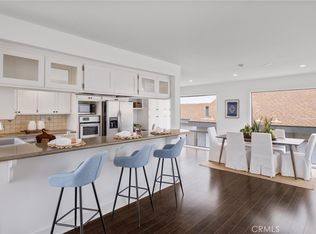
Welcome to 222 S Guadalupe Ave #1, ideally located in the heart of South Redondo, where everyday living feels relaxed, coastal, and connected. Just a short stroll to the Redondo Beach Pier and King Harbor, this home places you within easy reach of local favorites. Grab a slice of authentic Roman pizza, or a bowl of authentic cacio e pepe at Fatto A Mano. Or start your day with a morning brew at Sleepy Seal Coffee. And grab your goodies for the week at the weekly Farmers Market at Veterans Park. This spacious townhouse offers three functional outdoor spaces, creating the opportunity to take in the ocean breezes at every junction. The inviting front deck is ideal for entertaining friends, or dining al fresco. A rear patio off the kitchen and family room provides the perfect setting for grilling or enjoying the ocean breeze. Upstairs, the primary suite features a private covered patio, delivering a serene place to escape and capture the breathtaking ocean views with front-row seats to Redondo’s signature sunsets. The top level of this home has two bedrooms plus the primary suite, all positioned to take advantage of natural light and coastal views. The layout offers privacy and flexibility, being the coveted end-unit with only one shared wall, and located right next to the guest parking. This unique floor plan features lots of bonus spaces within, giving you the chance to finally have it all in the comfort of your own home. Whether it be a yoga studio, home gym, home office, or play area, the options are limitless. Situated within a well-maintained six-unit complex, residents enjoy a friendly, neighborly environment along with convenient guest parking. Located amongst some of the most historic and charming blocks of Redondo Beach, you won't find another townhome like this, at this price point. This home truly has it all.
For sale
Listed by: Merit Real Estate • Rodman Amiri • Contact: 310-989-6704
$1,625,000
222 S Guadalupe Ave APT 1, Redondo Beach, CA 90277
4beds
2,640sqft
:
Get pre-qualified$10,369/mo
Townhouse
Built in 1986
0.33 Acres Lot
$1,594,800 Zestimate®
$616/sqft
$300/mo HOA
What's special
- 24 days |
- 538 |
- 23 |
Zillow last checked:
Listing updated:
Listed by:
Rodman Amiri DRE #01760226 310-989-6704,
Merit Real Estate
Source: CRMLS,MLS#: PV26152901 Originating MLS: California Regional MLS
Originating MLS: California Regional MLSFacts & features
Interior
Bedrooms & bathrooms
- Bedrooms: 4
- Bathrooms: 3
- Full bathrooms: 2
- 1/2 bathrooms: 1
Rooms
- Room types: Bonus Room, Family Room, Kitchen, Laundry, Living Room, Primary Bedroom, Other
Primary bedroom
- Features: Primary Suite
Bathroom
- Features: Bathroom Exhaust Fan, Bathtub, Dual Sinks, Linen Closet, Separate Shower, Tub Shower
Kitchen
- Features: Kitchen Island, Kitchen/Family Room Combo
Other
- Features: Walk-In Closet(s)
Heating
- Central
Cooling
- None
Appliances
- Included: Dishwasher, Disposal, Gas Range, Refrigerator, Water Heater
- Laundry: Laundry Room
Features
- Balcony, High Ceilings, Living Room Deck Attached, Storage, Tile Counters, Primary Suite, Walk-In Closet(s)
- Basement: Finished
- Has fireplace: Yes
- Fireplace features: Living Room
- Common walls with other units/homes: 1 Common Wall,End Unit
Interior area
- Total interior livable area: 2,640 sqft
Video & virtual tour
Property
Parking
- Total spaces: 2
- Parking features: Direct Access, Garage, Guest
- Attached garage spaces: 2
Features
- Levels: Multi/Split
- Entry location: 2
- Patio & porch: Covered, Deck, Front Porch, Patio
- Exterior features: Lighting, Rain Gutters
- Pool features: None
- Spa features: None
- Has view: Yes
- View description: Ocean
- Has water view: Yes
- Water view: Ocean
Lot
- Size: 0.33 Acres
Details
- Parcel number: 7506010037
- Special conditions: Standard
Construction
Type & style
- Home type: Townhouse
- Property subtype: Townhouse
- Attached to another structure: Yes
Condition
- New construction: No
- Year built: 1986
Utilities & green energy
- Electric: Standard
- Sewer: Public Sewer
- Water: Public
- Utilities for property: Cable Available, Electricity Connected, Natural Gas Connected, Phone Available, Sewer Connected, Water Connected
Community & HOA
Community
- Features: Street Lights, Suburban, Sidewalks
- Security: Carbon Monoxide Detector(s), Smoke Detector(s)
HOA
- Has HOA: Yes
- Amenities included: Maintenance Grounds, Insurance, Maintenance Front Yard, Trash, Water
- HOA fee: $300 monthly
- HOA name: Guadalupe Villas
Location
- Region: Redondo Beach
Financial & listing details
- Price per square foot: $616/sqft
- Tax assessed value: $1,612,619
- Annual tax amount: $18,530
- Date on market: 7/13/2026
- Cumulative days on market: 25 days
- Listing terms: Submit
- Road surface type: Paved
Estimated market value
$1,594,800
$1.52M - $1.67M
$7,865/mo
Price history
| Date | Event | Price |
|---|---|---|
| 7/13/2026 | Listed for sale | $1,625,000+4.8%$616/sqft |
Source:  CRMLS #PV26152901 Report a problem CRMLS #PV26152901 Report a problem | ||
| 6/28/2023 | Sold | $1,550,000+3.4%$587/sqft |
Source: Public Record Report a problem | ||
| 5/24/2023 | Pending sale | $1,499,000$568/sqft |
Source: CRMLS #SB23050741 Report a problem | ||
| 5/21/2023 | Listed for sale | $1,499,000$568/sqft |
Source: CRMLS #SB23050741 Report a problem | ||
| 5/9/2023 | Pending sale | $1,499,000$568/sqft |
Source: CRMLS #SB23050741 Report a problem | ||
| 5/4/2023 | Listed for sale | $1,499,000+0.1%$568/sqft |
Source: CRMLS #SB23050741 Report a problem | ||
| 3/20/2023 | Listing removed | -- |
Source:  RE/MAX International Report a problem RE/MAX International Report a problem | ||
| 3/5/2023 | Pending sale | $1,498,000$567/sqft |
Source: RE/MAX International #SB22236331 Report a problem | ||
| 1/26/2023 | Listed for sale | $1,498,000+274.5%$567/sqft |
Source: RE/MAX International #SB22236331 Report a problem | ||
| 4/27/1998 | Sold | $400,000+566.7%$152/sqft |
Source: Public Record Report a problem | ||
| 11/15/1993 | Sold | $60,000$23/sqft |
Source: Public Record Report a problem | ||
Public tax history
| Year | Property taxes | Tax assessment |
|---|---|---|
| 2025 | $18,530 +4.5% | $1,612,619 +2% |
| 2024 | $17,732 +148.6% | $1,581,000 +157.5% |
| 2023 | $7,132 +1.3% | $613,878 +2% |
| 2022 | $7,038 +1.9% | $601,843 +2% |
| 2021 | $6,908 -0.1% | $590,043 +1% |
| 2020 | $6,915 | $583,994 +2% |
| 2019 | $6,915 +4.9% | $572,544 +2% |
| 2018 | $6,592 | $561,319 +2% |
| 2017 | $6,592 +1.5% | $550,314 +2% |
| 2016 | $6,492 +1.9% | $539,524 +1.5% |
| 2015 | $6,372 +3.2% | $531,421 +2% |
| 2014 | $6,176 | $521,012 +2.5% |
| 2012 | -- | $508,490 +2% |
| 2011 | -- | $498,521 +0.8% |
| 2010 | -- | $494,796 -0.2% |
| 2009 | -- | $495,972 +2% |
| 2008 | -- | $486,248 +2% |
| 2007 | -- | $476,715 +2% |
| 2006 | -- | $467,369 |
| 2005 | -- | $467,369 +4% |
| 2004 | -- | $449,223 +1.9% |
| 2003 | -- | $440,991 +2% |
| 2002 | -- | $432,345 +4% |
| 2000 | -- | $415,558 |
Find assessor info on the county website
Monthly payment
Est. payment
Payment breakdown
Explore the cost of this home by adjusting the details. Changes won't be saved.Climate risks
Neighborhood: 90277
Nearby schools
GreatSchools rating
- 8/10Alta Vista Elementary SchoolGrades: K-5Distance: 0.7 mi
- 7/10Parras (Nick G.) Middle SchoolGrades: 6-8Distance: 0.5 mi
- 10/10Redondo Union High SchoolGrades: 9-12Distance: 0.5 mi
- $1,197,9002 bd3 ba1.6k sqft222 S Guadalupe Ave APT 2, Redondo Beach, CA 90277Off Market
- $1,165,9003 bd3 ba1.7k sqft222 S Guadalupe Ave APT 3, Redondo Beach, CA 90277Off Market
- $1,440,0003 bd3 ba1.8k sqft222 S Guadalupe Ave APT 4, Redondo Beach, CA 90277Sold

- $1,450,9004 bd3 ba1.8k sqft222 S Guadalupe Ave APT 5, Redondo Beach, CA 90277Off Market
- $1,172,2003 bd3 ba1.8k sqft222 S Guadalupe Ave APT 6, Redondo Beach, CA 90277Off Market
- $1,792,0004 bd3 ba2.4k sqft226 S Guadalupe Ave #A, Redondo Beach, CA 90277Off Market
- $1,778,2004 bd3 ba2.5k sqft226 S Guadalupe Ave #B, Redondo Beach, CA 90277Off Market
- $1,286,9003 bd2 ba1.7k sqft220 S Guadalupe Ave APT 1, Redondo Beach, CA 90277Off Market
A local agent can set up tours, give advice and negotiate with sellers.
Similar homes
- $1,299,9003 bd3 ba2k sqft217 S Helberta Ave Unit 3, Redondo Beach, CA 90277For Sale
 MLS ID #SB26130801, Jesse Dougherty, Compass. CRMLS
 - $1,850,0005 bd3 ba2.1k sqft523 Avenue A, Redondo Beach, CA 90277For Sale
 MLS ID #SB26165495, Jenny Yamada-Clayton, Estate Properties. CRMLS
 - $1,250,0002 bd3 ba1.4k sqft105 N Broadway APT E, Redondo Beach, CA 90277For Sale
 MLS ID #SB26128194, Jenny Yamada-Clayton, Estate Properties. CRMLS
 - $1,850,0005 bd3 ba2.1k sqft521 Avenue A, Redondo Beach, CA 90277For Sale
 MLS ID #SB26165494, Jenny Yamada-Clayton, Estate Properties. CRMLS
 - $1,279,0003 bd3 ba1.6k sqft1800 S Pacific Coast Hwy Unit 21, Redondo Beach, CA 90277For SaleMLS ID #SB26141249, Steve Legare, West Shores Realty, Inc.. CRMLS
- $1,599,0003 bd3 ba1.9k sqft2301 Marshallfield Ln #A, Redondo Beach, CA 90278For SaleMLS ID #SB26125754, Kristen Novoa, Vista Sotheby’s International Realty. CRMLS
- $1,689,0004 bd3 ba2.1k sqft2611 Alvord Ln, Redondo Beach, CA 90278For SaleMLS ID #SB26104273, Joshua Hammond, Compass. CRMLS
- $1,795,0004 bd3 ba2.1k sqft5038 Blackhorse Rd, Rancho Palos Verdes, CA 90275For SaleMLS ID #PV26129555, Alicia Enrique, Keller Williams Palos Verdes. CRMLS
- $2,099,0004 bd3 ba2.2k sqft5010 Paseo Del Pavon, Torrance, CA 90505For SaleMLS ID #SB26169883, Holly Kauffman, Beach City Brokers. CRMLS
- $1,420,0003 bd3 ba1.5k sqft1758 Reed St, Redondo Beach, CA 90278For SaleMLS ID #SR26161036, Alicia Rosales, Keller Williams Encino/Sherman Oaks. CRMLS
- $1,100,0003 bd3 ba1.8k sqft1710 Grant Ave Unit 20, Redondo Beach, CA 90278For SaleMLS ID #SB26137027, Lauren Forbes, Compass. CRMLS
- $1,985,0004 bd4 ba2k sqft1725 Ford Ave, Redondo Beach, CA 90278For SaleMLS ID #SB26160831, Alex Smith, eXp Realty of California Inc. CRMLS
- $1,525,0003 bd2 ba1.5k sqft1725 Axenty Way, Redondo Beach, CA 90278For SaleMLS ID #SB26125819, Natalie Keelan, DOMO Real Estate. CRMLS
- $1,330,0003 bd3 ba1.9k sqft18438 Amie Ave, Torrance, CA 90504For SaleMLS ID #SB26126072, Aaron Aalcides, Epique Realty. CRMLS
- $1,798,0003 bd3 ba2.6k sqft24643 Via Valmonte, Torrance, CA 90505For SaleMLS ID #SB26131581, Ken Conant, Estate Properties. CRMLS
- $1,087,0003 bd3 ba1.8k sqft2825 Plaza Del Amo Unit 102, Torrance, CA 90503For SaleMLS ID #SB26130487, Tony Kim, Compass. CRMLS
- $1,699,0005 bd3 ba2k sqft27569 Longhill Dr, Rancho Palos Verdes, CA 90275For SaleMLS ID #PV26130524, Kerry LaPine, Vista Sotheby's International Realty. CRMLS
- $1,455,0004 bd3 ba1.9k sqft1130 W 186th St, Gardena, CA 90248For SaleMLS ID #IV26108437, CHARLENE SANDOVAL, NEST REAL ESTATE. CRMLS
- $1,349,0004 bd2 ba1.8k sqft1972 W 231st St, Torrance, CA 90501For SaleMLS ID #SB26164240, Joshua Hammond, Compass. CRMLS
- $1,599,0004 bd3 ba2.5k sqft923 S Dodson Ave, San Pedro, CA 90732For SaleMLS ID #SB26127451, Jennifer Meter, DOMO Real Estate. CRMLS
Local buyer's agents are ready to help
