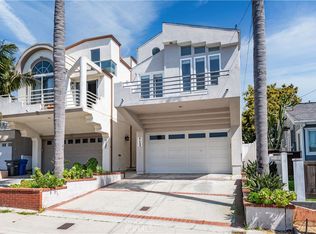
Built in 2018. Spanish Revival. Four bedrooms, three and a half baths, three levels, and a balcony on every floor.
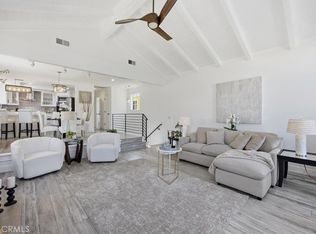
The second level is where life happens. Open living and dining, a kitchen with granite counters, custom cabinetry, a Viking range and dishwasher, and bar seating for four. The primary suite shares the floor: its own fireplace and balcony, walk-in closet, soaking tub, walk-in shower, double vanity, and a private water closet.
Downstairs holds two more bedrooms, a full four-piece bath, and a laundry room. The top floor opens to a loft-style suite with its own full bath, a private rooftop patio with South Bay views, and a Murphy bed that is perfect for guests or office space.
Wired for working from home, not retrofitted for it. Cat-5e to every room and the garage, with wireless access points throughout. Custom built-in desks in two rooms matched to the home’s cabinetry. Central heat with air conditioning, rare in the beach cities. The backyard was opened up for more usable space and finished in high-end turf, and the driveway fits two cars and a golf cart. The finished garage was used as a playroom.
Birney Elementary, with choice of Redondo Union or Mira Costa for high school. Artesia to the 405 or the 110; downtown in thirty on the Express Lanes.
An easy mile walk to the sand in Hermosa, or take the golf cart.
For sale
Listed by: eXp Realty of California Inc • Alexander Smith • Contact: 4242593830
$1,985,000
1725 Ford Ave, Redondo Beach, CA 90278
4beds
2,092sqft
:
Get pre-qualified$12,639/mo
Single Family Residence
Built in 2018
2,268 Square Feet Lot
$-- Zestimate®
$949/sqft
$-- HOA
What's special
- 3 days |
- 575 |
- 19 |
Zillow last checked:
Listing updated:
Listed by:
Alexander Smith DRE #01859768 4242593830,
eXp Realty of California Inc
Source: CRMLS,MLS#: SB26160831 Originating MLS: California Regional MLS
Originating MLS: California Regional MLSFacts & features
Interior
Bedrooms & bathrooms
- Bedrooms: 4
- Bathrooms: 4
- Full bathrooms: 3
- 1/2 bathrooms: 1
- Main level bathrooms: 1
- Main level bedrooms: 2
Rooms
- Room types: Center Hall, Entry/Foyer, Kitchen, Laundry, Loft, Living Room, Primary Bathroom, Primary Bedroom, Other
Primary bedroom
- Features: Main Level Primary
Bathroom
- Features: Bathroom Exhaust Fan, Bathtub, Dual Sinks, Full Bath on Main Level, Granite Counters, Low Flow Plumbing Fixtures, Linen Closet, Separate Shower, Vanity, Walk-In Shower
Kitchen
- Features: Built-in Trash/Recycling, Granite Counters, Pots & Pan Drawers, Self-closing Cabinet Doors, Self-closing Drawers, Utility Sink
Other
- Features: Walk-In Closet(s)
Heating
- Central, Electric, High Efficiency
Cooling
- Central Air, High Efficiency
Appliances
- Included: Convection Oven, Dishwasher, Gas Range, High Efficiency Water Heater, Ice Maker, Microwave, Refrigerator, Range Hood, Tankless Water Heater, Vented Exhaust Fan, Water To Refrigerator, Dryer, Sump Pump, Washer
- Laundry: Electric Dryer Hookup, Gas Dryer Hookup, Inside, Laundry Closet, Laundry Room
Features
- Breakfast Bar, Built-in Features, Balcony, Tray Ceiling(s), Ceiling Fan(s), Crown Molding, Cathedral Ceiling(s), Granite Counters, High Ceilings, Multiple Staircases, Open Floorplan, Pantry, Recessed Lighting, Two Story Ceilings, Instant Hot Water, Loft, Main Level Primary, Primary Suite, Walk-In Closet(s)
- Flooring: Wood
- Doors: ENERGY STAR Qualified Doors
- Windows: Bay Window(s), Casement Window(s), Double Pane Windows, Drapes, ENERGY STAR Qualified Windows, Screens
- Basement: Sump Pump
- Has fireplace: Yes
- Fireplace features: Gas, Living Room, Primary Bedroom, Raised Hearth
- Common walls with other units/homes: No Common Walls
Interior area
- Total interior livable area: 2,092 sqft
Video & virtual tour
Property
Parking
- Total spaces: 4
- Parking features: Door-Single, Garage Faces Front, Garage, Garage Door Opener, Private
- Attached garage spaces: 2
- Uncovered spaces: 2
Accessibility
- Accessibility features: Safe Emergency Egress from Home, Accessible Doors
Features
- Levels: Three Or More
- Stories: 3
- Entry location: N side
- Patio & porch: Rear Porch, Concrete, Front Porch, Rooftop
- Exterior features: Rain Gutters
- Pool features: None
- Spa features: None
- Fencing: Excellent Condition,New Condition,Stucco Wall,Wood
- Has view: Yes
- View description: City Lights, Neighborhood
Lot
- Size: 2,268 Square Feet
- Features: Near Park, Rectangular Lot, Yard
Details
- Parcel number: 4162029067
- Special conditions: Standard
Construction
Type & style
- Home type: SingleFamily
- Architectural style: Spanish
- Property subtype: Single Family Residence
Materials
- Drywall, Ducts Professionally Air-Sealed, Stone Veneer, Stucco
- Foundation: Slab
- Roof: Common Roof,Shingle,Spanish Tile
Condition
- Turnkey
- New construction: No
- Year built: 2018
Details
- Builder name: Casner
Utilities & green energy
- Electric: Electricity - On Property, Standard
- Sewer: Public Sewer
- Water: Public
- Utilities for property: Cable Connected, Electricity Connected, Natural Gas Connected, Phone Available, Sewer Connected, Water Connected
Community & HOA
Community
- Features: Curbs, Gutter(s), Street Lights, Suburban, Sidewalks, Park
- Security: Prewired, Carbon Monoxide Detector(s), Fire Detection System, Fire Sprinkler System, 24 Hour Security, Smoke Detector(s)
Location
- Region: Redondo Beach
Financial & listing details
- Price per square foot: $949/sqft
- Tax assessed value: $1,652,871
- Annual tax amount: $19,512
- Date on market: 7/29/2026
- Cumulative days on market: 3 days
- Listing terms: Cash to New Loan
- Exclusions: Personal Effects
- Road surface type: Paved
Estimated market value
Not available
Estimated sales range
Not available
$7,743/mo
Price history
| Date | Event | Price |
|---|---|---|
| 7/29/2026 | Listed for sale | $1,985,000+30%$949/sqft |
Source:  CRMLS #SB26160831 Report a problem CRMLS #SB26160831 Report a problem | ||
| 6/17/2021 | Sold | $1,527,000+0.8%$730/sqft |
Source: Public Record Report a problem | ||
| 6/13/2019 | Sold | $1,515,000$724/sqft |
Source: Public Record Report a problem | ||
Public tax history
| Year | Property taxes | Tax assessment |
|---|---|---|
| 2025 | $19,512 +4.6% | $1,652,871 +2% |
| 2024 | $18,658 +1.9% | $1,620,463 +2% |
| 2023 | $18,310 +1.6% | $1,588,690 +2% |
| 2022 | $18,018 +0.1% | $1,557,540 -0.2% |
| 2021 | $18,005 +0.1% | $1,561,308 +1% |
| 2020 | $17,990 | $1,545,300 |
Find assessor info on the county website
Monthly payment
Est. payment
Payment breakdown
Explore the cost of this home by adjusting the details. Changes won't be saved.Climate risks
Neighborhood: 90278
Nearby schools
GreatSchools rating
- 9/10Birney Elementary SchoolGrades: K-5Distance: 0.7 mi
- 8/10Adams Middle SchoolGrades: 6-8Distance: 1.4 mi
- 10/10Redondo Union High SchoolGrades: 9-12Distance: 1.8 mi
Schools provided by the listing agent
- Elementary: Birney
- Middle: Adams
- High: Redondo Union
Source: CRMLS. This data may not be complete. We recommend contacting the local school district to confirm school assignments for this home.
- $1,224,0004 bd4 ba2k sqft1727 Ford Ave, Redondo Beach, CA 90278Off Market
- $2,142,4004 bd4 ba2k sqft1727 Ford Ave, Redondo Beach, CA 90278Off Market
- $1,677,1003 bd3 ba1.6k sqft1723 Ford Ave, Redondo Beach, CA 90278Off Market
- $1,570,4003 bd3 ba1.6k sqft1721 Ford Ave, Redondo Beach, CA 90278Off Market
- $1,615,1003 bd2 ba1.6k sqft1729 Ford Ave, Redondo Beach, CA 90278Off Market
- $1,649,5003 bd3 ba1.7k sqft1719 Ford Ave, Redondo Beach, CA 90278Off Market
- $1,575,0003 bd3 ba1.7k sqft1731 Ford Ave, Redondo Beach, CA 90278Sold
- $2,158,6004 bd4 ba2.2k sqft1726 Steinhart Ave, Redondo Beach, CA 90278Off Market
A local agent can set up tours, give advice and negotiate with sellers.
Similar homes
- $1,699,0003 bd3 ba1.8k sqft1633 Steinhart Ave, Redondo Beach, CA 90278For Sale
 MLS ID #SB26163286, Austin Houska, Vista Sotheby’s International Realty. CRMLS
 - $1,600,0003 bd3 ba1.9k sqft1734 Dixon St, Redondo Beach, CA 90278For Sale
 MLS ID #SB26023323, Alejandro Abad, Tower-60. CRMLS
 - $1,525,0003 bd2 ba1.5k sqft1725 Axenty Way, Redondo Beach, CA 90278For Sale
 MLS ID #SB26125819, Natalie Keelan, DOMO Real Estate. CRMLS
 - $1,875,0004 bd3 ba2k sqft520 N Elena Ave #B, Redondo Beach, CA 90277For Sale
 MLS ID #SB26147153, David Buss, Ossia Real Estate. CRMLS
 - $1,995,0003 bd3 ba1.6k sqft3336 Palos Verdes Dr N, Palos Verdes, CA 90274For SaleMLS ID #SB26163535, Victoria Paullin, Compass. CRMLS
- $1,989,0003 bd2 ba1.5k sqft1102 10th St, Hermosa Beach, CA 90254For SaleMLS ID #SB26138369, Melodee Pelano, Keller Williams Luxury. CRMLS
- $1,699,0004 bd3 ba2.1k sqft2611 Alvord Ln, Redondo Beach, CA 90278For SaleMLS ID #SB26104273, Joshua Hammond, Compass. CRMLS
- $1,799,9003 bd3 ba1.5k sqft750 Sheldon St, El Segundo, CA 90245For SaleMLS ID #SB26163319, Lynn O'Neil, Beach City Brokers. CRMLS
- $1,295,0004 bd3 ba2.2k sqft2117 Grant Ave #1, Redondo Beach, CA 90278For SaleMLS ID #GD26160131, Raz Zadorian, Rockwell Properties. CRMLS
- $1,300,0004 bd4 ba1.9k sqft2106 Mathews Ave #C, Redondo Beach, CA 90278For SaleMLS ID #SB26149433, William Baird, BerkshireHathaway HomeServices. CRMLS
- $1,945,0004 bd4 ba2.3k sqft1207 S Catalina Ave, Redondo Beach, CA 90277For SaleMLS ID #SB26091712, Alexandrea Silk, Vista Sotheby’s International Realty. CRMLS
- $1,955,0004 bd3 ba3k sqft816 N Juanita Ave Unit B, Redondo Beach, CA 90277For SaleMLS ID #SB26125430, David Salzman, Engel & Volkers LA South Bay. CRMLS
- $1,225,0003 bd2 ba1.3k sqft2522 Robinson St, Redondo Beach, CA 90278For SaleMLS ID #SB26150026, Christina Blue, Real Brokerage Technologies, Inc.. CRMLS
- $1,599,0004 bd4 ba3k sqft2831 Maricopa St, Torrance, CA 90503For SaleMLS ID #PV26159451, Kelly Evans, Estate Properties. CRMLS
- $1,199,0004 bd3 ba1.6k sqft2514 Vanderbilt Ln, Redondo Beach, CA 90278For SaleMLS ID #SB26161438, Lisa Tahery, Realty ONE Group United. CRMLS
- $1,390,0004 bd3 ba2.2k sqft634 Meyer Ln Unit D, Redondo Beach, CA 90278For SaleMLS ID #OC26078803, Ivan Vargas, The Agency. CRMLS
- $2,499,9903 bd2 ba1.5k sqft424 S Meadows Ave, Manhattan Beach, CA 90266For SaleMLS ID #SB26127736, John Bathurst, Compass. CRMLS
- $2,500,0003 bd2 ba2k sqft1136 8th St, Hermosa Beach, CA 90254For SaleMLS ID #SB26138806, Lauren Forbes, Compass. CRMLS
- $1,263,0003 bd3 ba1.6k sqft2517 Gates Ave #A, Redondo Beach, CA 90278For SaleMLS ID #SB26148565, Matteo Bortolotti, Coldwell Banker Realty. CRMLS
- $1,998,0004 bd3 ba2.5k sqft29411 N Enrose Ave, Rancho Palos Verdes, CA 90275For SaleMLS ID #SB26135045, Jacqueline Donell, Bayside. CRMLS
Local buyer's agents are ready to help
