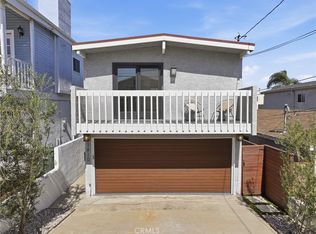
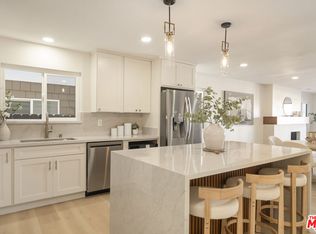
There are streets in Golden Hills people wait years to land on — and this is one of them. Turnkey and quietly refined, the home sits in that rare South Bay pocket where Manhattan Beach and Hermosa Beach meet, with the ocean, the shops, and the walk to Mira Costa High all within an easy stroll. Upstairs, light pours through vaulted ceilings into an open living space that spills onto a deck, while the kitchen — brand-new quartz, stainless appliances, a wine refrigerator, soft-close everything — keeps the cook in the middle of it all. The primary suite is its own hush of a retreat: a sculptural dual-faucet trough sink, a generous walk-in closet, and a west-facing deck. Below, two more bedrooms, a full bath, and smart everyday storage. Outside, a backyard built for long evenings and easy entertaining; inside the finished garage, a custom porcelain counter and work sink that make it far more than parking. Fresh paint, newer vinyl floors, a brand-new roof — nothing left to do but move in and start living the coast.
For sale
Listed by: Vista Sotheby’s International Realty • Austin Houska • Contact: 310-844-4679
$1,699,000
1633 Steinhart Ave, Redondo Beach, CA 90278
3beds
1,868sqft
:
Get pre-qualified$10,818/mo
Single Family Residence
Built in 1990
2,490 Square Feet Lot
$1,671,900 Zestimate®
$910/sqft
$-- HOA
What's special
- 2 days |
- 886 |
- 78 |
Zillow last checked:
Listing updated:
Listed by:
Austin Houska DRE #01975461 310-844-4679,
Vista Sotheby’s International Realty
Source: CRMLS,MLS#: SB26163286 Originating MLS: California Regional MLS
Originating MLS: California Regional MLSFacts & features
Interior
Bedrooms & bathrooms
- Bedrooms: 3
- Bathrooms: 3
- Full bathrooms: 2
- 1/2 bathrooms: 1
- Main level bathrooms: 1
- Main level bedrooms: 2
Rooms
- Room types: Bedroom, Entry/Foyer, Kitchen, Living Room, Primary Bathroom, Primary Bedroom, Other
Primary bedroom
- Features: Primary Suite
Bedroom
- Features: Bedroom on Main Level
Bathroom
- Features: Bathroom Exhaust Fan, Bathtub, Dual Sinks, Full Bath on Main Level, Quartz Counters, Remodeled, Soaking Tub, Separate Shower, Tub Shower, Upgraded
Kitchen
- Features: Kitchen/Family Room Combo, Quartz Counters, Remodeled, Self-closing Cabinet Doors, Self-closing Drawers, Updated Kitchen
Other
- Features: Walk-In Closet(s)
Heating
- Central
Cooling
- None
Appliances
- Included: Double Oven, Dishwasher, Freezer, Gas Cooktop, Microwave, Refrigerator, Water Heater
- Laundry: Inside, Laundry Closet, See Remarks
Features
- Beamed Ceilings, Built-in Features, Balcony, Ceiling Fan(s), High Ceilings, Living Room Deck Attached, Open Floorplan, Pantry, Quartz Counters, Recessed Lighting, See Remarks, Bedroom on Main Level, Primary Suite, Walk-In Closet(s)
- Flooring: Vinyl
- Has fireplace: Yes
- Fireplace features: Living Room
- Common walls with other units/homes: No Common Walls
Interior area
- Total interior livable area: 1,868 sqft
Property
Parking
- Total spaces: 4
- Parking features: Direct Access, Garage Faces Front, Garage, On Site, Off Street, Private, One Space, See Remarks
- Attached garage spaces: 2
- Uncovered spaces: 2
Accessibility
- Accessibility features: None
Features
- Levels: Two
- Stories: 2
- Entry location: 1
- Patio & porch: Deck, Patio
- Pool features: None
- Has spa: Yes
- Spa features: Bath
- Has view: Yes
- View description: City Lights
Lot
- Size: 2,490 Square Feet
- Features: 0-1 Unit/Acre
Details
- Parcel number: 4162031056
- Special conditions: Standard
Construction
Type & style
- Home type: SingleFamily
- Architectural style: See Remarks
- Property subtype: Single Family Residence
Materials
- Drywall
Condition
- Turnkey
- New construction: No
- Year built: 1990
Utilities & green energy
- Sewer: Public Sewer
- Water: Public
- Utilities for property: Cable Connected, Electricity Available, Natural Gas Available, Phone Available, Sewer Connected, See Remarks, Water Connected
Community & HOA
Community
- Features: Biking, Curbs, Dog Park, Fishing, Storm Drain(s), Street Lights, Suburban, Sidewalks, Water Sports
Location
- Region: Redondo Beach
Financial & listing details
- Price per square foot: $910/sqft
- Tax assessed value: $874,375
- Annual tax amount: $10,850
- Date on market: 7/27/2026
- Cumulative days on market: 2 days
- Listing terms: Conventional
Estimated market value
$1,671,900
$1.59M - $1.76M
$6,744/mo
Price history
| Date | Event | Price |
|---|---|---|
| 7/27/2026 | Listed for sale | $1,699,000+104.7%$910/sqft |
Source:  CRMLS #SB26163286 Report a problem CRMLS #SB26163286 Report a problem | ||
| 10/8/2009 | Listing removed | $829,900$444/sqft |
Source: Emailflyers.net #S947957 Report a problem | ||
| 9/25/2009 | Listed for sale | $829,900+22.2%$444/sqft |
Source: Emailflyers.net #S947957 Report a problem | ||
| 11/21/2008 | Sold | $679,000+11.1%$363/sqft |
Source: Public Record Report a problem | ||
| 8/25/2008 | Sold | $611,371-30.1%$327/sqft |
Source: Public Record Report a problem | ||
| 6/28/2007 | Listing removed | $874,900$468/sqft |
Source: First Manhattan Report a problem | ||
| 6/1/2007 | Listed for sale | $874,900+2.9%$468/sqft |
Source: First Manhattan Report a problem | ||
| 9/23/2005 | Sold | $850,000+105.8%$455/sqft |
Source: Public Record Report a problem | ||
| 7/26/2000 | Sold | $413,000+11.9%$221/sqft |
Source: Public Record Report a problem | ||
| 5/29/1998 | Sold | $369,000$198/sqft |
Source: Public Record Report a problem | ||
Public tax history
| Year | Property taxes | Tax assessment |
|---|---|---|
| 2025 | $10,850 +5.3% | $874,375 +2% |
| 2024 | $10,303 +1.8% | $857,231 +2% |
| 2023 | $10,117 +1.8% | $840,423 +2% |
| 2022 | $9,938 +2% | $823,946 +2% |
| 2021 | $9,748 +0.9% | $807,791 +1% |
| 2020 | $9,659 | $799,509 +2% |
| 2019 | $9,659 +5.2% | $783,833 +2% |
| 2018 | $9,181 | $768,465 +2% |
| 2017 | $9,181 +1.6% | $753,398 +2% |
| 2016 | $9,036 +1.7% | $738,626 +1.5% |
| 2015 | $8,881 +3.4% | $727,532 +2% |
| 2014 | $8,592 | $713,282 +2.5% |
| 2012 | -- | $696,138 +2% |
| 2011 | -- | $682,489 +0.8% |
| 2010 | -- | $677,390 -0.2% |
| 2009 | -- | $679,000 -20.1% |
| 2008 | -- | $850,000 -2% |
| 2007 | -- | $867,000 +2% |
| 2006 | -- | $850,000 +86.7% |
| 2005 | -- | $455,387 +4% |
| 2004 | -- | $437,705 +1.9% |
| 2003 | -- | $429,684 +2% |
| 2002 | -- | $421,260 +9.9% |
| 2000 | -- | $383,353 |
Find assessor info on the county website
Monthly payment
Est. payment
Payment breakdown
Explore the cost of this home by adjusting the details. Changes won't be saved.Climate risks
Neighborhood: 90278
Nearby schools
GreatSchools rating
- 9/10Birney Elementary SchoolGrades: K-5Distance: 0.6 mi
- 8/10Adams Middle SchoolGrades: 6-8Distance: 1.4 mi
- 10/10Redondo Union High SchoolGrades: 9-12Distance: 1.7 mi
Schools provided by the listing agent
- High: Redondo Union
Source: CRMLS. This data may not be complete. We recommend contacting the local school district to confirm school assignments for this home.
- $1,603,9003 bd2 ba1.7k sqft1631 Steinhart Ave, Redondo Beach, CA 90278Off Market
- $1,702,3003 bd3 ba1.8k sqft1635 Steinhart Ave, Redondo Beach, CA 90278Off Market
- $1,818,9003 bd3 ba1.7k sqft1629 Steinhart Ave, Redondo Beach, CA 90278Off Market

- $1,738,5003 bd2 ba2.3k sqft1637 Steinhart Ave, Redondo Beach, CA 90278Off Market
- $2,047,2003 bd3 ba2.5k sqft1639 Steinhart Ave, Redondo Beach, CA 90278Off Market
- $1,351,5003 bd1 ba1.3k sqft1627 Steinhart Ave, Redondo Beach, CA 90278Off Market
- $1,452,5003 bd2 ba1.3k sqft1625 Steinhart Ave, Redondo Beach, CA 90278Off Market
- $1,986,1003 bd3 ba2.5k sqft1641 Steinhart Ave, Redondo Beach, CA 90278Off Market
A local agent can set up tours, give advice and negotiate with sellers.
Similar homes
- $1,420,0003 bd3 ba1.5k sqft1758 Reed St, Redondo Beach, CA 90278For Sale
 MLS ID #SR26161036, Alicia Rosales, Keller Williams Encino/Sherman Oaks. CRMLS
 - $1,800,0003 bd3 ba1.8k sqft1610 Carver St, Redondo Beach, CA 90278For Sale
 MLS ID #SB26160215, Jennifer Caskey, Compass. CRMLS
 - $1,850,0005 bd3 ba2.1k sqft1633 Van Horne Ln, Redondo Beach, CA 90278For Sale
 MLS ID #26863149, Roberto Rodriguez DRE # 01859103, Real Broker. CLAW
 - $1,778,0003 bd3 ba2.1k sqft1747 Wollacott St, Redondo Beach, CA 90278For Sale
 MLS ID #26855783, Vanessa McCaffrey DRE # 02044890, Kase Real Estate. CLAW
 - $1,649,0003 bd2 ba1.7k sqft1747 Haynes Ln, Redondo Beach, CA 90278For SaleMLS ID #SB26158186, Dennis Hartley, Compass. CRMLS
- $1,600,0003 bd3 ba1.9k sqft1734 Dixon St, Redondo Beach, CA 90278For SaleMLS ID #SB26023323, Alejandro Abad, Tower-60. CRMLS
- $1,575,0003 bd2 ba1.7k sqft1704 Haynes Ln, Redondo Beach, CA 90278For SaleMLS ID #SB26150374, Lynn Peters, Compass. CRMLS
- $1,799,0004 bd3 ba2.3k sqft2001 Dufour Ave, Redondo Beach, CA 90278For SaleMLS ID #SB26161066, June Emerson, Vista Sotheby’s International Realty. CRMLS
- $1,525,0003 bd2 ba1.5k sqft1725 Axenty Way, Redondo Beach, CA 90278For SaleMLS ID #SB26125819, Natalie Keelan, DOMO Real Estate. CRMLS
- $1,699,9994 bd3 ba1.8k sqft2007 Voorhees Ave, Redondo Beach, CA 90278For SaleMLS ID #OC26146114, Bob McIntyre, Keller Williams Realty. CRMLS
- $1,546,0003 bd2 ba1.8k sqft2614 Manhattan Beach Blvd, Redondo Beach, CA 90278For SaleMLS ID #PW26162433, Ivonne Azar, Real Broker. CRMLS
- $1,599,0003 bd3 ba1.9k sqft2301 Marshallfield Ln #A, Redondo Beach, CA 90278For SaleMLS ID #SB26125754, Kristen Novoa, Vista Sotheby’s International Realty. CRMLS
- $1,050,0003 bd3 ba1.8k sqft1710 Grant Ave Unit 6, Redondo Beach, CA 90278For SaleMLS ID #PV26163241, Chanel Walker, Estate Properties. CRMLS
- $1,699,0004 bd3 ba2.1k sqft2611 Alvord Ln, Redondo Beach, CA 90278For SaleMLS ID #SB26104273, Joshua Hammond, Compass. CRMLS
- $1,875,0004 bd3 ba2k sqft520 N Elena Ave #B, Redondo Beach, CA 90277For SaleMLS ID #SB26147153, David Buss, Ossia Real Estate. CRMLS
- $--4 bd3 ba2.1k sqft2117 Gates Ave #A, Redondo Beach, CA 90278AuctionAuction.com 2
- $1,849,0005 bd2 ba1.8k sqft2009 Graham Ave #2, Redondo Beach, CA 90278For SaleMLS ID #SB26132739, Joseph Nuzzolo, Thompson Team Real Estate, Inc.. CRMLS
- $1,799,0004 bd3 ba2k sqft2722 185th St, Redondo Beach, CA 90278For SaleMLS ID #SB26126296, Clarke Ashton, Century 21 Coastal Properties. CRMLS
- $1,399,0004 bd2 ba1.4k sqft2423 Huntington Ln, Redondo Beach, CA 90278For SaleMLS ID #226003314, Ellen Bendavid, Equity Union Real Estate. CSMAOR
- $1,755,0004 bd4 ba2k sqft413 N Elena Ave Unit C, Redondo Beach, CA 90277For SaleMLS ID #SB26157367, Sue Connell, Peninsula Realty, Inc.. CRMLS
Local buyer's agents are ready to help
