Exceptional detached corner townhome that lives like a single-family residence, ideally situated in one of Redondo Beach's most sought-after neighborhoods. Beautifully remodeled throughout, this 4-bedroom, 3-bath home offers 2,308 square feet of thoughtfully designed living space featuring a designer kitchen, beautifully updated bathrooms, new flooring, dual-pane windows, custom cabinetry, built-ins, and countless high-quality upgrades.
Positioned on a desirable corner lot with the neighboring home facing a different street, the residence enjoys enhanced privacy and the feel of a standalone home. A private 2+ car driveway provides ample off-street parking in addition to the attached two-car garage complete with a custom storage system.
The inviting front yard is framed by a custom fence and professionally landscaped with drought-friendly turf, creating exceptional curb appeal. In back, a generously sized backyard extends directly off the living room, offering seamless indoor-outdoor living and the perfect setting for entertaining, weekend barbecues, or relaxing with family and friends.
Upstairs, all four bedrooms are thoughtfully positioned to create an ideal separation between living and private spaces. The spacious primary suite offers a peaceful retreat, while the home's functional layout is designed to accommodate both everyday living and entertaining with ease.
Located just minutes from award-winning Redondo Beach schools, neighborhood parks, local shopping and dining, and the best of Manhattan Beach and Redondo's renowned coastline, this turnkey home offers the perfect blend of modern style, exceptional privacy, and the coveted South Bay lifestyle.
Pending
Listed by: Vista Sotheby’s International Realty • June Emerson • Contact: 310-721-4787
$1,799,000
2001 Dufour Ave, Redondo Beach, CA 90278
4beds
2,308sqft
Townhouse
Built in 1985
7,501 Square Feet Lot
$1,835,500 Zestimate®
$779/sqft
$-- HOA
What's special
- 40 days
- 162
- 5
Zillow last checked:
Listing updated:
Listed by:
June Emerson DRE #01475939 310-721-4787,
Vista Sotheby’s International Realty
Source: CRMLS,MLS#: SB26161066 Originating MLS: California Regional MLS
Originating MLS: California Regional MLSFacts & features
Interior
Bedrooms & bathrooms
- Bedrooms: 4
- Bathrooms: 3
- Full bathrooms: 3
- Main level bathrooms: 1
Rooms
- Room types: Bedroom, Family Room, Kitchen, Living Room, Primary Bathroom, Primary Bedroom, Other, Dining Room
Primary bedroom
- Features: Primary Suite
Bedroom
- Features: All Bedrooms Up
Bathroom
- Features: Bathroom Exhaust Fan, Bathtub, Dual Sinks, Linen Closet, Remodeled, Separate Shower, Upgraded, Walk-In Shower
Kitchen
- Features: Built-in Trash/Recycling, Kitchen Island, Kitchen/Family Room Combo, Pots & Pan Drawers, Quartz Counters, Remodeled, Self-closing Cabinet Doors, Self-closing Drawers, Updated Kitchen
Other
- Features: Walk-In Closet(s)
Heating
- Central
Cooling
- None
Appliances
- Included: 6 Burner Stove, Dishwasher, Disposal, Refrigerator, Range Hood, Water To Refrigerator, Water Heater, Dryer, Washer
- Laundry: Laundry Closet
Features
- Beamed Ceilings, Breakfast Bar, Built-in Features, Ceiling Fan(s), Cathedral Ceiling(s), Separate/Formal Dining Room, Open Floorplan, Recessed Lighting, All Bedrooms Up, Primary Suite, Walk-In Closet(s)
- Flooring: See Remarks
- Has fireplace: Yes
- Fireplace features: Living Room
- Common walls with other units/homes: No Common Walls
Interior area
- Total interior livable area: 2,308 sqft
Video & virtual tour
Property
Parking
- Total spaces: 4
- Parking features: Direct Access, Garage Faces Front, Garage
- Attached garage spaces: 2
- Uncovered spaces: 2
Accessibility
- Accessibility features: None
Features
- Levels: Two
- Stories: 2
- Entry location: 1st floor
- Patio & porch: Brick
- Pool features: None
- Spa features: None
- Fencing: Good Condition
Lot
- Size: 7,501 Square Feet
- Features: Corner Lot, Front Yard, Lawn, Landscaped
Details
- Parcel number: 4150006034
- Special conditions: Standard
Construction
Type & style
- Home type: Townhouse
- Architectural style: Cape Cod
- Property subtype: Townhouse
Materials
- Brick, Stucco
- Foundation: Slab
- Roof: Shingle
Condition
- Updated/Remodeled,Turnkey
- New construction: No
- Year built: 1985
Utilities & green energy
- Electric: 220 Volts in Garage
- Sewer: Public Sewer
- Water: Public
- Utilities for property: Electricity Connected, Natural Gas Connected, Sewer Connected, Water Connected
Community & HOA
Community
- Features: Curbs, Gutter(s), Suburban, Sidewalks
- Security: Carbon Monoxide Detector(s), Fire Detection System, Smoke Detector(s)
Location
- Region: Redondo Beach
Financial & listing details
- Price per square foot: $779/sqft
- Tax assessed value: $1,000,290
- Date on market: 7/29/2026
- Listing terms: Conventional
- Road surface type: Paved
Estimated market value
$1,835,500
$1.74M - $1.93M
$6,384/mo
Price history
| Date | Event | Price |
|---|---|---|
| 8/2/2026 | Pending sale | $1,799,000$779/sqft |
Source:  CRMLS #SB26161066 Report a problem CRMLS #SB26161066 Report a problem | ||
| 7/31/2026 | Contingent | $1,799,000$779/sqft |
Source: CRMLS #SB26161066 Report a problem | ||
| 7/29/2026 | Listed for sale | $1,799,000+124.9%$779/sqft |
Source: CRMLS #SB26161066 Report a problem | ||
| 12/6/2013 | Sold | $800,000-5.3%$347/sqft |
Source: Public Record Report a problem | ||
| 10/13/2013 | Price change | $845,000-5.6%$366/sqft |
Source: Keller Williams - L.A. Harbor #Sb13167074 Report a problem | ||
| 8/28/2013 | Listed for sale | $895,000+10.5%$388/sqft |
Source: Keller Williams Report a problem | ||
| 9/3/2004 | Sold | $810,000+100%$351/sqft |
Source: Public Record Report a problem | ||
| 6/16/2000 | Sold | $405,000+39.9%$175/sqft |
Source: Public Record Report a problem | ||
| 5/26/1994 | Sold | $289,500$125/sqft |
Source: Public Record Report a problem | ||
Public tax history
| Year | Property taxes | Tax assessment |
|---|---|---|
| 2026 | -- | $1,000,290 +2% |
| 2025 | $12,096 +4.5% | $980,678 +2% |
| 2024 | $11,572 +1.8% | $961,450 +2% |
| 2023 | $11,365 +1.7% | $942,599 +2% |
| 2022 | $11,171 +2.8% | $924,118 +2% |
| 2021 | $10,871 +0.1% | $905,999 +1% |
| 2020 | $10,861 | $896,710 +2% |
| 2019 | $10,861 +5.3% | $879,128 +2% |
| 2018 | $10,319 | $861,891 +2% |
| 2017 | $10,319 +1.6% | $844,992 +2% |
| 2016 | $10,159 +1.7% | $828,425 +1.5% |
| 2015 | $9,984 +3.3% | $815,983 +2% |
| 2014 | $9,665 | $800,000 +25.2% |
| 2012 | -- | $639,000 -4.2% |
| 2011 | -- | $667,000 -5.2% |
| 2010 | -- | $703,900 |
| 2009 | -- | $703,900 -18.1% |
| 2008 | -- | $859,577 +2% |
| 2007 | -- | $842,724 +2% |
| 2006 | -- | $826,200 |
| 2005 | -- | $826,200 +88.7% |
| 2004 | -- | $437,810 +1.9% |
| 2003 | -- | $429,787 +2% |
| 2002 | -- | $421,361 +31.6% |
| 2000 | -- | $320,143 |
Find assessor info on the county website
Monthly payment
Est. payment
Payment breakdown
Explore the cost of this home by adjusting the details. Changes won't be saved.Climate risks
Neighborhood: 90278
- $2,021,4003 bd2 ba2.3k sqft3400 Green Ln, Redondo Beach, CA 90278Off Market

- $1,755,2004 bd3 ba2.3k sqft2003 Dufour Ave #A, Redondo Beach, CA 90278Off Market
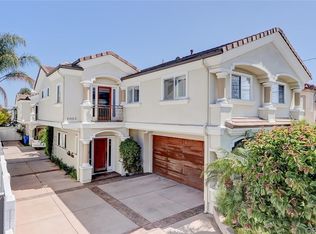
- $1,674,3004 bd2 ba2.2k sqft2003 Dufour Ave #B, Redondo Beach, CA 90278Off Market
- $1,870,8004 bd2 ba-- sqft2003 Dufour Ave, Redondo Beach, CA 90278Off Market
Similar homes
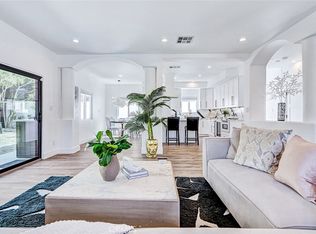
- $1,899,0004 bd3 ba2.2k sqft2113 Harriman Ln #A, Redondo Beach, CA 90278For Sale
 MLS ID #SB26171993, Sue Murphy, Keller Williams Realty. CRMLS
 - $2,049,0004 bd4 ba2.1k sqft2100 Carnegie Ln, Redondo Beach, CA 90278For Sale
 MLS ID #SB26165664, Holly Messer, eXp Realty of California, Inc.. CRMLS
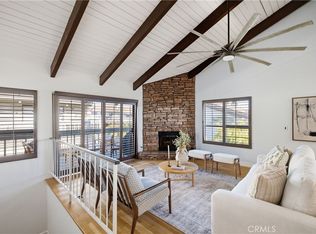
 - $995,0002 bd3 ba1.4k sqft2108 Vanderbilt Ln Unit E, Redondo Beach, CA 90278For Sale
 MLS ID #SB26183259, Denise Epeneter, Silver King Brokers. CRMLS
 - $1,950,0004 bd3 ba1.8k sqft437 2nd St, Hermosa Beach, CA 90254For Sale
 MLS ID #SB26174676, Daniel Assayag, Vista Sotheby’s International Realty. CRMLS
Local buyer's agents are ready to help
