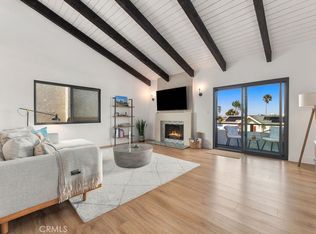
Welcome to your dream single story home! This charming 3 bedroom, 3 bath residence with a spacious den offers approximately 1600 sq. ft. of thoughtfully designed living space, perfectly situated in a highly desirable neighborhood. One level living with flexible space, the spacious den can be used for media room, home office, or family hang out area. Durable vinyl wood flooring, lots of windows and sunshine, laundry area off kitchen. Lots of closet space, garage, off-street parking and spacious yard. Expansive yard and green space perfect for pets, play and gardening. Seller states plumbing, electrical and roof replaced. Great space for entertaining with patio, built in decks and BBQ area. Walk to schools, park, and Main Street restaurants. Situated in El Segundo and close to beach, bike path and freeways.
For sale
Listed by: Beach City Brokers • Lynn O'Neil • Contact: 310-261-0798
$1,799,900
750 Sheldon St, El Segundo, CA 90245
3beds
1,584sqft
Single Family Residence
Built in 1944
6,757 Square Feet Lot
$1,780,800 Zestimate®
$1,136/sqft
$-- HOA
What's special
- 52 days
- 820
- 35
Likely to sell faster than
Zillow last checked:
Listing updated:
Listed by:
Lynn O'Neil DRE #00880080 310-261-0798,
Beach City Brokers
Source: CRMLS,MLS#: SB26163319 Originating MLS: California Regional MLS
Originating MLS: California Regional MLSFacts & features
Interior
Bedrooms & bathrooms
- Bedrooms: 3
- Bathrooms: 3
- Full bathrooms: 3
- Main level bathrooms: 3
- Main level bedrooms: 3
Rooms
- Room types: Bedroom, Entry/Foyer, Family Room, Kitchen, Laundry, Living Room, Primary Bathroom, Primary Bedroom, Media Room
Primary bedroom
- Features: Main Level Primary
Primary bedroom
- Features: Primary Suite
Bedroom
- Features: All Bedrooms Down
Bedroom
- Features: Bedroom on Main Level
Bathroom
- Features: Bathtub, Linen Closet, Separate Shower
Kitchen
- Features: Granite Counters
Heating
- Forced Air
Cooling
- None
Appliances
- Included: Built-In Range, Dishwasher, Gas Cooktop, Disposal, Gas Oven
- Laundry: Laundry Closet, Laundry Room
Features
- Eat-in Kitchen, Granite Counters, Pantry, Recessed Lighting, All Bedrooms Down, Bedroom on Main Level, Main Level Primary, Primary Suite
- Flooring: Vinyl
- Has fireplace: No
- Fireplace features: None
- Common walls with other units/homes: No Common Walls
Interior area
- Total interior livable area: 1,584 sqft
Video & virtual tour
Property
Parking
- Total spaces: 1
- Parking features: Concrete, Door-Single, Driveway, Garage
- Attached garage spaces: 1
Features
- Levels: One
- Stories: 1
- Entry location: 1
- Patio & porch: Concrete, Deck, Front Porch, Patio
- Pool features: None
- Spa features: None
- Fencing: Average Condition
Lot
- Size: 6,757 Square Feet
- Dimensions: 50 x 134
- Features: Front Yard, Lawn
Details
- Parcel number: 4133010017
- Zoning: R1
- Special conditions: Standard
Construction
Type & style
- Home type: SingleFamily
- Architectural style: Traditional
- Property subtype: Single Family Residence
Materials
- Roof: Composition
Condition
- Turnkey
- New construction: No
- Year built: 1944
Utilities & green energy
- Sewer: Public Sewer
- Water: Public
- Utilities for property: Cable Available, Electricity Connected, Natural Gas Connected, Sewer Connected, Water Connected
Community & HOA
Community
- Features: Storm Drain(s), Street Lights, Suburban, Sidewalks
Location
- Region: El Segundo
Financial & listing details
- Price per square foot: $1,136/sqft
- Tax assessed value: $1,351,165
- Date on market: 7/30/2026
- Cumulative days on market: 52 days
- Listing terms: Cash to New Loan
Estimated market value
$1,780,800
$1.69M - $1.87M
$6,685/mo
Price history
| Date | Event | Price |
|---|---|---|
| 9/14/2026 | Listed for sale | $1,799,900$1,136/sqft |
Source:  CRMLS #SB26163319 Report a problem CRMLS #SB26163319 Report a problem | ||
| 8/31/2026 | Listing removed | $1,799,900$1,136/sqft |
Source: CRMLS #SB26163319 Report a problem | ||
| 7/30/2026 | Listed for sale | $1,799,900+51.6%$1,136/sqft |
Source: CRMLS #SB26163319 Report a problem | ||
| 12/18/2018 | Sold | $1,187,500-8.6%$750/sqft |
Source: Public Record Report a problem | ||
| 11/19/2018 | Pending sale | $1,299,000$820/sqft |
Source: Palm Realty Boutique, Inc. #SB18255740 Report a problem | ||
| 10/25/2018 | Listed for sale | $1,299,000-7.1%$820/sqft |
Source: Palm Realty Boutique, Inc. #SB18255740 Report a problem | ||
| 7/18/2018 | Listing removed | $1,399,000$883/sqft |
Source: Palm Realty Boutique, Inc. #SB18098800 Report a problem | ||
| 5/2/2018 | Listed for sale | $1,399,000$883/sqft |
Source: Palm Realty Boutique, Inc. #SB18098800 Report a problem | ||
Public tax history
| Year | Property taxes | Tax assessment |
|---|---|---|
| 2026 | -- | $1,351,165 +2% |
| 2025 | $14,892 +2.2% | $1,324,673 +2% |
| 2024 | $14,570 +2.7% | $1,298,700 +2% |
| 2023 | $14,183 -1.1% | $1,273,237 +2% |
| 2022 | $14,339 +1.4% | $1,248,272 +2% |
| 2021 | $14,137 +1.9% | $1,223,797 +1% |
| 2020 | $13,872 | $1,211,250 +2% |
| 2019 | $13,872 +1469.7% | $1,187,500 +1484.9% |
| 2018 | $884 | $74,926 +2% |
| 2017 | $884 -1.9% | $73,458 +2% |
| 2016 | $901 +7% | $72,018 +1.5% |
| 2015 | $842 +1.8% | $70,937 +2% |
| 2014 | $828 | $69,548 +2.5% |
| 2012 | -- | $67,878 +2% |
| 2011 | -- | $66,548 +0.8% |
| 2010 | -- | $66,052 -0.2% |
| 2009 | -- | $66,210 +2% |
| 2008 | -- | $64,913 +2% |
| 2007 | -- | $63,641 +2% |
| 2006 | -- | $62,394 |
| 2005 | -- | $62,394 +4% |
| 2004 | -- | $59,973 +1.9% |
| 2003 | -- | $58,875 +2% |
| 2002 | -- | $57,722 +4% |
| 2000 | -- | $55,482 |
Find assessor info on the county website
Monthly payment
Est. payment
Payment breakdown
Explore the cost of this home by adjusting the details. Changes won't be saved.Climate risks
Neighborhood: 90245
Nearby schools
Schools provided by the listing agent
- Elementary: Center Street
- Middle: El Segundo
- High: El Segundo
Source: CRMLS. This data may not be complete. We recommend contacting the local school district to confirm school assignments for this home.
Similar homes
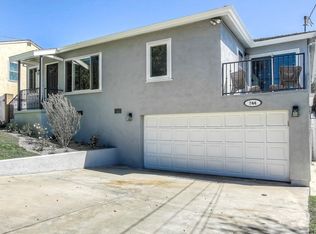
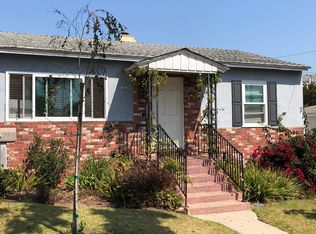
- $1,699,0003 bd2 ba1.3k sqft2925 Military Ave, Los Angeles, CA 90064For Sale
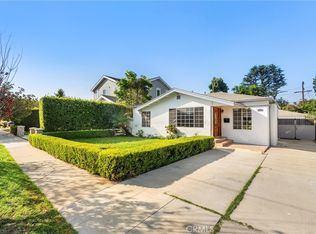 MLS ID #SB26212875, Timothy Houck, BerkshireHathaway HomeServices. CRMLS
 - $1,195,0002 bd3 ba1.4k sqft314 Penn St #2, El Segundo, CA 90245For Sale
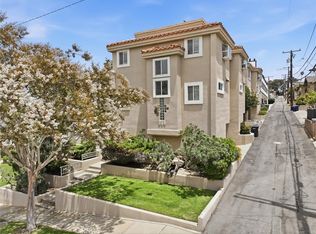 MLS ID #SB26194459, Bill Ruane, Estate Properties. CRMLS
 - $1,685,0003 bd2 ba1.7k sqft1121 Stanford Ave, Redondo Beach, CA 90278For Sale
 MLS ID #SB26188421, Jason Friedman, Compass. CRMLS
 - $1,495,0003 bd2 ba1.5k sqft1725 Axenty Way, Redondo Beach, CA 90278For Sale
 MLS ID #SB26125819, Natalie Keelan, DOMO Real Estate. CRMLS
