Welcome to this stunning, large corner lot, conveniently located on a picturesque tree-lined neighborhood of Torrance. This charming property has been thoughtfully divided into a 3 bedroom, 1 bath home and a separate ADU with 1 bedroom 1 bath suite, each has its own private entrance. This versatile layout makes it an ideal choice for multi-generational living, other family members, adult children with their own space, or even an opportunity to generate rental income.
The main home has undergone many recent renovations, featuring a complete brand new kitchen that shines: new quality white shaker cabinetry (tons of storage), new quartz counter tops, all new stainless steel appliances (refrigerator, gas range, venting microwave hood, & high-quality dishwasher), a new sink/faucet/garbage disposal, & new light fixtures!
Both units have been completely painted inside and outside, and both have ultra-luxury glued-down vinyl plank flooring (lifetime warranty) with new 6” baseboards installed throughout! Plantation shutters add a touch of elegance. There’s also new electrical switches & outlets, and new lighting fixtures throughout.
As you enter the main home, you’ll be greeted by a spacious living room and dining room, bathed in natural light from the large front bay window and a skylight. Living room also features a real wood burning fireplace. The all new kitchen offers ample counter space for cooking and entertaining, complete with a cozy breakfast nook area. Down the hallway, you’ll find 3 spacious bedrooms, sharing a bathroom in hallway which is conveniently accessible from the entire main home. The metal white picket fence is super cute and creates a large private grassy enclave for the kids and/or the pooch. It also has great ocean breezes!
Upon entering the separate ADU entrance, you’ll be greeted by all new flooring, just like the main house. A charming foyer awaits, perfect for storing shoes or hanging coats. The spacious kitchen, which has been upgraded with freshly painted cabinets, granite countertops & barstool seating. Off of the kitchen is the bathroom and a large pantry/storage area. Behind the kitchen is a sizable living/dining room with a skylight. There’s also mini split unit for HVAC. This area also opens up to the backyard, providing a perfect outdoor space. To the side of the living room, you’ll find a cozy bedroom with a generous closet. Don’t miss out on this incredible opportunity which offers many possibilities!
For sale
Listed by: Estate Properties • Norman Lucas • Contact: lucas@thelucasteam.com
$1,299,000
3353 W 168th St, Torrance, CA 90504
4beds
1,894sqft
Single Family Residence
Built in 1952
5,722 Square Feet Lot
$1,282,400 Zestimate®
$686/sqft
$-- HOA
What's special
- 8 days
- 833
- 41
Likely to sell faster than
Zillow last checked:
Listing updated:
Listed by:
Norman Lucas DRE #01049036 lucas@thelucasteam.com,
Estate Properties
Source: CRMLS,MLS#: PV26198222 Originating MLS: California Regional MLS
Facts & features
Interior
Bedrooms & bathrooms
- Bedrooms: 4
- Bathrooms: 2
- Full bathrooms: 2
- Main level bathrooms: 2
- Main level bedrooms: 4
Rooms
- Room types: Bonus Room, Bedroom, Dining Room
Bedroom
- Features: All Bedrooms Down
Bathroom
- Features: Tile Counters
Kitchen
- Features: Quartz Counters
Heating
- Central
Cooling
- Wall/Window Unit(s)
Appliances
- Included: Dishwasher, Freezer, Gas Range, Refrigerator, Water Heater
- Laundry: In Garage
Features
- Breakfast Area, Separate/Formal Dining Room, Quartz Counters, All Bedrooms Down
- Flooring: Vinyl
- Has fireplace: Yes
- Fireplace features: Living Room
- Common walls with other units/homes: No Common Walls
Interior area
- Total interior livable area: 1,894 sqft
Property
Parking
- Total spaces: 2
- Parking features: Door-Single, Garage Faces Front, Garage, Paved
- Attached garage spaces: 2
Accessibility
- Accessibility features: None
Features
- Levels: One
- Stories: 1
- Entry location: Front
- Patio & porch: Concrete
- Pool features: None
Lot
- Size: 5,722 Square Feet
- Features: Back Yard, Corner Lot
Details
- Parcel number: 4092008012
- Special conditions: Standard
Construction
Type & style
- Home type: SingleFamily
- Property subtype: Single Family Residence
Condition
- New construction: No
- Year built: 1952
Utilities & green energy
- Sewer: Public Sewer
- Water: Public
Community & HOA
Community
- Features: Suburban
Location
- Region: Torrance
Financial & listing details
- Price per square foot: $686/sqft
- Tax assessed value: $688,838
- Date on market: 10/14/2026
- Cumulative days on market: 9 days
- Listing terms: Conventional
Estimated market value
$1,282,400
$1.22M - $1.35M
$4,524/mo
Price history
| Date | Event | Price |
|---|---|---|
| 10/14/2026 | Listed for sale | $1,299,000+173.5%$686/sqft |
Source:  CRMLS #PV26198222 Report a problem | ||
| 12/2/2003 | Sold | $475,000+67.5%$251/sqft |
Source: Public Record Report a problem | ||
| 1/5/2001 | Sold | $283,500$150/sqft |
Source: Public Record Report a problem | ||
Public tax history
| Year | Property taxes | Tax assessment |
|---|---|---|
| 2026 | -- | $688,838 +2% |
| 2025 | $7,863 +1.8% | $675,332 +2% |
| 2024 | $7,723 +1.9% | $662,091 +2% |
| 2023 | $7,582 +1.4% | $649,110 +2% |
| 2022 | $7,479 +1.9% | $636,383 +2% |
| 2021 | $7,339 +1.5% | $623,906 +1% |
| 2020 | $7,230 | $617,510 +2% |
| 2019 | $7,230 +5% | $605,403 +2% |
| 2018 | $6,887 | $593,533 +2% |
| 2017 | $6,887 +2.2% | $581,896 +2% |
| 2016 | $6,741 +2.5% | $570,487 +1.5% |
| 2015 | $6,573 +5% | $561,918 +2% |
| 2014 | $6,263 | $550,912 +2.5% |
| 2012 | -- | $537,670 +2% |
| 2011 | -- | $527,128 +0.8% |
| 2010 | -- | $523,189 -0.2% |
| 2009 | -- | $524,433 +2% |
| 2008 | -- | $514,151 +2% |
| 2007 | -- | $504,071 +2% |
| 2006 | -- | $494,189 |
| 2005 | -- | $494,189 +4% |
| 2004 | -- | $475,000 +61.3% |
| 2003 | -- | $294,432 +2% |
| 2002 | -- | $288,660 +294.4% |
| 2000 | -- | $73,192 |
Find assessor info on the county website
Monthly payment
Est. payment
Payment breakdown
Explore the cost of this home by adjusting the details. Changes won't be saved.Climate risks
Neighborhood: Northwest Torrance


Similar homes
- $1,395,0004 bd3 ba2.1k sqft18802 Gerkin Ave, Torrance, CA 90504For Sale
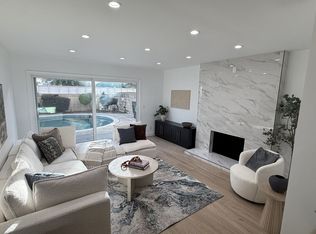 MLS ID #26103856, Marco Pirozzolo DRE # 01918280, Vista Sotheby's International Realty. CLAW
- $1,199,0004 bd2 ba1.3k sqft17415 Falda Ave, Torrance, CA 90504For Sale
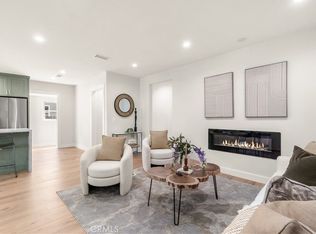 MLS ID #SB26198496, Midhun John, West Shores Realty, Inc.. CRMLS
- $1,150,0004 bd2 ba1.6k sqft3441 W 175th St, Torrance, CA 90504For Sale
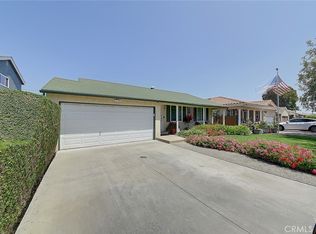 MLS ID #OC26183279, Teresa Gorman, Fiduciary Real Estate Services. CRMLS
- $949,5004 bd2 ba1.5k sqft4219 Artesia Blvd, Torrance, CA 90504For Sale
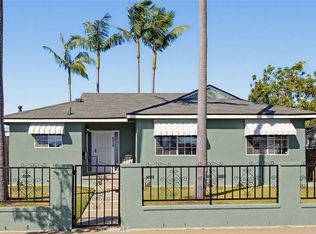 MLS ID #SB26222539, Raymond Millman, Compass. CRMLS
