Set within the picturesque Valmonte neighborhood of Palos Verdes Estates, this thoughtfully renovated single-level residence embraces the effortless elegance of California living. A tranquil garden path winds through the front yard, while the travertine driveway leads to the double doors. Beyond them, a sun-drenched courtyard with a Jacaranda tree serves as the heart of the home, an inviting outdoor room where sunset dinners, conversation around a fire pit, and seamless indoor-outdoor living become part of everyday life.
Remodeled approximately ten years ago, the three-bed, three-bath home balances timeless materials with thoughtful updates. Travertine flooring flows through the kitchen, where granite countertops, a peninsula with bar seating, a cooktop with pot filler, and abundant workspace make gathering as natural as cooking. The adjoining dining and living areas unfold as one open, welcoming space anchored by a fireplace adorned with a beautifully crafted iron screen.
The functional floor features with two bedrooms occupying one wing of the home, while a third bedroom with an ensuite bath is just off the kitchen, ideal for guests, extended family, or a home office. The spacious primary suite is designed as a true retreat, complete with a walk-in closet, an ensuite bath, and ample room for a sitting area or workspace, with direct access to the courtyard.
The guest bathroom showcases granite countertops and travertine tile extending across both the floors and walls and offers accessibility features along with convenient access to the backyard. Outside, the private rear yard is framed by mature landscaping and lush greenery, providing a peaceful backdrop with ample space to create a lawn, outdoor lounge, or entertaining area tailored to your vision.
Nature is woven into everyday life here. City land borders the property, including Palomino Trail to the south and La Selva Pathway to the east, while the nearby eucalyptus-lined trail along PV Drive North offers another scenic setting for walking, horseback riding, or enjoying the beauty that makes Valmonte so beloved.
Additional highlights include a ~ one-year-old roof, automatic window shades throughout, two tankless water heaters, laundry closet off the living room, a spacious driveway, and an attached two-car garage. Offering timeless appeal and an exceptional connection to the surrounding landscape, this is a home that invites you to slow down, settle in, and enjoy the very best of Valmonte.
For sale
Listed by: Compass • Victoria Paullin • Contact: 310-569-2191
$1,995,000
3336 Palos Verdes Dr N, Palos Verdes Estates, CA 90274
3beds
1,624sqft
Single Family Residence
Built in 1952
7,114 Square Feet Lot
$1,951,000 Zestimate®
$1,228/sqft
$-- HOA
What's special
- 25 days |
- 2,491 |
- 71 |
Likely to sell faster than
Zillow last checked:
Listing updated:
Listed by:
Victoria Paullin DRE #01963711 310-569-2191,
Compass,
Tadashi Kondo DRE #01438455 310-567-8790,
Compass
Source: CRMLS,MLS#: SB26163535 Originating MLS: California Regional MLS
Originating MLS: California Regional MLSFacts & features
Interior
Bedrooms & bathrooms
- Bedrooms: 3
- Bathrooms: 3
- Full bathrooms: 1
- 3/4 bathrooms: 2
- Main level bathrooms: 3
- Main level bedrooms: 3
Rooms
- Room types: Kitchen, Living Room, Primary Bathroom, Primary Bedroom, Other, Dining Room
Primary bedroom
- Features: Main Level Primary
Primary bedroom
- Features: Primary Suite
Bathroom
- Features: Bathroom Exhaust Fan, Bathtub, Granite Counters, Separate Shower, Tub Shower, Walk-In Shower
Kitchen
- Features: Granite Counters, Kitchen/Family Room Combo
Other
- Features: Walk-In Closet(s)
Heating
- Central
Cooling
- None, Attic Fan
Appliances
- Included: Double Oven, Dishwasher, Gas Cooktop, Refrigerator, Range Hood
- Laundry: Inside, Laundry Closet
Features
- Breakfast Bar, Built-in Features, Separate/Formal Dining Room, Granite Counters, Open Floorplan, Recessed Lighting, Main Level Primary, Primary Suite, Walk-In Closet(s)
- Flooring: Laminate, Tile, Wood
- Windows: Blinds, Custom Covering(s), Double Pane Windows, Skylight(s)
- Has fireplace: Yes
- Fireplace features: Living Room, Wood Burning
- Common walls with other units/homes: No Common Walls
Interior area
- Total interior livable area: 1,624 sqft
Property
Parking
- Total spaces: 2
- Parking features: Driveway, Garage, Paved
- Garage spaces: 2
Features
- Levels: One
- Stories: 1
- Entry location: Front door
- Patio & porch: Patio
- Pool features: None
- Spa features: None
- Has view: Yes
- View description: Courtyard, Neighborhood
Lot
- Size: 7,114 Square Feet
- Features: 0-1 Unit/Acre, Back Yard, Front Yard, Garden, Landscaped, Sprinkler System, Yard
Details
- Parcel number: 7538017010
- Special conditions: Standard
- Horse amenities: Riding Trail
Construction
Type & style
- Home type: SingleFamily
- Architectural style: Ranch
- Property subtype: Single Family Residence
Condition
- New construction: No
- Year built: 1952
Utilities & green energy
- Sewer: Public Sewer
- Water: Public
Community & HOA
Community
- Features: Golf, Horse Trails, Park
Location
- Region: Palos Verdes Estates
Financial & listing details
- Price per square foot: $1,228/sqft
- Tax assessed value: $703,829
- Date on market: 7/27/2026
- Cumulative days on market: 25 days
- Listing terms: Cash,Cash to New Loan,Conventional,Contract,Submit
- Inclusions: Washer, dryer, kitchen fridge, 2 garage fridges, Nest thermostat, Arlo Doorbell
Estimated market value
$1,951,000
$1.85M - $2.05M
$6,940/mo
Price history
| Date | Event | Price |
|---|---|---|
| 7/27/2026 | Listed for sale | $1,995,000+470%$1,228/sqft |
Source:  CRMLS #SB26163535 Report a problem CRMLS #SB26163535 Report a problem | ||
| 8/28/1987 | Sold | $350,000$216/sqft |
Source: Agent Provided Report a problem | ||
Public tax history
| Year | Property taxes | Tax assessment |
|---|---|---|
| 2026 | -- | $703,829 +2% |
| 2025 | $8,782 +4.8% | $690,035 +2% |
| 2024 | $8,377 +2.4% | $676,506 +2% |
| 2023 | $8,179 +4.8% | $663,242 +2% |
| 2022 | $7,803 -0.6% | $650,238 +2% |
| 2021 | $7,851 -4.4% | $637,489 +1% |
| 2020 | $8,209 | $630,953 +2% |
| 2019 | $8,209 +4.1% | $618,582 +2% |
| 2018 | $7,885 | $606,454 +2% |
| 2017 | $7,885 +11.6% | $594,564 +5.1% |
| 2016 | $7,063 -3.2% | $565,907 +1.5% |
| 2015 | $7,293 +2.6% | $557,407 +2% |
| 2014 | $7,110 | $546,489 +2.5% |
| 2012 | -- | $533,354 +2% |
| 2011 | -- | $522,897 +0.8% |
| 2010 | -- | $518,990 -0.2% |
| 2009 | -- | $520,224 +2% |
| 2008 | -- | $510,025 +2% |
| 2007 | -- | $500,026 +2% |
| 2006 | -- | $490,222 |
| 2005 | -- | $490,222 +4% |
| 2004 | -- | $471,188 +1.9% |
| 2003 | -- | $462,553 +2% |
| 2002 | -- | $453,485 +4% |
| 2000 | -- | $435,877 |
Find assessor info on the county website
Monthly payment
Est. payment
Payment breakdown
Explore the cost of this home by adjusting the details. Changes won't be saved.Climate risks
Neighborhood: 90274
Nearby schools
GreatSchools rating
- 8/10Silver Spur Elementary SchoolGrades: K-5Distance: 0.9 mi
- 8/10Palos Verdes Intermediate SchoolGrades: 6-8Distance: 2.9 mi
- 10/10Palos Verdes Peninsula High SchoolGrades: 9-12Distance: 1.5 mi
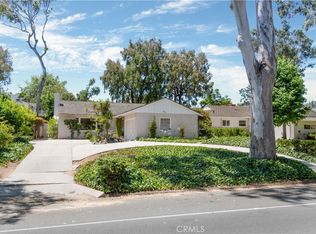
- $1,400,0003 bd2 ba1.5k sqft3332 Palos Verdes Dr N, Palos Verdes Estates, CA 90274Sold
- $2,753,9005 bd4 ba3.1k sqft3400 Palos Verdes Dr N, Palos Verdes Estates, CA 90274Off Market

- $1,857,9002 bd2 ba1.5k sqft3328 Palos Verdes Dr N, Palos Verdes Estates, CA 90274Off Market
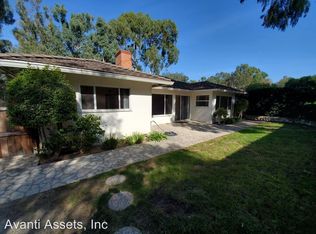
- $1,731,8892 bd2 ba1.5k sqft3328 Palos Verdes Dr N, Palos Verdes Peninsula, CA 90274Off Market
- $2,841,2005 bd4 ba3.2k sqft3404 Palos Verdes Dr N, Palos Verdes Estates, CA 90274Off Market
- $2,040,7003 bd2 ba1.6k sqft3324 Palos Verdes Dr N, Palos Verdes Estates, CA 90274Off Market
- $3,761,5005 bd4 ba3.2k sqft3321 Via Palomino, Palos Verdes Estates, CA 90274Off Market
- $2,999,0004 bd3 ba2.8k sqft3325 Via Palomino, Palos Verdes Estates, CA 90274Sold
A local agent can set up tours, give advice and negotiate with sellers.
Similar homes
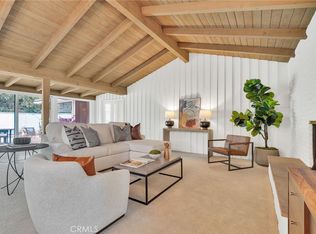
- $1,995,0003 bd2 ba1.7k sqft4012 Via Opata, Palos Verdes Estates, CA 90274For Sale
 MLS ID #SB26123296, Kyle Daniels, Strand Hill Properties. CRMLS
 - $1,998,0004 bd2 ba1.8k sqft26912 Eastvale Rd, Palos Verdes Estates, CA 90274For Sale
 MLS ID #SB26165766, Mistydawn Jones, BerkshireHathaway HomeServices. CRMLS
 - $2,149,0005 bd3 ba2.3k sqft4240 Via Pinzon, Palos Verdes Estates, CA 90274For Sale
 MLS ID #PV26054989, Steve Smith, Compass. CRMLS
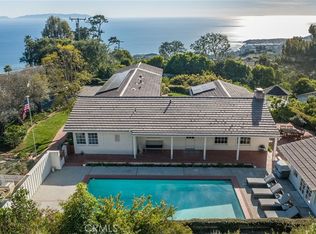
 - $2,395,0003 bd2 ba2.2k sqft5 Quail Ridge Rd S, Rolling Hills, CA 90274For Sale
 MLS ID #PV26179023, Bill Ruth, Coastal Legacy Realty Group. CRMLS
 - $1,850,0004 bd3 ba2.4k sqft2888 Via De La Guerra, Palos Verdes Estates, CA 90274For SaleMLS ID #PV26122033, John Duston, Duston Real Estate Services. CRMLS
- $1,775,0004 bd3 ba2.1k sqft5038 Blackhorse Rd, Rancho Palos Verdes, CA 90275For SaleMLS ID #PV26129555, Alicia Enrique, Keller Williams Palos Verdes. CRMLS
- $1,989,0003 bd2 ba1.5k sqft1102 10th St, Hermosa Beach, CA 90254For SaleMLS ID #SB26138369, Melodee Pelano, Keller Williams Luxury. CRMLS
- $1,795,0004 bd3 ba2k sqft6709 Verde Ridge Rd, Rancho Palos Verdes, CA 90275For SaleMLS ID #SB26170856, Maggie Ding, Compass. CRMLS
- $2,575,0004 bd3 ba2.2k sqft5123 Willow Wood Rd, Rolling Hills, CA 90274For SaleMLS ID #PV26081419, Mark Stoll, Vista Sotheby's International Realty. CRMLS
- $1,150,0004 bd2 ba1.8k sqft25433 Adamo Ave, Lomita, CA 90717For SaleMLS ID #SB26163019, Jay Deai, Estate Properties. CRMLS
- $1,799,0004 bd3 ba2k sqft3675 Vigilance Dr, Rancho Palos Verdes, CA 90275For SaleMLS ID #PV26057653, Bill Ruth, Coastal Legacy Realty Group. CRMLS
- $2,399,0004 bd3 ba2.3k sqft6128 Queenridge Dr, Rancho Palos Verdes, CA 90275For SaleMLS ID #SB26129252, Carmelita Luhrsen, Vista Sotheby’s International Realty. CRMLS
- $1,699,0005 bd3 ba2k sqft27569 Longhill Dr, Rancho Palos Verdes, CA 90275For SaleMLS ID #PV26130524, Kerry LaPine, Vista Sotheby's International Realty. CRMLS
- $1,200,0004 bd3 ba1.6k sqft23420 Walnut St, Torrance, CA 90501For SaleMLS ID #PW26177241, Renata Fallon, Redfin Corporation. CRMLS
- $1,549,0003 bd2 ba1.7k sqft1747 Haynes Ln, Redondo Beach, CA 90278For SaleMLS ID #SB26158186, Dennis Hartley, Compass. CRMLS
- $1,579,0003 bd3 ba1.9k sqft2301 Marshallfield Ln #A, Redondo Beach, CA 90278For SaleMLS ID #SB26125754, Kristen Novoa, Vista Sotheby’s International Realty. CRMLS
- $1,689,0004 bd3 ba2.1k sqft2611 Alvord Ln, Redondo Beach, CA 90278For SaleMLS ID #SB26104273, Joshua Hammond, Compass. CRMLS
- $1,030,0003 bd3 ba1.7k sqft3618 W Estates Ln Unit A, Palos Verdes Estates, CA 90274For SaleMLS ID #SB26040928, Fran Baldwin, Excel Funding Real Estate Services, Inc.. CRMLS
- $1,799,9003 bd3 ba1.5k sqft750 Sheldon St, El Segundo, CA 90245For SaleMLS ID #SB26163319, Lynn O'Neil, Beach City Brokers. CRMLS
- $1,420,0003 bd3 ba1.5k sqft1758 Reed St, Redondo Beach, CA 90278For SaleMLS ID #SR26161036, Alicia Rosales, Keller Williams Encino/Sherman Oaks. CRMLS
Local buyer's agents are ready to help
