WOW- Brand new construction!--Introducing this exquisite new construction townhome that defines upscale living through premium finishes and thoughtful design. Expertly designed by Alex Ioda and built by Ioda Construction Inc., this stunning front-unit, DETACHED residence offers4 spacious bedrooms—all thoughtfully located upstairs beneath soaring vaulted ceilings that flood the home with NATURAL SUNLIGHT. The upper level features a versatile BONUS LIVING AREA opening onto a balcony—ideal for relaxation, work, or entertaining. The expansive primary suite serves as a serene retreat, bright and airy with its own PRIVATE BALCONY, a MASSIVE walk-in closet with custom shelving, and a spa-inspired bathroom boasting dual sinks, CUSTOM cabinetry, two separate standup showers with mid-spray jets, a sitting area, and a standalone soaking tub accented by double-glazed porcelain tiles. The second bedroom includes a private en suite bathroom, cathedral ceilings, and abundant sunlight for comfortable privacy. Bedrooms three and four share a beautifully appointed Jack and Jill bathroom equipped with dual sinks, custom doors, BESPOKE LIGHTING, and ample storage. Meticulous details throughout the home include solid Nordic oak doors imported from Spain, soft-close drawers, touchpad-illuminated LED mirrors, GLEAMING wide-plank oak engineered hardwood floors, and custom kitchen cabinetry crafted with sleek lacquer finishes and durable porcelain countertops. The kitchen is a CHEF'S DREAM, featuring high-end Jenn Air appliances—including range, refrigerator, and microwave drawer—and a Bosch dishwasher, all complemented by under-cabinet lighting and a stylish dry bar. Additional amenities include a spacious walk-in laundry with sink and custom cabinetry, zoned high-efficiency electric heat pump heating and cooling, a hybrid water heater, central vacuum system, and seven Philadelphia solar panels paired with a SolarEdge hybrid inverter for energy-efficient living. Entertainment needs are met with pre-wiring for surround sound in the living room
plus coaxial and Ethernet connections throughout. The epoxy-finished garage includes an electric vehicle charging outlet, while the generous backyard is enclosed by maintenance-free, premium PVC fencing ensuring privacy and durability. This exceptional townhome seamlessly blends sophisticated style, advanced technology, and everyday comfort to create an unparalleled living experience.
New construction
Listed by: Estate Properties • Devra Zandell • Contact: 310-408-4247
$2,230,000
2413 Curtis Ave #B, Redondo Beach, CA 90278
4beds
2,790sqft
:
Get pre-qualified$14,329/mo
Townhouse
Built in 2026
7,500 Square Feet Lot
$2,211,600 Zestimate®
$799/sqft
$280/mo HOA
What's special
- 12 days |
- 347 |
- 20 |
Zillow last checked:
Listing updated:
Listed by:
Devra Zandell DRE #01418217 310-408-4247,
Estate Properties
Source: CRMLS,MLS#: SB26152258 Originating MLS: California Regional MLS
Originating MLS: California Regional MLSFacts & features
Interior
Bedrooms & bathrooms
- Bedrooms: 4
- Bathrooms: 4
- Full bathrooms: 3
- 3/4 bathrooms: 1
- Main level bathrooms: 1
Rooms
- Room types: Bathroom, Bedroom, Living Room, Primary Bedroom, Other, Dining Room
Primary bedroom
- Features: Primary Suite
Bedroom
- Features: All Bedrooms Up
Bathroom
- Features: Jack and Jill Bath
Bathroom
- Features: Bathroom Exhaust Fan, Bathtub, Dual Sinks, Multiple Shower Heads, Soaking Tub, Separate Shower, Tub Shower, Walk-In Shower
Kitchen
- Features: Built-in Trash/Recycling, Kitchen/Family Room Combo, Pots & Pan Drawers, Self-closing Cabinet Doors, Self-closing Drawers, Utility Sink
Other
- Features: Walk-In Closet(s)
Heating
- Central, Heat Pump
Cooling
- Dual, Heat Pump
Appliances
- Included: 6 Burner Stove, Dishwasher, Freezer, Gas Range, High Efficiency Water Heater, Microwave, Refrigerator, Range Hood, Vented Exhaust Fan
- Laundry: Laundry Room, Upper Level
Features
- Wet Bar, Breakfast Bar, Ceiling Fan(s), Cathedral Ceiling(s), Central Vacuum, Separate/Formal Dining Room, Open Floorplan, Recessed Lighting, Wired for Data, Wired for Sound, All Bedrooms Up, Jack and Jill Bath, Primary Suite, Walk-In Closet(s)
- Windows: Double Pane Windows
- Has fireplace: No
- Fireplace features: None
- Common walls with other units/homes: No Common Walls
Interior area
- Total interior livable area: 2,790 sqft
Property
Parking
- Total spaces: 2
- Parking features: Direct Access, Driveway, Garage
- Attached garage spaces: 2
Accessibility
- Accessibility features: Parking
Features
- Levels: Two
- Stories: 2
- Entry location: 1
- Patio & porch: Enclosed
- Pool features: None
- Spa features: None
- Fencing: Vinyl
- Has view: Yes
- View description: Neighborhood
Lot
- Size: 7,500 Square Feet
- Features: Back Yard
Details
- Additional structures: Two On A Lot
- Parcel number: 4153010030
- Special conditions: Standard
Construction
Type & style
- Home type: Townhouse
- Architectural style: Modern
- Property subtype: Townhouse
Condition
- Turnkey
- New construction: Yes
- Year built: 2026
Details
- Builder name: IODA construction
Utilities & green energy
- Sewer: Public Sewer
- Water: Public
Community & HOA
Community
- Features: Curbs
HOA
- Has HOA: Yes
- Amenities included: Maintenance Front Yard
- HOA fee: $280 monthly
- HOA name: 2413 HOA
Location
- Region: Redondo Beach
Financial & listing details
- Price per square foot: $799/sqft
- Date on market: 7/17/2026
- Cumulative days on market: 13 days
- Listing terms: Cash to New Loan,Conventional
Estimated market value
$2,211,600
$2.10M - $2.32M
Not available
Price history
| Date | Event | Price |
|---|---|---|
| 7/17/2026 | Listed for sale | $2,230,000$799/sqft |
Source:  CRMLS #SB26152258 Report a problem CRMLS #SB26152258 Report a problem | ||
Public tax history
Tax history is unavailable.
Monthly payment
Est. payment
Payment breakdown
Explore the cost of this home by adjusting the details. Changes won't be saved.Climate risks
Neighborhood: 90278
Nearby schools
GreatSchools rating
- 9/10Madison Elementary SchoolGrades: K-5Distance: 0.2 mi
- 8/10Adams Middle SchoolGrades: 6-8Distance: 0.8 mi
- 10/10Redondo Union High SchoolGrades: 9-12Distance: 2.4 mi
Schools provided by the listing agent
- Elementary: Lincoln
- High: Redondo
Source: CRMLS. This data may not be complete. We recommend contacting the local school district to confirm school assignments for this home.
- $1,425,0004 bd-- ba2.1k sqft2413 Curtis Ave, Redondo Beach, CA 90278Sold
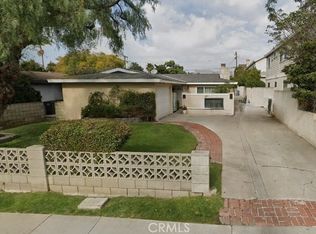
- $2,225,0004 bd4 ba2.7k sqft2413 Curtis Ave #A, Redondo Beach, CA 90278New Construction

- $1,560,0003 bd1 ba1k sqft2411 Curtis Ave, Redondo Beach, CA 90278Off Market
- $--3 bd1 ba1k sqft2411 Curtis Ave #B, Redondo Beach, CA 90278Off Market

- $1,474,5004 bd1 ba2.1k sqft2415 Curtis Ave #A, Redondo Beach, CA 90278Off Market
- $1,573,7004 bd2 ba2.2k sqft2415 Curtis Ave #B, Redondo Beach, CA 90278Off Market
- $1,475,4003 bd1 ba1.1k sqft2409 Curtis Ave, Redondo Beach, CA 90278Off Market
- $1,839,7003 bd1 ba1.1k sqft2409 Curtis Ave #A, Redondo Beach, CA 90278Off Market
A local agent can set up tours, give advice and negotiate with sellers.
Similar homes
- $1,799,0004 bd3 ba2.3k sqft2001 Dufour Ave, Redondo Beach, CA 90278For Sale
 MLS ID #SB26161066, June Emerson, Vista Sotheby’s International Realty. CRMLS
 - $--4 bd3 ba2.1k sqft2117 Gates Ave #A, Redondo Beach, CA 90278AuctionAuction.com 2
- $2,495,0004 bd7 ba3.1k sqft2217 Bataan Rd #B, Redondo Beach, CA 90278New Construction
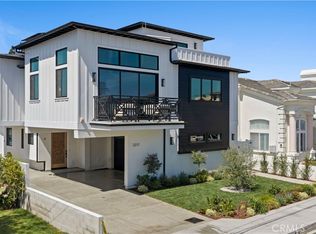 MLS ID #SB26155617, Joseph Nuzzolo, Thompson Team Real Estate, Inc.. CRMLS
 - $1,985,0004 bd4 ba2k sqft1725 Ford Ave, Redondo Beach, CA 90278For Sale
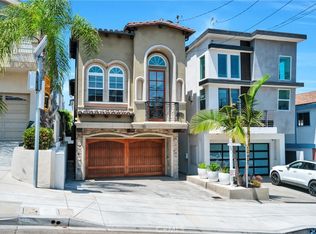 MLS ID #SB26160831, Alexander Smith, eXp Realty of California Inc. CRMLS
 - $2,100,0005 bd6 ba3.5k sqft2117 Clark Ln #B, Redondo Beach, CA 90278For SaleMLS ID #SB26119593, Glen Park, Home Team Realty. CRMLS
- $2,645,0004 bd6 ba2.8k sqft2303 Marshallfield Ln #A, Redondo Beach, CA 90278New ConstructionMLS ID #SB26164897, Mark Leddy, Compass. CRMLS
- $2,645,0004 bd6 ba2.8k sqft2303 Marshallfield Ln #B, Redondo Beach, CA 90278New ConstructionMLS ID #SB26164946, Mark Leddy, Compass. CRMLS
- $2,099,0004 bd4 ba2.2k sqft2203 Marshalfield #A, Redondo Beach, CA 90278New ConstructionMLS ID #SB26020279, Joseph Nuzzolo, Thompson Team Real Estate, Inc.. CRMLS
- $1,579,0004 bd3 ba1.8k sqft2520 Nelson Ave Unit C, Redondo Beach, CA 90278For SaleMLS ID #SB26119005, Rahul Bhagat, eXp Realty of California Inc. CRMLS
- $1,295,0004 bd3 ba2.2k sqft2117 Grant Ave #1, Redondo Beach, CA 90278For SaleMLS ID #GD26160131, Raz Zadorian, Rockwell Properties. CRMLS
- $1,698,0004 bd5 ba2.4k sqft2409 Perkins Ln, Redondo Beach, CA 90278New ConstructionMLS ID #SB26062760, John Stiegler II, Lyon Stahl Investment Real Estate, Inc.. CRMLS
- $1,894,0004 bd5 ba2.6k sqft2007 Blossom Ln, Redondo Beach, CA 90278New ConstructionMLS ID #PV25276791, Amir Amiri, Merit Real Estate. CRMLS
- $1,854,0004 bd5 ba2.6k sqft2009 Blossom Ln, Redondo Beach, CA 90278New ConstructionMLS ID #PV25276764, Amir Amiri, Merit Real Estate. CRMLS
- $1,195,0004 bd3 ba1.7k sqft2516 Gates Ave Unit B, Redondo Beach, CA 90278For SaleMLS ID #26840671, Nicole Miller DRE # 02065753, Nicole Miller. CLAW
- $1,579,0004 bd3 ba2k sqft2621 Gates Ave #B, Redondo Beach, CA 90278For SaleMLS ID #SB26058014, Helen Kim, Helen Kim, Broker. CRMLS
- $1,850,0005 bd3 ba2.1k sqft1633 Van Horne Ln, Redondo Beach, CA 90278For SaleMLS ID #26863149, Roberto Rodriguez DRE # 01859103, Real Broker. CLAW
- $1,299,0004 bd3 ba1.7k sqft2702 Gates Ave #A, Redondo Beach, CA 90278For SaleMLS ID #PW26140890, Kyung Mi Park, Seeders Real Estate. CRMLS
- $1,263,0003 bd3 ba1.6k sqft2517 Gates Ave #A, Redondo Beach, CA 90278For SaleMLS ID #SB26148565, Matteo Bortolotti, Coldwell Banker Realty. CRMLS
- $1,875,0004 bd3 ba2k sqft520 N Elena Ave #B, Redondo Beach, CA 90277For SaleMLS ID #SB26147153, David Buss, Ossia Real Estate. CRMLS
- $1,300,0004 bd4 ba1.9k sqft2106 Mathews Ave #C, Redondo Beach, CA 90278For SaleMLS ID #SB26149433, William Baird, BerkshireHathaway HomeServices. CRMLS
Local buyer's agents are ready to help
