Welcome to this brand new, thoughtfully designed modern townhouse located at 2007 Blossom Lane. Located in the heart of North Redondo, and walkable to all the vibrant cafes and eateries along the revamped Artesia Blvd. This townhouse was thoughtfully designed to combine functional design, luxury finishes, and expansive, versatile living spaces. This beautifully appointed multi-level residence features 2600 sf (BTV) of living space, including unique features like a large multifunctional mezzanine.
The home features an open and bright floor plan, anchored by a stunning chef’s kitchen, equipped with premium Thermador appliances, custom-designed cabinetry, and a dramatic waterfall-edge island that serves as both a functional workspace and an elegant focal point for gathering. Engineered hardwood floors flow throughout the home, enhancing the sharp and clean aesthetic. The second floor living area is highlighted by soaring 18-foot ceilings, creating a bright and airy atmosphere that elevates everyday living.
Exceptional outdoor spaces extend the living area beyond the interior, including a 390-sf private yard area, and a spacious rooftop deck at the mezzanine level, ideal for entertaining, relaxing, or a private retreat for enjoying coastal breezes. The mezzanine itself offers approximately 300 square feet of flexible space, ideally suited for a home office, gym, media room, or additional lounge area. The primary suite is a serene retreat, with a large walk-in closet and a spa-inspired bathroom, complete with a freestanding soaking tub. Secondary bedrooms are also all equally well-appointed, each with its own en-suite bathroom. This state-of-the-art home also features smart and energy-efficient details, such as a Ring security system, solar power, Nest climate control, and wiring for EV charging in the attached 2-car garage. Ideally located near beaches, dining, shopping, and award-winning RBUSD schools, this townhouse presents a rare opportunity to own a modern and uniquely designed home in Redondo Beach.
New construction
Listed by: Merit Real Estate • Amir Amiri • Contact: Amir@meritrealestate.com
Price cut: $100K (8/20)
$1,794,000
2007 Blossom Ln, Redondo Beach, CA 90278
4beds
2,600sqft
Townhouse
Built in 2026
7,500 Square Feet Lot
$-- Zestimate®
$690/sqft
$183/mo HOA
What's special
Dramatic waterfall-edge islandSpa-inspired bathroomLarge walk-in closetFreestanding soaking tubCustom-designed cabinetryPremium thermador appliancesExceptional outdoor spaces
- 236 days
- 508
- 29
Zillow last checked:
Listing updated:
Listed by:
Amir Amiri DRE #01041226 Amir@meritrealestate.com,
Merit Real Estate
Source: CRMLS,MLS#: PV25276791 Originating MLS: California Regional MLS
Originating MLS: California Regional MLSFacts & features
Interior
Bedrooms & bathrooms
- Bedrooms: 4
- Bathrooms: 5
- Full bathrooms: 5
- Main level bathrooms: 2
- Main level bedrooms: 2
Rooms
- Room types: Bedroom, Kitchen, Living Room, Primary Bathroom, Primary Bedroom, Other
Bedroom
- Features: Bedroom on Main Level
Other
- Features: Walk-In Closet(s)
Heating
- Central
Cooling
- Central Air
Appliances
- Laundry: Laundry Room
Features
- Bedroom on Main Level, Walk-In Closet(s)
- Has fireplace: No
- Fireplace features: None
- Common walls with other units/homes: 1 Common Wall
Interior area
- Total interior livable area: 2,600 sqft
Property
Parking
- Total spaces: 4
- Parking features: Garage - Attached
- Attached garage spaces: 2
- Uncovered spaces: 2
Features
- Levels: Three Or More
- Stories: 3
- Entry location: 1
- Pool features: None
- Has view: Yes
- View description: Neighborhood
Lot
- Size: 7,500 Square Feet
- Features: Back Yard
Details
- Special conditions: Standard
Construction
Type & style
- Home type: Townhouse
- Property subtype: Townhouse
- Attached to another structure: Yes
Condition
- New construction: Yes
- Year built: 2026
Utilities & green energy
- Sewer: Public Sewer
- Water: Public
Community & HOA
Community
- Features: Suburban
HOA
- Has HOA: Yes
- Amenities included: Other
- HOA fee: $183 monthly
- HOA name: Mathews Ave/Blossom Lane HOA
Location
- Region: Redondo Beach
Financial & listing details
- Price per square foot: $690/sqft
- Date on market: 1/16/2026
- Cumulative days on market: 237 days
- Listing terms: Submit
Estimated market value
Not available
Estimated sales range
Not available
Not available
Price history
| Date | Event | Price |
|---|---|---|
| 8/20/2026 | Price change | $1,794,000-5.3%$690/sqft |
Source:  CRMLS #PV25276791 Report a problem CRMLS #PV25276791 Report a problem | ||
| 5/1/2026 | Price change | $1,894,000-7.6%$728/sqft |
Source: CRMLS #PV25276791 Report a problem | ||
| 1/16/2026 | Listed for sale | $2,050,000$788/sqft |
Source: CRMLS #PV25276791 Report a problem | ||
Public tax history
Tax history is unavailable.
Monthly payment
Est. payment
Payment breakdown
Explore the cost of this home by adjusting the details. Changes won't be saved.Climate risks
Neighborhood: 90278
- $1,754,0004 bd5 ba2.6k sqft2009 Blossom Ln, Redondo Beach, CA 90278New Construction

- $1,578,5002 bd1 ba1.1k sqft2021 Artesia Blvd, Redondo Beach, CA 90278Off Market
- $2,040,0004 bd6 ba2.8k sqft2022 Mathews Ave, Redondo Beach, CA 90278Sold

- $--2 bd1 ba1k sqft2022 Mathews Ave #4, Redondo Beach, CA 90278Off Market
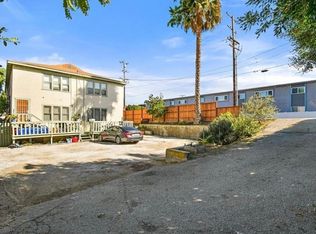
Similar homes
- $1,754,0004 bd5 ba2.6k sqft2009 Blossom Ln, Redondo Beach, CA 90278New ConstructionMLS ID #PV25276764, Amir Amiri, Merit Real Estate. CRMLS
- $1,698,0004 bd5 ba2.4k sqft2409 Perkins Ln, Redondo Beach, CA 90278New Construction
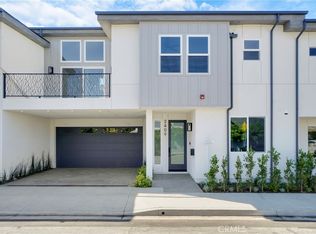 MLS ID #SB26062760, John Stiegler II, Lyon Stahl Investment Real Estate, Inc.. CRMLS
 - $1,695,0004 bd5 ba2.3k sqft2302 Perkins Ln, Redondo Beach, CA 90278New Construction
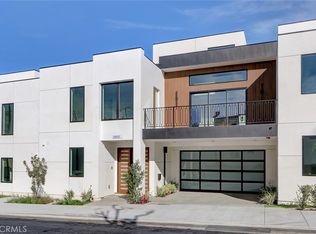 MLS ID #PV26040177, Amir Amiri, Merit Real Estate. CRMLS
 - $1,349,0004 bd3 ba2.2k sqft634 Meyer Ln Unit D, Redondo Beach, CA 90278For Sale
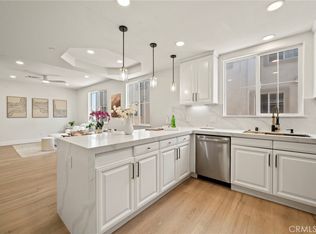 MLS ID #OC26078803, Ivan Vargas, The Agency. CRMLS
Local buyer's agents are ready to help
