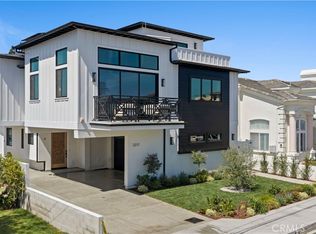
Ocean views, modern design, and effortless coastal living come together in this newly constructed, freestanding contemporary townhome in South Redondo Beach. With ocean views from both the main living level and rooftop deck, this home was designed to make the most of its coastal setting.
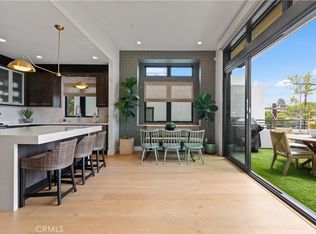
The bright, open main level brings the living, dining, and kitchen together, with multiple balconies creating an easy indoor-outdoor flow. The chef’s kitchen features Thermador appliances, a large island, farmhouse sink, pot filler, and built-in wine storage. High ceilings, 8-foot solid wood doors, and designer finishes add to the home’s clean, modern feel. Two bonus spaces give you the flexibility for a home office, gym, playroom, media room, or whatever fits your lifestyle. There’s also a private three-stop elevator, solar panels, pre-wiring for WiFi security cameras and surround sound, and a 220V EV-ready garage. The rooftop deck is one of the best spots in the house, with ocean views, coastal breezes, and plenty of room to relax, entertain, or catch a South Bay sunset. Just minutes from the beach, parks, top-rated schools, and local dining, this home brings together everything there is to love about living in South Redondo.
New construction
Listed by: Beach City Brokers • Gary Elminoufi • Contact: 310-292-0332
$2,449,000
617 N Irena Ave #B, Redondo Beach, CA 90277
4beds
2,700sqft
:
Get pre-qualified$15,175/mo
Townhouse
Built in 2026
8,382 Square Feet Lot
$2,421,100 Zestimate®
$907/sqft
$1/mo HOA
What's special
- 2 days |
- 260 |
- 12 |
Zillow last checked:
Listing updated:
Listed by:
Gary Elminoufi DRE #01139207 310-292-0332,
Beach City Brokers,
Anthony Elminoufi DRE #01874551 310-896-6987,
Beach City Brokers
Source: CRMLS,MLS#: SB26175472 Originating MLS: California Regional MLS
Originating MLS: California Regional MLSFacts & features
Interior
Bedrooms & bathrooms
- Bedrooms: 4
- Bathrooms: 4
- Full bathrooms: 3
- 1/2 bathrooms: 1
- Main level bathrooms: 2
- Main level bedrooms: 2
Rooms
- Room types: Bonus Room, Kitchen, Laundry, Living Room, Primary Bedroom, Office, Other
Primary bedroom
- Features: Main Level Primary
Primary bedroom
- Features: Primary Suite
Bathroom
- Features: Bathtub, Dual Sinks
Kitchen
- Features: Built-in Trash/Recycling, Kitchen Island, Kitchen/Family Room Combo
Other
- Features: Walk-In Closet(s)
Heating
- Forced Air
Cooling
- Central Air
Appliances
- Included: 6 Burner Stove, Dishwasher, Free-Standing Range, Disposal, Microwave, Refrigerator, Range Hood, Tankless Water Heater
- Laundry: Laundry Room
Features
- Balcony, Multiple Staircases, Open Floorplan, Recessed Lighting, Wired for Sound, Main Level Primary, Primary Suite, Walk-In Closet(s)
- Flooring: Wood
- Has fireplace: Yes
- Fireplace features: Living Room
- Common walls with other units/homes: No Common Walls
Interior area
- Total interior livable area: 2,700 sqft
Property
Parking
- Total spaces: 2
- Parking features: Shared Driveway
- Attached garage spaces: 2
Features
- Levels: Three Or More
- Stories: 3
- Entry location: Front Door
- Patio & porch: Rooftop
- Pool features: None
- Spa features: None
- Has view: Yes
- View description: Neighborhood, Ocean
- Has water view: Yes
- Water view: Ocean
Lot
- Size: 8,382 Square Feet
Details
- Parcel number: 7503020127
- Special conditions: Standard
Construction
Type & style
- Home type: Townhouse
- Architectural style: Contemporary
- Property subtype: Townhouse
Condition
- New construction: Yes
- Year built: 2026
Utilities & green energy
- Electric: 220 Volts in Garage, Photovoltaics Seller Owned
- Sewer: Public Sewer
- Water: Public
Community & HOA
Community
- Features: Street Lights, Sidewalks
HOA
- Has HOA: Yes
- Amenities included: Maintenance Grounds, Insurance
- HOA fee: Has HOA fee
- HOA name: 617 N. Irena Avenue Homeowners Association
Location
- Region: Redondo Beach
Financial & listing details
- Price per square foot: $907/sqft
- Date on market: 8/11/2026
- Cumulative days on market: 2 days
- Listing terms: Submit
Estimated market value
$2,421,100
$2.30M - $2.54M
$7,296/mo
Price history
| Date | Event | Price |
|---|---|---|
| 8/11/2026 | Listed for sale | $2,449,000$907/sqft |
Source:  CRMLS #SB26175472 Report a problem CRMLS #SB26175472 Report a problem | ||
Public tax history
Tax history is unavailable.
Monthly payment
Est. payment
Payment breakdown
Explore the cost of this home by adjusting the details. Changes won't be saved.Climate risks
Neighborhood: 90277
Nearby schools
GreatSchools rating
- 8/10Beryl Heights Elementary SchoolGrades: K-5Distance: 0.2 mi
- 7/10Parras (Nick G.) Middle SchoolGrades: 6-8Distance: 0.6 mi
- 10/10Redondo Union High SchoolGrades: 9-12Distance: 0.3 mi
- $2,786,4003 bd2 ba1.1k sqft617 N Irena Ave, Redondo Beach, CA 90277Off Market
- $1,685,0003 bd3 ba2.7k sqft619 N Irena Ave #B, Redondo Beach, CA 90277Sold

- $1,661,4003 bd3 ba2.5k sqft619 N Irena Ave #A, Redondo Beach, CA 90277Off Market

- $1,480,4003 bd3 ba2.1k sqft619 N Irena Ave #C, Redondo Beach, CA 90277Off Market
- $2,495,0004 bd4 ba2.8k sqft617 N Irena Ave #A, Redondo Beach, CA 90277Sold
- $2,795,0005 bd4 ba3.2k sqft617 N Irena Ave N #C, Redondo Beach, CA 90277Sold
- $1,067,1003 bd3 ba1.3k sqft611 N Irena Ave UNIT A, Redondo Beach, CA 90277Off Market
- $1,186,400-- bd2 ba1.3k sqft611 N Irena Ave, Redondo Beach, CA 90277Off Market
A local agent can set up tours, give advice and negotiate with sellers.
Similar homes
- $2,495,0004 bd6 ba3.1k sqft2217 Bataan Rd #B, Redondo Beach, CA 90278New Construction
 MLS ID #SB26155617, Joseph Nuzzolo, Thompson Team Real Estate, Inc.. CRMLS
 - $2,249,0003 bd5 ba2.3k sqft110 S Irena Ave #B, Redondo Beach, CA 90277New Construction
 MLS ID #SB26113888, Steven Mansour, WestCoast Realty & Management. CRMLS
 - $2,599,0003 bd3 ba1.9k sqft802 Bard St, Hermosa Beach, CA 90254For Sale
 MLS ID #SB26171899, Brook Billings, Compass. CRMLS
 - $2,645,0004 bd6 ba2.8k sqft2303 Marshallfield Ln #A, Redondo Beach, CA 90278New Construction
 MLS ID #SB26164897, Mark Leddy, Compass. CRMLS
 - $2,645,0004 bd6 ba2.8k sqft2303 Marshallfield Ln #B, Redondo Beach, CA 90278New ConstructionMLS ID #SB26164946, Mark Leddy, Compass. CRMLS
- $2,095,0004 bd4 ba2.1k sqft2100 Carnegie Ln, Redondo Beach, CA 90278For SaleMLS ID #SB26165664, Holly Messer, eXp Realty of California, Inc.. CRMLS
- $3,099,0004 bd4 ba2.8k sqft622 1st Pl, Hermosa Beach, CA 90254For SaleMLS ID #SB26146111, Daniel Assayag, Vista Sotheby’s International Realty. CRMLS
- $2,895,0004 bd3 ba2.5k sqft1231 S Irena Ave, Redondo Beach, CA 90277For SaleMLS ID #SB26113449, Chris Fitzpatrick, Pacific Land Corporation. CRMLS
- $1,390,0004 bd3 ba2.2k sqft634 Meyer Ln Unit D, Redondo Beach, CA 90278For SaleMLS ID #OC26078803, Ivan Vargas, The Agency. CRMLS
- $1,295,0004 bd3 ba2.2k sqft2117 Grant Ave #1, Redondo Beach, CA 90278For SaleMLS ID #GD26160131, Raz Zadorian, Rockwell Properties. CRMLS
- $2,899,0005 bd6 ba3k sqft902 Green, Redondo Beach, CA 90278New ConstructionMLS ID #SB26062806, Joseph Nuzzolo, Thompson Team Real Estate, Inc.. CRMLS
- $2,299,0003 bd3 ba2.1k sqft1427 15th St, Manhattan Beach, CA 90266For SaleMLS ID #SB26122539, Brett Zebrowski, eXp Realty of California Inc. CRMLS
- $2,395,0004 bd5 ba2.7k sqft22002 Ocean Ave, Torrance, CA 90503New ConstructionMLS ID #SB26113678, Steven Mansour, WestCoast Realty & Management. CRMLS
- $3,590,0004 bd5 ba3.1k sqft316 Paseo De Gracia, Redondo Beach, CA 90277For SaleMLS ID #SB26142443, Steven Rime, Keller Williams Realty. CRMLS
- $2,450,0004 bd3 ba2.4k sqft3660 Coolheights Dr, Rancho Palos Verdes, CA 90275For SaleMLS ID #OC26176903, Siyi Li, Keller Williams Realty Irvine. CRMLS
- $1,854,0004 bd5 ba2.6k sqft2009 Blossom Ln, Redondo Beach, CA 90278New ConstructionMLS ID #PV25276764, Amir Amiri, Merit Real Estate. CRMLS
- $1,698,0004 bd5 ba2.4k sqft2409 Perkins Ln, Redondo Beach, CA 90278New ConstructionMLS ID #SB26062760, John Stiegler II, Lyon Stahl Investment Real Estate, Inc.. CRMLS
- $2,599,0004 bd3 ba2.2k sqft5123 Willow Wood Rd, Rolling Hills, CA 90274For SaleMLS ID #PV26081419, Mark Stoll, Vista Sotheby's International Realty. CRMLS
- $1,675,0004 bd3 ba2k sqft2420 Ives Ln #B, Redondo Beach, CA 90278New ConstructionMLS ID #SB26085898, Greg Fabian, Thompson Team Real Estate, Inc.. CRMLS
- $2,299,9995 bd4 ba2.5k sqft1629 Via Zurita, Palos Verdes Estates, CA 90274For SaleMLS ID #OC26107387, Terry Harner, GreenTree Properties. CRMLS
Local buyer's agents are ready to help
