Perched in the highly coveted Lower Hollywood Riviera, The Buxton House represents a masterclass in coastal hillside ranch design. This fully permitted whole house remodel, two-level architectural retreat spans approximately 3,129 square feet on a 6,540-square-foot lot, cleverly pairing a discreet street presence with dramatic, down-slope luxury. Best of all, it places you just blocks from the highly sought-after Riviera Village and Redondo Beach waterfront beaches. At the heart of the home is an open-concept main level engineered for effortless entertaining. Here, the living, dining, and culinary spaces flow out through 12-foot Cantina bi-folding doors onto a spectacular 370-square-foot covered deck, framing views of the expansive, landscaped grounds below. The sophisticated layout accommodates four bedrooms, three baths, and two powder rooms. On the lower level, a daylight-flooded terraced space is anchored by a massive fireplace and framed by elegant casement windows. With three gas fireplaces in total and expansive decking, this residence flawlessly merges classic coastal warmth with high-end modern functionality to deliver an unparalleled multi-level sanctuary.
Under contract
Listed by: Keller Williams Realty • Steven Rime • Contact: 310-779-3638
Price cut: $341K (8/14)
$3,249,000
316 Paseo De Gracia, Redondo Beach, CA 90277
4beds
3,129sqft
Single Family Residence
Built in 1952
6,474 Square Feet Lot
$3,134,900 Zestimate®
$1,038/sqft
$-- HOA
What's special
- 48 days
- 1,667
- 47
Zillow last checked:
Listing updated:
Listed by:
Steven Rime DRE #01370578 310-779-3638,
Keller Williams Realty
Source: CRMLS,MLS#: SB26142443 Originating MLS: California Regional MLS
Originating MLS: California Regional MLSFacts & features
Interior
Bedrooms & bathrooms
- Bedrooms: 4
- Bathrooms: 5
- Full bathrooms: 1
- 3/4 bathrooms: 2
- 1/2 bathrooms: 2
- Main level bathrooms: 2
- Main level bedrooms: 1
Rooms
- Room types: Bathroom, Basement, Entry/Foyer, Family Room, Great Room, Kitchen, Laundry, Living Room, Primary Bathroom, Primary Bedroom, Other
Primary bedroom
- Features: Primary Suite
Bathroom
- Features: Bathtub, Dual Sinks, Granite Counters, Separate Shower
Kitchen
- Features: Quartz Counters
Heating
- Central, ENERGY STAR Qualified Equipment, Forced Air, Fireplace(s)
Cooling
- Central Air, Gas, High Efficiency
Appliances
- Included: 6 Burner Stove, Convection Oven, Double Oven, Dishwasher, Freezer, Gas Range, Ice Maker, Microwave, Refrigerator, Water Softener, Tankless Water Heater
- Laundry: Electric Dryer Hookup, Gas Dryer Hookup, Laundry Room
Features
- Beamed Ceilings, Balcony, Cathedral Ceiling(s), High Ceilings, Living Room Deck Attached, Open Floorplan, Quartz Counters, Jack and Jill Bath, Primary Suite, Walk-In Closet(s)
- Flooring: Wood
- Windows: Bay Window(s), Double Pane Windows
- Basement: Finished
- Has fireplace: Yes
- Fireplace features: Dining Room, Family Room, Living Room
- Common walls with other units/homes: No Common Walls
Interior area
- Total interior livable area: 3,129 sqft
- Finished area below ground: 1,756
Property
Parking
- Total spaces: 2
- Parking features: Door-Multi, Direct Access, Driveway, Driveway Up Slope From Street, Garage Faces Front, Garage, Garage Door Opener, Paved
- Attached garage spaces: 2
Accessibility
- Accessibility features: Parking, Accessible Doors, Accessible Entrance, Accessible Hallway(s)
Features
- Levels: Two
- Stories: 2
- Entry location: Front door
- Pool features: None
- Has view: Yes
- View description: Park/Greenbelt, Neighborhood
Lot
- Size: 6,474 Square Feet
- Features: Back Yard, Drip Irrigation/Bubblers, Gentle Sloping, Sprinklers In Rear, Sprinklers In Front, Lawn, Sprinkler System, Yard
Details
- Parcel number: 7514008025
- Special conditions: Trust
Construction
Type & style
- Home type: SingleFamily
- Property subtype: Single Family Residence
Materials
- Copper Plumbing
- Foundation: Block
- Roof: Shingle
Condition
- Turnkey
- New construction: No
- Year built: 1952
Utilities & green energy
- Sewer: Public Sewer
- Water: Public
Green energy
- Energy efficient items: Appliances, Water Heater
- Water conservation: Water-Smart Landscaping
Community & HOA
Community
- Features: Curbs, Park, Storm Drain(s), Street Lights
- Security: Smoke Detector(s)
Location
- Region: Redondo Beach
Financial & listing details
- Price per square foot: $1,038/sqft
- Tax assessed value: $1,485,690
- Date on market: 7/13/2026
- Cumulative days on market: 49 days
- Listing terms: Cash to New Loan
- Road surface type: Paved
Estimated market value
$3,134,900
$2.98M - $3.29M
$6,310/mo
Price history
| Date | Event | Price |
|---|---|---|
| 8/21/2026 | Contingent | $3,249,000$1,038/sqft |
Source:  CRMLS #SB26142443 Report a problem CRMLS #SB26142443 Report a problem | ||
| 8/14/2026 | Price change | $3,249,000-9.5%$1,038/sqft |
Source: CRMLS #SB26142443 Report a problem | ||
| 7/13/2026 | Listed for sale | $3,590,000$1,147/sqft |
Source: CRMLS #SB26142443 Report a problem | ||
Public tax history
| Year | Property taxes | Tax assessment |
|---|---|---|
| 2026 | -- | $1,485,690 +2% |
| 2025 | $16,354 +1.8% | $1,456,560 +2% |
| 2024 | $16,066 +126.8% | $1,428,000 +131.1% |
| 2023 | $7,084 +1.3% | $617,961 +2% |
| 2022 | $6,991 +0.9% | $605,845 +2% |
| 2021 | $6,926 +1.5% | $593,967 +1% |
| 2020 | $6,822 | $587,877 +2% |
| 2019 | $6,822 +5% | $576,351 +2% |
| 2018 | $6,498 | $565,051 +2% |
| 2017 | $6,498 +2.2% | $553,972 +2% |
| 2016 | $6,360 +2.4% | $543,110 +1.5% |
| 2015 | $6,210 +4.9% | $534,953 +2% |
| 2014 | $5,921 | $524,475 +2.5% |
| 2012 | -- | $511,869 +2% |
| 2011 | -- | $501,833 +0.8% |
| 2010 | -- | $498,084 -0.2% |
| 2009 | -- | $499,269 +2% |
| 2008 | -- | $489,481 +2% |
| 2007 | -- | $479,885 +2% |
| 2006 | -- | $470,477 |
| 2005 | -- | $470,477 +4% |
| 2004 | -- | $452,209 +1.9% |
| 2003 | -- | $443,922 +2% |
| 2002 | -- | $435,218 +4% |
| 2000 | -- | $418,320 |
Find assessor info on the county website
Monthly payment
Est. payment
Payment breakdown
Explore the cost of this home by adjusting the details. Changes won't be saved.Climate risks
Neighborhood: 90277
Nearby schools
Schools provided by the listing agent
- Elementary: Riviera
- Middle: Richardson
- High: South
Source: CRMLS. This data may not be complete. We recommend contacting the local school district to confirm school assignments for this home.
- $2,202,9004 bd3 ba2k sqft312 Paseo De Gracia, Redondo Beach, CA 90277Off Market
- $1,597,500-- bd1 ba545 sqft320 Paseo De Gracia, Redondo Beach, CA 90277Off Market

- $1,934,8003 bd2 ba1.6k sqft308 Paseo De Gracia, Redondo Beach, CA 90277Off Market
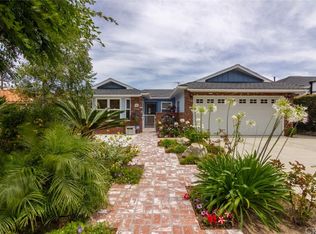
- $1,947,4003 bd2 ba1.4k sqft324 Paseo De Gracia, Redondo Beach, CA 90277Off Market
Similar homes
- $2,895,0004 bd3 ba2.5k sqft1231 S Irena Ave, Redondo Beach, CA 90277For Sale
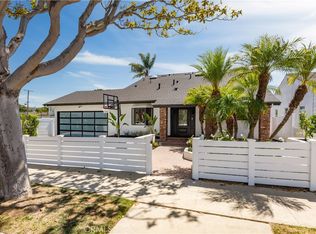 MLS ID #SB26113449, Chris Fitzpatrick, Pacific Land Corporation. CRMLS
 - $2,598,0004 bd3 ba2.5k sqft910 Calle Miramar, Redondo Beach, CA 90277For Sale
 MLS ID #PV26140631, Laura Medina, Estate Properties. CRMLS
 - $2,599,0004 bd3 ba2.7k sqft5106 Paseo Del Pavon, Torrance, CA 90505For Sale
 MLS ID #SB26138321, Peter Wollner, New Homes and Land Brokers. CRMLS
 - $3,200,0004 bd4 ba3.2k sqft7190 Crest Rd, Rancho Palos Verdes, CA 90275For Sale
 MLS ID #PV26165002, Chris Adlam, Vista Sotheby's International Realty. CRMLS
Local buyer's agents are ready to help
