Welcome to a home where modern design and everyday comfort come together. Tucked away on the quiet alley side, this detached new construction townhome offers a peaceful setting with beautifully designed living spaces. The top floor serves as the heart of the home, where the kitchen, dining area, and living room come together in an open, light-filled space. The living room is the “Wow” and you have a 3-stop elevator to get you there! Featuring an elegant fireplace and integrated Sonos surround sound, it opens through expansive folding doors to a large private deck—creating seamless indoor-outdoor living. The kitchen is designed for both everyday living and entertaining with a waterfall quartz island, Thermador appliances, Kohler fixtures, under-cabinet lighting, and an adjacent dining area. The middle level serves as a private retreat, with the primary bedroom and its own ensuite bathroom and Sonos audio. This floor also includes a second ensuite bedroom, a versatile family room for relaxing, and a convenient powder room. Sliding glass doors from the family room lead you out to a private yard. On the lower level, you’ll find two additional bedrooms and a full, hall bathroom, offering a great layout for guests or a home office. This level provides direct access to the garage, which features a professionally finished floor for a clean, polished look. Additional highlights include owned solar, engineered white oak flooring, abundant storage, and a striking high-end metal entry door.
Coming soon 08/13
Listed by: REMAX AEGIS • Jeremiah Carew • Contact: 310-714-1416
$2,695,000
520 N Lucia #B, Redondo Beach, CA 90277
4beds
2,853sqft
:
Get pre-qualified$18,114/mo
Townhouse
Built in 2026
5,776 Square Feet Lot
$-- Zestimate®
$945/sqft
$157/mo HOA
What's special
- 3 hours |
- 27 |
- 1 |
Zillow last checked:
Listing updated:
Listed by:
Jeremiah Carew DRE #01374136 310-714-1416,
REMAX AEGIS
Source: CRMLS,MLS#: SB26173199 Originating MLS: California Regional MLS
Originating MLS: California Regional MLSFacts & features
Interior
Bedrooms & bathrooms
- Bedrooms: 4
- Bathrooms: 5
- Full bathrooms: 4
- 1/2 bathrooms: 1
- Main level bathrooms: 2
- Main level bedrooms: 2
Rooms
- Room types: Family Room, Primary Bedroom
Primary bedroom
- Features: Primary Suite
Kitchen
- Features: Kitchen Island, Quartz Counters
Heating
- Central
Cooling
- Central Air
Appliances
- Included: Dishwasher, Gas Range, Microwave, Refrigerator, Tankless Water Heater
- Laundry: Laundry Room
Features
- Ceiling Fan(s), Elevator, Living Room Deck Attached, Pantry, Quartz Counters, Primary Suite
- Flooring: Wood
- Has fireplace: Yes
- Fireplace features: Living Room, Primary Bedroom
- Common walls with other units/homes: No Common Walls
Interior area
- Total interior livable area: 2,853 sqft
Property
Parking
- Total spaces: 2
- Parking features: Direct Access, Garage, Shared Driveway
- Attached garage spaces: 2
Features
- Levels: Three Or More
- Stories: 3
- Entry location: 1
- Pool features: None
- Spa features: None
- Has view: Yes
- View description: None
Lot
- Size: 5,776 Square Feet
Details
- Parcel number: 7502025005
- Special conditions: Standard
Construction
Type & style
- Home type: Townhouse
- Property subtype: Townhouse
Condition
- New construction: Yes
- Year built: 2026
Utilities & green energy
- Sewer: Public Sewer
- Water: Public
Community & HOA
Community
- Features: Curbs, Sidewalks
HOA
- Has HOA: Yes
- Amenities included: Insurance
- HOA fee: $157 monthly
- HOA name: 520 North Lucia Avenue HOA
Location
- Region: Redondo Beach
Financial & listing details
- Price per square foot: $945/sqft
- Date on market: 8/8/2026
- Listing terms: Submit
Estimated market value
Not available
Estimated sales range
Not available
Not available
Price history
Price history is unavailable.
Public tax history
Tax history is unavailable.
Monthly payment
Est. payment
Payment breakdown
Explore the cost of this home by adjusting the details. Changes won't be saved.Climate risks
Neighborhood: 90277
Nearby schools
GreatSchools rating
- 8/10Beryl Heights Elementary SchoolGrades: K-5Distance: 0.1 mi
- 7/10Parras (Nick G.) Middle SchoolGrades: 6-8Distance: 0.5 mi
- 10/10Redondo Union High SchoolGrades: 9-12Distance: 0.4 mi
- $2,695,0004 bd5 ba2.9k sqft520 N Lucia #A, Redondo Beach, CA 90277Coming Soon

- $1,200,0002 bd1 ba754 sqft520 N Lucia Ave, Redondo Beach, CA 90277Sold
- $1,493,2002 bd1 ba900 sqft518 N Lucia Ave, Redondo Beach, CA 90277Off Market
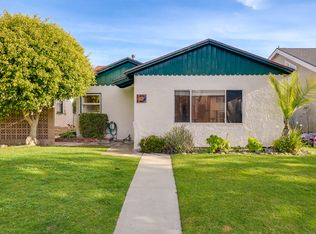
- $1,972,1003 bd2 ba1.8k sqft522 N Lucia Ave, Redondo Beach, CA 90277Off Market
- $1,941,6003 bd3 ba2.1k sqft516 N Lucia Ave, Redondo Beach, CA 90277Off Market
- $1,846,0004 bd2 ba1.8k sqft524 N Lucia Ave, Redondo Beach, CA 90277Off Market
- $1,451,2002 bd1 ba880 sqft514 N Lucia Ave, Redondo Beach, CA 90277Off Market
- $--2 bd1 ba970 sqft514 N Lucia Ave #A, Redondo Beach, CA 90277Off Market
A local agent can set up tours, give advice and negotiate with sellers.
Similar homes
- $2,695,0005 bd4 ba2.9k sqft507 N Helberta Ave, Redondo Beach, CA 90277For Sale
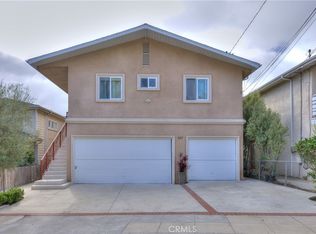 MLS ID #SB25240356, Daniel Rosen, Daniel Conrad Rosen. CRMLS
 - $3,150,0004 bd3 ba2.6k sqft646 Avenue B, Redondo Beach, CA 90277For Sale By Owner

- $2,599,0003 bd3 ba1.9k sqft802 Bard St, Hermosa Beach, CA 90254For Sale
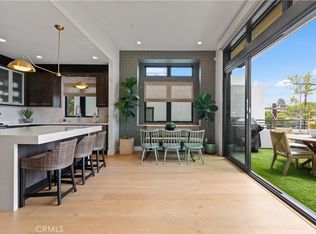 MLS ID #SB26171899, Brook Billings, Compass. CRMLS
 - $2,800,0004 bd4 ba3.1k sqft228 Avenue C, Redondo Beach, CA 90277For Sale
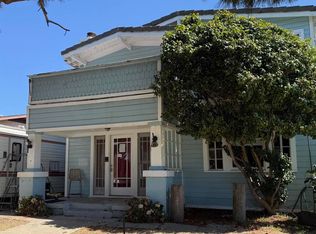 MLS ID #P1-28168, Justin Fautsch, Vimvi California. CRMLS
 - $1,875,0004 bd3 ba2k sqft520 N Elena Ave #B, Redondo Beach, CA 90277For SaleMLS ID #SB26147153, David Buss, Ossia Real Estate. CRMLS
- $2,500,0004 bd4 ba2.7k sqft703 11th St, Hermosa Beach, CA 90254For SaleMLS ID #SB26167676, Lily Ng, Worldwide Realty. CRMLS
- $2,095,0004 bd4 ba2.1k sqft2100 Carnegie Ln, Redondo Beach, CA 90278For SaleMLS ID #SB26165664, Holly Messer, eXp Realty of California, Inc.. CRMLS
- $2,098,8883 bd3 ba1.8k sqft1026 Avenue A, Redondo Beach, CA 90277For SaleMLS ID #SB26141630, Mark Goh, Home Team Realty. CRMLS
- $2,645,0004 bd6 ba2.8k sqft2303 Marshallfield Ln #A, Redondo Beach, CA 90278New ConstructionMLS ID #SB26164897, Mark Leddy, Compass. CRMLS
- $2,645,0004 bd6 ba2.8k sqft2303 Marshallfield Ln #B, Redondo Beach, CA 90278New ConstructionMLS ID #SB26164946, Mark Leddy, Compass. CRMLS
- $1,699,0004 bd4 ba3k sqft222 N Juanita Ave #B, Redondo Beach, CA 90277For SaleMLS ID #SB26088223, Richard Vickers, BerkshireHathaway HomeServices. CRMLS
- $2,445,0003 bd4 ba2.6k sqft200 S Catalina Ave APT 403, Redondo Beach, CA 90277For SaleMLS ID #SB26029216, Martha"Mimi" Alonso, Estate Properties. CRMLS
- $1,599,0003 bd3 ba2.1k sqft1004 Green Ln, Redondo Beach, CA 90278For SaleMLS ID #SB26170615, Keith Kyle, Vista Sotheby’s International Realty. CRMLS
- $1,800,0004 bd2 ba1.7k sqft601 Carnelian St, Redondo Beach, CA 90277For SaleMLS ID #SB26165558, Amber Romo, Beach City Brokers. CRMLS
- $1,625,0004 bd3 ba2.6k sqft222 S Guadalupe Ave APT 1, Redondo Beach, CA 90277For SaleMLS ID #PV26152901, Rodman Amiri, Merit Real Estate. CRMLS
- $1,850,0005 bd3 ba2.1k sqft523 Avenue A, Redondo Beach, CA 90277For SaleMLS ID #SB26165495, Jenny Yamada-Clayton, Estate Properties. CRMLS
- $2,895,0004 bd3 ba2.5k sqft1231 S Irena Ave, Redondo Beach, CA 90277For SaleMLS ID #SB26113449, Chris Fitzpatrick, Pacific Land Corporation. CRMLS
- $3,025,0004 bd4 ba2.8k sqft719 1st Pl, Hermosa Beach, CA 90254For SaleMLS ID #SB26045933, Alejandro Abad, Tower-60. CRMLS
- $2,495,0004 bd6 ba3.1k sqft2217 Bataan Rd #B, Redondo Beach, CA 90278New ConstructionMLS ID #SB26155617, Joseph Nuzzolo, Thompson Team Real Estate, Inc.. CRMLS
- $3,240,0006 bd4 ba4.2k sqft217 S Irena Ave #A, Redondo Beach, CA 90277For SaleMLS ID #PV26104706, Justin Miller, Beach City Brokers. CRMLS
Local buyer's agents are ready to help
