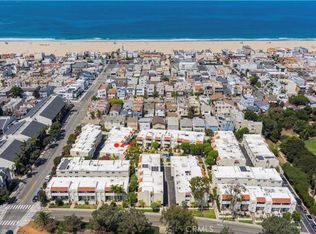
Just 10 min walking distance from the beach, this spacious multi-level townhome offers the perfect blend of comfort, style, and an exceptional Hermosa Beach lifestyle, where you can enjoy stunning ocean views and breathtaking sunsets from Rooftop deck! The lower level features a private bedroom and bathroom adjacent to the attached 2-car garage - ideal for guests, extended family, a home gym, or office. The main entry level showcases the luxurious primary suite with glassed-in shower and spa tub, walk-in closet and private balcony; along with two additional bedrooms and an additional full bathroom. The upper level is designed for entertaining, offering spacious living spaces, dining area, cozy gas fireplace, gourmet kitchen with quartz counters, a balcony and mountain views. Ideally located near the Greenbelt, the beloved Hermosa Beach Farmers Market, the Community Center, Pier Ave's restaurants and boutiques and the beach, this home places the very best of Hermosa Beach just moments from your front door. HOA $120. Notes for people who love the location but not a fan for stairs: it's easy & affordable to install a Stairlift from garage to the main entry level and install a small elevate from the entry level to the top floor.
For sale
Listed by: Worldwide Realty • Lily Ng • Contact: 650-804-8167
Price cut: $125K (9/22)
$2,300,000
703 11th St, Hermosa Beach, CA 90254
4beds
2,796sqft
Townhouse
Built in 2003
3,860 Square Feet Lot
$2,272,800 Zestimate®
$823/sqft
$-- HOA
What's special
- 80 days
- 1,226
- 65
Zillow last checked:
Listing updated:
Listed by:
Lily Ng DRE #01986762 650-804-8167,
Worldwide Realty
Source: CRMLS,MLS#: SB26167676 Originating MLS: California Regional MLS
Originating MLS: California Regional MLSFacts & features
Interior
Bedrooms & bathrooms
- Bedrooms: 4
- Bathrooms: 4
- Full bathrooms: 3
- 1/2 bathrooms: 1
- Main level bathrooms: 2
- Main level bedrooms: 3
Rooms
- Room types: Other, Utility Room
Bathroom
- Features: Bathroom Exhaust Fan, Bathtub, Dual Sinks, Enclosed Toilet, Jetted Tub, Stone Counters, Separate Shower, Walk-In Shower
Kitchen
- Features: Built-in Trash/Recycling, Kitchen Island, Kitchen/Family Room Combo, Pots & Pan Drawers, Quartz Counters
Other
- Features: Walk-In Closet(s)
Heating
- Central, ENERGY STAR Qualified Equipment, Forced Air, Fireplace(s), High Efficiency, Natural Gas
Cooling
- None
Appliances
- Included: Built-In Range, Convection Oven, Double Oven, Dishwasher, Electric Oven, Freezer, Disposal, High Efficiency Water Heater, Ice Maker, Microwave, Refrigerator, Range Hood, Trash Compactor, Tankless Water Heater, Water Heater, Dryer, Washer
- Laundry: Washer Hookup, Gas Dryer Hookup, Inside, Stacked
Features
- Breakfast Bar, Built-in Features, Balcony, Central Vacuum, High Ceilings, In-Law Floorplan, Living Room Deck Attached, Multiple Staircases, Open Floorplan, Pantry, Quartz Counters, Stone Counters, Recessed Lighting, Storage, Utility Room, Walk-In Closet(s)
- Flooring: Carpet, Tile, Wood
- Doors: Panel Doors
- Windows: Blinds, Casement Window(s), Custom Covering(s), Double Pane Windows, Drapes, Screens
- Has fireplace: Yes
- Fireplace features: Gas, Living Room
- Common walls with other units/homes: 1 Common Wall
Interior area
- Total interior livable area: 2,796 sqft
Property
Parking
- Total spaces: 3
- Parking features: Attached Carport, Concrete, Door-Multi, Direct Access, Driveway, Garage, Garage Door Opener, Shared Driveway, Garage Faces Side
- Attached garage spaces: 2
- Carport spaces: 1
- Covered spaces: 3
Accessibility
- Accessibility features: Safe Emergency Egress from Home, Parking, Accessible Doors
Features
- Levels: Three Or More
- Stories: 3
- Entry location: side of building
- Patio & porch: Patio, Rooftop
- Pool features: None
- Spa features: None
- Fencing: Block,Fair Condition,Wood
- Has view: Yes
- View description: Coastline, Mountain(s), Ocean, Panoramic, Trees/Woods
- Has water view: Yes
- Water view: Coastline,Ocean
Lot
- Size: 3,860 Square Feet
- Dimensions: 3860
- Features: 6-10 Units/Acre, Sprinklers In Rear, Sprinklers In Front, Near Public Transit, Rectangular Lot, Sprinklers Timer, Sprinklers On Side, Sprinkler System, Street Level
Details
- Parcel number: 4187024025
- Zoning: R-2
- Special conditions: Standard
Construction
Type & style
- Home type: Townhouse
- Architectural style: Modern
- Property subtype: Townhouse
- Attached to another structure: Yes
Materials
- Cement Siding, Drywall, Ducts Professionally Air-Sealed, Glass, Concrete, Stucco, Steel, Copper Plumbing
- Foundation: None
- Roof: Bitumen
Condition
- Turnkey
- New construction: No
- Year built: 2003
Utilities & green energy
- Electric: Electricity - On Property, 220 Volts in Kitchen, 220 Volts in Laundry, Standard
- Sewer: Public Sewer
- Water: Public
- Utilities for property: Cable Available, Cable Connected, Electricity Available, Electricity Connected, Phone Available, Sewer Available, Sewer Connected, Water Available, Water Connected
Green energy
- Energy efficient items: HVAC, Lighting, Thermostat, Water Heater
Community & HOA
Community
- Features: Biking, Hiking, Storm Drain(s), Street Lights, Sidewalks, Water Sports
- Security: Carbon Monoxide Detector(s), Smoke Detector(s), Security Lights
Location
- Region: Hermosa Beach
Financial & listing details
- Price per square foot: $823/sqft
- Date on market: 8/2/2026
- Cumulative days on market: 81 days
- Listing terms: Cash,Conventional,FHA,Owner May Carry,Private Financing Available,VA Loan
- Road surface type: Paved
Estimated market value
$2,272,800
$2.16M - $2.39M
$8,596/mo
Price history
| Date | Event | Price |
|---|---|---|
| 9/22/2026 | Price change | $2,300,000-5.2%$823/sqft |
Source:  CRMLS #SB26167676 Report a problem CRMLS #SB26167676 Report a problem | ||
| 8/26/2026 | Price change | $2,425,000-3%$867/sqft |
Source: CRMLS #SB26167676 Report a problem | ||
| 8/3/2026 | Listed for sale | $2,500,000+8.7%$894/sqft |
Source: CRMLS #SB26167676 Report a problem | ||
| 7/5/2026 | Listing removed | $9,000$3/sqft |
Source: Zillow Rentals Report a problem | ||
| 6/20/2026 | Listed for rent | $9,000+20%$3/sqft |
Source: Zillow Rentals Report a problem | ||
| 5/23/2024 | Sold | $2,300,000+0%$823/sqft |
Source: CRMLS #SB24052501 Report a problem | ||
| 4/5/2024 | Listed for sale | $2,299,000$822/sqft |
Source: CRMLS #SB24052501 Report a problem | ||
| 3/2/2021 | Listing removed | -- |
Source: Owner Report a problem | ||
| 2/15/2020 | Listing removed | $7,500$3/sqft |
Source: Owner Report a problem | ||
| 12/4/2019 | Price change | $7,500-6.3%$3/sqft |
Source: Owner Report a problem | ||
| 11/4/2019 | Listed for rent | $8,000$3/sqft |
Source: Owner Report a problem | ||
| 9/20/2019 | Listing removed | $8,000$3/sqft |
Source: Owner Report a problem | ||
| 8/20/2019 | Listed for rent | $8,000-8%$3/sqft |
Source: Owner Report a problem | ||
| 6/4/2019 | Listing removed | $8,700$3/sqft |
Source: Zillow Rental Manager Report a problem | ||
| 3/2/2019 | Listed for rent | $8,700$3/sqft |
Source: Zillow Rental Manager Report a problem | ||
Public tax history
Tax history is unavailable.
Monthly payment
Est. payment
Payment breakdown
Explore the cost of this home by adjusting the details. Changes won't be saved.Climate risks
Neighborhood: 90254
Nearby schools
Schools provided by the listing agent
- Elementary: Hermosa View
- Middle: Hermosa Valley
- High: Redondo Union
Source: CRMLS. This data may not be complete. We recommend contacting the local school district to confirm school assignments for this home.

Similar homes
- $2,299,9003 bd3 ba2.1k sqft647 1st Pl, Hermosa Beach, CA 90254For Sale
 MLS ID #SB26180236, Amanda Jacobellis, Bayside. CRMLS
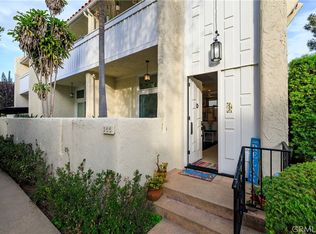
 - $1,599,0003 bd-- ba1.8k sqft415 2nd St, Hermosa Beach, CA 90254For Sale
 MLS ID #SB26204777, Adriana Ferreira, eXp Realty of California Inc. CRMLS
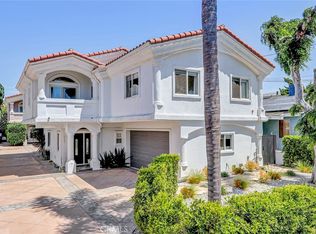
 - $1,519,0002 bd3 ba1.4k sqft255 Valley Dr, Hermosa Beach, CA 90254For Sale
 MLS ID #SB26214519, Robert Reyes, eXp Realty of California Inc. CRMLS
 - $1,849,0004 bd3 ba2.2k sqft2113 Harriman Ln #A, Redondo Beach, CA 90278For Sale
 MLS ID #SB26171993, Sue Murphy, Keller Williams Realty. CRMLS
