This two unit property is in the Cerritos area of Long Beach. Both units were recently remodeled. Front house has 3 bedrooms, 3 baths and the back unit over the garage has 1 bedroom and 1 bath in a total of 3,312 sq. ft. The front house has a beautiful front door plus the living room has two sliding doors that lead to the front or side. The living room accent is the attractive wood burning fireplace with a mantle. Recessed lighting and upgraded flooring are throughout. There is a separate dining room that leads to the eat-in kitchen. There are stainless appliances, a pantry and an island. All 3 bedrooms are upstairs with two main bedrooms included. One has a sliding door to the front patio the other main bedroom has a patio that leads down to the back yard. The second main bedroom has a huge custom closet with a window. Stairs lead up to the back unit that has also been upgraded. Many features including ceiling fans and patios for your enjoyment.
For sale
Listed by: Infinite Sun Realty • Lidia Benchat • Contact: 626-945-9905
$2,495,000
4057 Pine Ave, Long Beach, CA 90807
4beds
4baths
3,312sqft
Mixed Use
Built in 1918
-- sqft lot
$2,379,900 Zestimate®
$753/sqft
$-- HOA
What's special
Separate dining roomStainless appliancesRecessed lightingUpgraded flooringEat-in kitchenCeiling fans
- 3 days
- 152
- 15
Likely to sell faster than
Zillow last checked:
Listing updated:
Listed by:
Lidia Benchat DRE #01238634 626-945-9905,
Infinite Sun Realty
Source: CRMLS,MLS#: TR26228020 Originating MLS: California Regional MLS
Originating MLS: California Regional MLSFacts & features
Interior
Bedrooms & bathrooms
- Bedrooms: 4
- Bathrooms: 4
Appliances
- Laundry: Laundry Closet, In Garage
Features
- Common walls with other units/homes: No Common Walls
Interior area
- Total structure area: 3,312
- Total interior livable area: 3,312 sqft
Property
Parking
- Total spaces: 3
- Parking features: Door-Multi, Garage
- Garage spaces: 3
Features
- Entry location: Front
- Pool features: None
Lot
- Size: 7,717 Square Feet
- Features: Back Yard, Front Yard
Details
- Parcel number: 7139027005
- Special conditions: Standard
Construction
Type & style
- Home type: MultiFamily
- Property subtype: Mixed Use
Materials
- Roof: Composition
Condition
- Turnkey
- New construction: No
- Year built: 1918
Utilities & green energy
- Sewer: Public Sewer
- Water: Public
Community & HOA
Community
- Features: Sidewalks
- Subdivision: Los Cerritos (Lc)
Location
- Region: Long Beach
Financial & listing details
- Price per square foot: $753/sqft
- Tax assessed value: $941,821
- Date on market: 10/21/2026
- Listing terms: Cash,Cash to New Loan,Conventional
- Total actual rent: 0
Estimated market value
$2,379,900
$2.26M - $2.50M
$5,185/mo
Price history
| Date | Event | Price |
|---|---|---|
| 10/21/2026 | Listed for sale | $2,495,000+219.9%$753/sqft |
Source:  CRMLS #TR26228020 Report a problem CRMLS #TR26228020 Report a problem | ||
| 9/15/2015 | Sold | $780,000-37.6%$236/sqft |
Source: Public Record Report a problem | ||
| 11/22/2006 | Sold | $1,250,000+290.6%$377/sqft |
Source: Public Record Report a problem | ||
| 11/9/1993 | Sold | $320,000$97/sqft |
Source: Public Record Report a problem | ||
Public tax history
| Year | Property taxes | Tax assessment |
|---|---|---|
| 2026 | -- | $941,821 +2% |
| 2025 | $12,181 +4.3% | $923,355 +2% |
| 2024 | $11,680 +1.7% | $905,251 +2% |
| 2023 | $11,487 +6.5% | $887,502 +2% |
| 2022 | $10,783 +2% | $870,101 +2% |
| 2021 | $10,569 +0.3% | $853,041 +1% |
| 2020 | $10,540 | $844,295 +2% |
| 2019 | $10,540 +4.6% | $827,741 +2% |
| 2018 | $10,078 | $811,511 +2% |
| 2017 | $10,078 +1.1% | $795,600 +2% |
| 2016 | $9,971 +7.7% | $780,000 -20.6% |
| 2015 | $9,259 -7.1% | $982,000 +14.9% |
| 2014 | $9,971 | $855,000 +15.4% |
| 2012 | -- | $741,000 |
| 2011 | -- | $741,000 |
| 2010 | -- | $741,000 |
| 2009 | -- | $741,000 -38.3% |
| 2008 | -- | $1,200,800 -3.9% |
| 2007 | -- | $1,250,000 +214.1% |
| 2006 | -- | $397,993 |
| 2005 | -- | $397,993 +4% |
| 2004 | -- | $382,540 +1.9% |
| 2003 | -- | $375,530 +2% |
| 2002 | -- | $368,168 +4% |
| 2000 | -- | $353,874 |
Find assessor info on the county website
Monthly payment
Est. payment
Payment breakdown
Explore the cost of this home by adjusting the details. Changes won't be saved.Climate risks
Neighborhood: Los Cerritos Area

Similar homes
- $2,100,0004 bd4 ba2.3k sqft1317 E 1st St, Long Beach, CA 90802For Sale
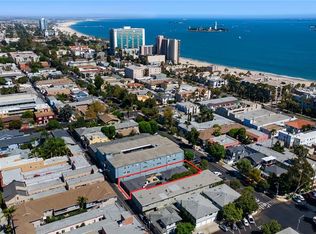 MLS ID #PW26186315, Robert Stepp, Keller Williams Realty Downey. CRMLS
 - $2,795,0007 bd6 ba4.2k sqft3409 E 2nd St, Long Beach, CA 90803For Sale
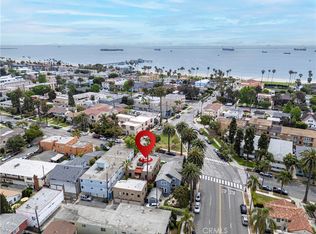 MLS ID #PW26084103, Loree Scarborough, Compass. CRMLS
 - $1,675,0005 bd4 ba3.2k sqft4826 Faculty Ave, Long Beach, CA 90808For Sale
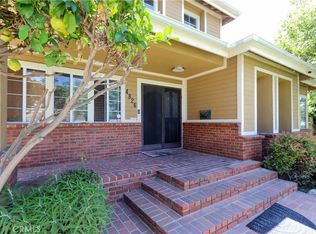 MLS ID #CV26141167, Celsie Solon, LILY TRAN SILVERMAN, BROKER. CRMLS
 - $1,415,0004 bd4 ba3k sqft3482 Iroquois Ave, Long Beach, CA 90808For Sale
 MLS ID #SB26214984, Noemi Gernyi-Cser, DOMO Real Estate. CRMLS
