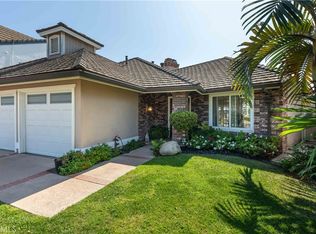
Welcome Home to 400 Shea Lane, a corner patio home in Bixby Village set behind a private courtyard entry and featuring a secluded backyard. Double wood entry doors with leaded glass open to interiors with soaring vaulted ceilings, exposed wood beams and two-story windows framing garden views. With 2 bedrooms, 2.5 bathrooms, a den, a loft and over 2,600 sq ft, the home offers an open, easy floor plan.
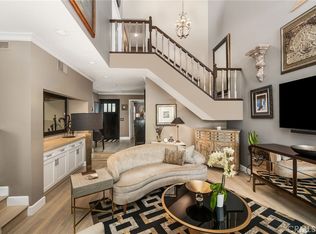
The formal living room is anchored by a floor-to-ceiling fireplace and flanked by double sliding wooden doors to the backyard, with an open staircase rising to a loft overlooking the room. The dining room features a chandelier, a leaded glass window and double sliding wooden doors to the yard. The kitchen features rich wood cabinetry and granite countertops, with a gas cooktop beneath a stainless hood, a one-year-old wall oven, a breakfast bar and a bay window dining nook. A built-in buffet with glass-front cabinetry and granite counters connects the foyer to the kitchen, and the den, featuring its own fireplace, custom built-ins and double sliding wooden doors to the front courtyard, offers another gathering space. Porcelain tile runs through the kitchen, foyer and powder room, and an inside laundry room completes the main level.
Upstairs, the loft with built-in shelving and walls of windows offers office or reading space overlooking the living room. The primary suite features a vaulted beamed ceiling and its own fireplace, and a bath with stone tile flooring, a floor heater, a soaking tub beneath a skylight, a glass-enclosed shower and dual vanities with granite counters. The secondary bedroom offers a bay window and storage chest, plus a full bath with a granite vanity and glass-enclosed shower. Additional features include in-wall and in-ceiling speakers, central heating and air conditioning, and a tankless water heater.
The backyard is the centerpiece. Flagstone paths wind through mature tropical landscaping, palms and tree ferns to a lighted spool with a cascading waterfall, and a built-in Lynx gas barbecue sets the stage for outdoor dining in a private setting. An attached two-car garage completes the home. The HOA covers common area landscaping, exterior painting and roof and gutter replacement, and residents enjoy two community pools and a clubhouse. Near Bixby Village Golf Course, Marina Pacifica, Long Beach Marina and the shops and dining of 2nd Street in Belmont Shore, with convenient access to PCH and the 405.
For sale
Listed by: Keller Williams Pacific Estate • Beatrix Whipple • 562-972-4336
$1,465,000
400 Shea Ln, Long Beach, CA 90803
2beds
2,634sqft
Single Family Residence
Built in 1986
4,864 Square Feet Lot
$1,455,400 Zestimate®
$556/sqft
$747/mo HOA
What's special
- 14 hours
- 62
- 12
Zillow last checked:
Listing updated:
Listed by:
Beatrix Whipple DRE #01355505 562-972-4336,
Keller Williams Pacific Estate
Source: CRMLS,MLS#: PW26239076 Originating MLS: California Regional MLS
Facts & features
Interior
Bedrooms & bathrooms
- Bedrooms: 2
- Bathrooms: 3
- Full bathrooms: 2
- 1/2 bathrooms: 1
- Main level bathrooms: 1
Rooms
- Room types: Bedroom, Den, Kitchen, Loft, Living Room, Primary Bathroom, Primary Bedroom
Primary bedroom
- Features: Primary Suite
Bedroom
- Features: All Bedrooms Up
Bathroom
- Features: Bathroom Exhaust Fan, Bathtub, Closet, Dual Sinks, Enclosed Toilet, Granite Counters, Stone Counters, Separate Shower, Tub Shower
Kitchen
- Features: Granite Counters, Remodeled, Updated Kitchen
Heating
- Central
Cooling
- Central Air
Appliances
- Included: Dishwasher, Disposal, Gas Oven, Gas Range, Refrigerator, Range Hood, Tankless Water Heater, Dryer, Washer
- Laundry: Washer Hookup, Gas Dryer Hookup, Inside, Laundry Room
Features
- Breakfast Bar, Ceiling Fan(s), Cathedral Ceiling(s), Eat-in Kitchen, Granite Counters, High Ceilings, Stone Counters, Two Story Ceilings, All Bedrooms Up, Loft, Primary Suite
- Flooring: Carpet, Tile
- Doors: Sliding Doors
- Windows: Double Pane Windows, Skylight(s)
- Has fireplace: Yes
- Fireplace features: Den, Gas, Primary Bedroom, Wood Burning
- Common walls with other units/homes: No Common Walls
Interior area
- Total interior livable area: 2,634 sqft
Property
Parking
- Total spaces: 2
- Parking features: Garage - Attached
- Attached garage spaces: 2
Features
- Levels: Two
- Stories: 2
- Entry location: 1
- Patio & porch: Front Porch
- Exterior features: Barbecue
- Has private pool: Yes
- Pool features: In Ground, Private, Waterfall, Association
- Has spa: Yes
- Spa features: Association, In Ground
- Fencing: Wood
- Has view: Yes
- View description: Neighborhood
Lot
- Size: 4,864 Square Feet
- Features: 0-1 Unit/Acre
Details
- Parcel number: 7237025039
- Special conditions: Trust
Construction
Type & style
- Home type: SingleFamily
- Property subtype: Single Family Residence
Condition
- New construction: No
- Year built: 1986
Utilities & green energy
- Sewer: Public Sewer
- Water: Public
- Utilities for property: Electricity Connected, Natural Gas Connected, Sewer Connected, Water Connected
Community & HOA
Community
- Features: Curbs, Street Lights, Sidewalks
- Subdivision: Bixby Village (Bv)
HOA
- Has HOA: Yes
- Amenities included: Clubhouse, Maintenance Grounds, Pool, Pets Allowed, Spa/Hot Tub
- HOA fee: $747 monthly
- HOA name: Bixby Village HOA
- HOA phone: 949-372-4038
Location
- Region: Long Beach
Financial & listing details
- Price per square foot: $556/sqft
- Tax assessed value: $775,995
- Date on market: 11/11/2026
- Listing terms: Cash,Cash to New Loan,Conventional
Estimated market value
$1,455,400
$1.35M - $1.57M
$5,978/mo
Price history
| Date | Event | Price |
|---|---|---|
| 11/11/2026 | Listed for sale | $1,465,000+196%$556/sqft |
Source:  CRMLS #PW26239076 Report a problem | ||
| 2/25/2000 | Sold | $495,000+30.3%$188/sqft |
Source: Public Record Report a problem | ||
| 1/20/1998 | Sold | $380,000$144/sqft |
Source: Public Record Report a problem | ||
Public tax history
| Year | Property taxes | Tax assessment |
|---|---|---|
| 2026 | -- | $775,995 +2% |
| 2025 | $10,145 +4.8% | $760,780 +2% |
| 2024 | $9,682 +1.7% | $745,864 +2% |
| 2023 | $9,524 +6.6% | $731,240 +2% |
| 2022 | $8,936 +2.1% | $716,903 +2% |
| 2021 | $8,756 +0.3% | $702,847 +1% |
| 2020 | $8,730 | $695,641 +2% |
| 2019 | $8,730 +3.8% | $682,002 +2% |
| 2018 | $8,413 | $668,631 +2% |
| 2017 | $8,413 +1.1% | $655,521 +2% |
| 2016 | $8,322 +7.7% | $642,669 +1.5% |
| 2015 | $7,724 +5% | $633,017 +2% |
| 2014 | $7,358 | $620,618 +2.5% |
| 2012 | -- | $605,701 +2% |
| 2011 | -- | $593,826 +0.8% |
| 2010 | -- | $589,389 -0.2% |
| 2009 | -- | $590,791 +2% |
| 2008 | -- | $579,208 +2% |
| 2007 | -- | $567,852 +2% |
| 2006 | -- | $556,719 |
| 2005 | -- | $556,719 +4% |
| 2004 | -- | $535,102 +1.9% |
| 2003 | -- | $525,296 +2% |
| 2002 | -- | $514,997 +30.5% |
| 2000 | -- | $394,779 |
Find assessor info on the county website
Monthly payment
Est. payment
Payment breakdown
Explore the cost of this home by adjusting the details. Changes won't be saved.Climate risks
Neighborhood: University Park Estates
- $1,293,0003 bd3 ba2.1k sqft402 Shea Ln, Long Beach, CA 90803Off Market
- $1,433,0003 bd3 ba2.6k sqft6089 Avenida De Castillo, Long Beach, CA 90803Off Market
- $1,112,5003 bd3 ba1.7k sqft6093 Avenida De Castillo, Long Beach, CA 90803Off Market
- $1,131,3003 bd3 ba1.7k sqft404 Shea Ln, Long Beach, CA 90803Off Market
Similar homes
- $1,298,0003 bd3 ba2.6k sqft6068 Avenida De Castillo, Long Beach, CA 90803For Sale
 MLS ID #DW26212297, Dale Jervis, Century 21 Jervis & Associates. CRMLS
- $1,790,0003 bd3 ba2.2k sqft6261 Majorca Cir, Long Beach, CA 90803For Sale
 MLS ID #PW26165419, Geoff Rudy, Keller Williams Pacific Estate. CRMLS
- $1,000,0003 bd3 ba1.7k sqft470 Medford Ct Unit 102, Long Beach, CA 90803For Sale
 MLS ID #PW26169951, Sean Childs, Seven Gables Real Estate. CRMLS
- $1,415,0004 bd4 ba3k sqft3482 Iroquois Ave, Long Beach, CA 90808For Sale
 MLS ID #SB26214984, Noemi Gernyi-Cser, DOMO Real Estate. CRMLS
