One of the rarest homes located in arguably one of the nicest communities in Long Beach. It could be years before another home on the golf course in the Bixby Village community becomes available again. This home is the 2nd largest model available in the community, with almost 2,700 sqft with an elite layout which features a living room with a fireplace, soaring ceilings and a wall of windows that leads to the expansive views of the golf course. The dining room also features great views out to the golf course and French doors that open to the back patio. Entertaining is a breeze with this floorplan. There is a beautiful wet-bar located centrally between the gorgeous and comfy den, the living room and dining room. Two sets of French doors open to back patio with multiple seating areas, providing an optimal indoor-outdoor flow. You will love the warm character of the home with wood beams, crown moldings and custom built-in bookcase in the den. If you were hoping to find a home with a truly oversized primary suite, then this is the home for you. The bedroom itself is massive with a beautiful fireplace, windows that let in ample natural light and looks into the private front courtyard. The en-suite primary restroom is oversized as well and features double vanities with plenty of counter space, large soaking tub and a separate walk-in shower. The closet space is what you dream of with this home huge walk-in closet and the secondary wall closet located in the primary suite. This is truly a special home that must be seen. You’ll love the character, space, Golf Course view, and the well-kept community. Speaking of the community, there are 2 separate community pools with lots of lounging space and the grounds are meticulously maintained. Bixby Village is a great centralized location, being just a couple of minutes from the 405 & 605 Fwy’s, 2 minutes from the VA Hospital and Cal-State Long Beach. You are just minutes from some of the best spots in Long Beach: All of the shops and restaurants located at 2nd & PCH, Marina Pacifica and Belmont Shore’s 2nd St.
For sale
Listed by: Realty Source Inc. • Trevor Laramee • Contact: 562-256-5643
$1,488,888
6068 Avenida De Castillo, Long Beach, CA 90803
3beds
2,649sqft
:
Get pre-qualified$10,129/mo
Single Family Residence
Built in 1983
3,285 Square Feet Lot
$1,451,100 Zestimate®
$562/sqft
$685/mo HOA
What's special
Focal-point fireplaceDesigner finishesSecond full ensuite bedroomSoaring architectureMultiple private patiosExpansive closet spaceHigh-volume ceilings
- 101 days |
- 932 |
- 15 |
Zillow last checked:
Listing updated:
Listed by:
Trevor Laramee DRE #01722500 562-256-5643,
Realty Source Inc.
Source: CRMLS,MLS#: PW26078319 Originating MLS: California Regional MLS
Originating MLS: California Regional MLSFacts & features
Interior
Bedrooms & bathrooms
- Bedrooms: 3
- Bathrooms: 3
- Full bathrooms: 2
- 1/2 bathrooms: 1
- Main level bathrooms: 1
Rooms
- Room types: Bedroom, Family Room, Loft, Living Room, Primary Bathroom, Primary Bedroom, Other, Dining Room
Primary bedroom
- Features: Primary Suite
Bedroom
- Features: All Bedrooms Up
Bathroom
- Features: Bathtub, Closet, Dual Sinks, Separate Shower, Walk-In Shower
Family room
- Features: Separate Family Room
Kitchen
- Features: Granite Counters, Remodeled, Updated Kitchen
Other
- Features: Walk-In Closet(s)
Heating
- Central
Cooling
- Central Air
Appliances
- Included: Built-In Range, Dishwasher
- Laundry: Inside, Laundry Room
Features
- Beamed Ceilings, Wet Bar, Built-in Features, Breakfast Area, Crown Molding, Separate/Formal Dining Room, Granite Counters, High Ceilings, Intercom, Open Floorplan, Recessed Lighting, Two Story Ceilings, Bar, Wood Product Walls, All Bedrooms Up, Loft, Primary Suite, Walk-In Closet(s)
- Doors: Double Door Entry, French Doors
- Windows: Bay Window(s), Custom Covering(s)
- Has fireplace: Yes
- Fireplace features: Den, Family Room
- Common walls with other units/homes: No Common Walls
Interior area
- Total interior livable area: 2,649 sqft
Video & virtual tour
Property
Parking
- Total spaces: 2
- Parking features: Direct Access, Garage
- Attached garage spaces: 2
Features
- Levels: Two
- Stories: 2
- Entry location: Front Door off patio
- Patio & porch: Brick
- Exterior features: Rain Gutters
- Pool features: Community, In Ground, Association
- Has spa: Yes
- Spa features: Association, Community
- Has view: Yes
- View description: Golf Course
Lot
- Size: 3,285 Square Feet
- Features: Close to Clubhouse, Landscaped, On Golf Course, Near Public Transit
Details
- Parcel number: 7237025018
- Special conditions: Standard
- Other equipment: Intercom
Construction
Type & style
- Home type: SingleFamily
- Architectural style: Cape Cod
- Property subtype: Single Family Residence
Materials
- Roof: Shake
Condition
- Turnkey
- New construction: No
- Year built: 1983
Details
- Builder model: Westfield
- Builder name: S&S
Utilities & green energy
- Sewer: Public Sewer
- Water: Public
- Utilities for property: Electricity Connected, Natural Gas Connected, Sewer Connected, Water Connected
Community & HOA
Community
- Features: Curbs, Street Lights, Sidewalks, Pool
- Subdivision: Bixby Village (Bv)
HOA
- Has HOA: Yes
- Amenities included: Clubhouse, Maintenance Grounds, Meeting Room, Pool, Spa/Hot Tub
- HOA fee: $685 monthly
- HOA name: Bixby Village
- HOA phone: 949-716-3998
Location
- Region: Long Beach
Financial & listing details
- Price per square foot: $562/sqft
- Tax assessed value: $1,167,327
- Annual tax amount: $15,218
- Date on market: 4/15/2026
- Cumulative days on market: 101 days
- Listing terms: Submit
- Exclusions: Chandelier above stairs
- Road surface type: Paved
Estimated market value
$1,451,100
$1.38M - $1.52M
$6,471/mo
Price history
| Date | Event | Price |
|---|---|---|
| 4/15/2026 | Listed for sale | $1,488,888+35.4%$562/sqft |
Source:  CRMLS #PW26078319 Report a problem CRMLS #PW26078319 Report a problem | ||
| 9/24/2021 | Sold | $1,100,000+4.9%$415/sqft |
Source: Public Record Report a problem | ||
| 9/21/2021 | Pending sale | $1,049,000$396/sqft |
Source: CRMLS #PW21157849 Report a problem | ||
| 9/11/2021 | Contingent | $1,049,000$396/sqft |
Source: CRMLS #PW21157849 Report a problem | ||
| 9/8/2021 | Listed for sale | $1,049,000+13.4%$396/sqft |
Source: CRMLS #PW21157849 Report a problem | ||
| 9/5/2020 | Listing removed | $3,995$2/sqft |
Source: We Manage Inc. Report a problem | ||
| 8/17/2020 | Listed for rent | $3,995$2/sqft |
Source: We Manage Inc. Report a problem | ||
| 6/15/2012 | Listing removed | $925,000$349/sqft |
Source: Coldwell Banker Residential Brokerage - Carlsbad #12-588111 Report a problem | ||
| 3/30/2012 | Listed for sale | $925,000+55.5%$349/sqft |
Source: Coldwell Banker Residential Brokerage - Carlsbad #12-588111 Report a problem | ||
| 3/23/2001 | Sold | $595,000+45.1%$225/sqft |
Source: Public Record Report a problem | ||
| 10/4/1995 | Sold | $410,000$155/sqft |
Source: Public Record Report a problem | ||
Public tax history
| Year | Property taxes | Tax assessment |
|---|---|---|
| 2025 | $15,218 +4.5% | $1,167,327 +2% |
| 2024 | $14,560 +1.7% | $1,144,439 +2% |
| 2023 | $14,320 +6.6% | $1,122,000 +2% |
| 2022 | $13,430 +30.7% | $1,100,000 +32.8% |
| 2021 | $10,271 +0.3% | $828,280 +1% |
| 2020 | $10,242 | $819,788 +2% |
| 2019 | $10,242 +4% | $803,715 +2% |
| 2018 | $9,847 | $787,957 +2% |
| 2017 | $9,847 +1.1% | $772,508 +2% |
| 2016 | $9,741 +7.7% | $757,362 +1.5% |
| 2015 | $9,044 +5% | $745,986 +2% |
| 2014 | $8,610 | $731,374 +2.5% |
| 2012 | -- | $713,795 +2% |
| 2011 | -- | $699,800 +0.8% |
| 2010 | -- | $694,571 -0.2% |
| 2009 | -- | $696,222 +2% |
| 2008 | -- | $682,571 +2% |
| 2007 | -- | $669,188 +2% |
| 2006 | -- | $656,067 |
| 2005 | -- | $656,067 +4% |
| 2004 | -- | $630,593 +1.9% |
| 2003 | -- | $619,037 +2% |
| 2002 | -- | $606,900 +37% |
| 2000 | -- | $443,154 |
Find assessor info on the county website
Monthly payment
Est. payment
Payment breakdown
Explore the cost of this home by adjusting the details. Changes won't be saved.Climate risks
Neighborhood: University Park Estates
Nearby schools
GreatSchools rating
- 8/10Kettering Elementary SchoolGrades: K-5Distance: 0.3 mi
- 8/10Rogers Middle SchoolGrades: 6-8Distance: 1.2 mi
- 6/10Wilson High SchoolGrades: 9-12Distance: 1.7 mi
- $1,266,2002 bd3 ba2.3k sqft6072 Avenida De Castillo, Long Beach, CA 90803Off Market
- $1,483,0003 bd3 ba2.7k sqft6064 Avenida De Castillo, Long Beach, CA 90803Off Market
- $1,563,9003 bd3 ba2.6k sqft6076 Avenida De Castillo, Long Beach, CA 90803Off Market

- $1,482,5002 bd3 ba2.6k sqft6060 Avenida De Castillo, Long Beach, CA 90803Off Market
- $1,660,8003 bd2 ba2.6k sqft6056 Avenida De Castillo, Long Beach, CA 90803Off Market
- $1,600,0003 bd3 ba2.6k sqft6080 Avenida De Castillo, Long Beach, CA 90803Sold
- $1,486,8002 bd3 ba2.6k sqft6084 Avenida De Castillo, Long Beach, CA 90803Off Market
- $1,493,4003 bd3 ba2.7k sqft6052 Avenida De Castillo, Long Beach, CA 90803Off Market
A local agent can set up tours, give advice and negotiate with sellers.
Similar homes
- $1,495,0003 bd3 ba2.5k sqft5755 Avenida Estoril, Long Beach, CA 90814For Sale
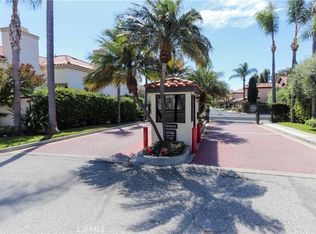 MLS ID #PW26080605, Speedy Watson, First Team Real Estate. CRMLS
 - $1,498,0003 bd3 ba1.8k sqft330 Ultimo Ave, Long Beach, CA 90814For Sale
 MLS ID #OC26156661, Sue La Bounty, First Team Real Estate. CRMLS
 - $1,489,0004 bd3 ba2.4k sqft1876 Petaluma Ave, Long Beach, CA 90815For Sale
 MLS ID #PW26140492, Susan Stricklen, Vista Sotheby's Int'l Realty. CRMLS
 - $1,725,0004 bd4 ba3k sqft6264 Napoli Ct, Long Beach, CA 90803For Sale
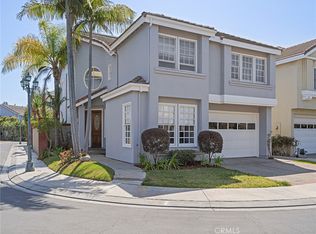 MLS ID #PW26107155, Kathy Shasha, Coldwell Banker Realty. CRMLS
 - $1,480,0004 bd2 ba2k sqft371 Manila Ave, Long Beach, CA 90814For SaleMLS ID #PW26113088, Speedy Watson, First Team Real Estate. CRMLS
- $1,549,0004 bd3 ba2.2k sqft5451 E Daggett St, Long Beach, CA 90815For SaleMLS ID #PW26159351, Quy Do, Trends RE Inc.. CRMLS
- $1,475,0002 bd3 ba1.9k sqft169 Roycroft Ave, Long Beach, CA 90803For SaleMLS ID #OC26140553, Janna Mooney, Coldwell Banker Realty. CRMLS
- $1,095,0003 bd3 ba2k sqft5227 Marina Pacifica Dr N, Long Beach, CA 90803For SaleMLS ID #DW26155176, Maria Zuloaga, Pacific Coast Home. CRMLS
- $1,599,0003 bd2 ba1.9k sqft118 Glendora Ave, Long Beach, CA 90803For SaleMLS ID #PW26134954, Christy Di Leo, Compass. CRMLS
- $1,699,0003 bd2 ba1.8k sqft239 Mira Mar Ave, Long Beach, CA 90803For SaleMLS ID #SB26154270, Gerard Bisignano, Vista Sotheby’s International Realty. CRMLS
- $1,295,0004 bd2 ba1.5k sqft6911 E Septimo St, Long Beach, CA 90815For SaleMLS ID #PW26160582, Blake Nicolai, Re/Max R. E. Specialists. CRMLS
- $1,149,0003 bd3 ba1.7k sqft7303 Marina Pacifica Dr N, Long Beach, CA 90803For SaleMLS ID #OC26104543, Susie Brutosky, Compass. CRMLS
- $1,625,0004 bd3 ba1.9k sqft134 Bennett Ave, Long Beach, CA 90803For SaleMLS ID #PW26068262, Tyler Rogina, Compass. CRMLS
- $1,949,0003 bd2 ba1.6k sqft40 Claremont Ave, Long Beach, CA 90803For SaleMLS ID #OC26158926, Ken Malecki, Choice Services Group, Inc. CRMLS
- $1,600,0005 bd3 ba2.9k sqft764 Terraine Ave, Long Beach, CA 90804For SaleMLS ID #PW26160198, Trevor Cox, Keller Williams Coastal Prop.. CRMLS
- $1,550,0003 bd2 ba1.6k sqft6813 E Los Santos Dr, Long Beach, CA 90815For SaleMLS ID #OC26149400, Alexis DeVries, Harry Cowan Co. CRMLS
- $1,648,0004 bd3 ba2.1k sqft60 Bennett Ave, Long Beach, CA 90803For SaleMLS ID #P1-27710, Matty Hurtado, Coldwell Banker Realty. CRMLS
- $1,695,0003 bd2 ba1.9k sqft24 Lindero Ave, Long Beach, CA 90803For SaleMLS ID #PW26106793, Alma Michel, Circle Real Estate. CRMLS
- $1,495,9954 bd2 ba1.8k sqft1948 Stevely Ave, Long Beach, CA 90815For SaleMLS ID #V1-36942, Takeo Kingi, Comfort Real Estate Services. CRMLS
- $1,890,0003 bd3 ba2.1k sqft5580 E Saint Irmo Walk, Long Beach, CA 90803For SaleMLS ID #OC26069577, Pamelia Frey, Realty One Group West. CRMLS
Local buyer's agents are ready to help
