Looking for a three-bedroom, two-bath, Mediterranean villa near the beach? Look no further!
Restored, revamped, and remodeled in the historic Bluff Park district, this beautiful home offers timeless character with all the modern upgrades.
A stunning rotunda-style reception terrace creates the impressive entry you’ve been dreaming of. The French doors open into the living room and front bedroom for optimal breeze and stunning views. This 3-bedroom home offers two large bedrooms and a full bath conveniently located downstairs. The spacious living room and captivating formal dining room are perfect for gatherings and celebrations. The gourmet kitchen features restored cabinets with a pop of color, butcher-block, and granite countertops. A cozy breakfast nook and a dedicated laundry area are conveniently located near the kitchen. Upstairs, the remodeled primary suite is a private, peaceful oasis with a beautifully upgraded bath with a walk-in shower and heated floors. Additional upgrades include new heating and air conditioning, hardwood flooring, tile, electrical panel, paid-off solar, and more. Don’t miss the secluded backyard and concrete patio—ideal for relaxing or entertaining. The converted garage adds even more versatility, featuring its own air conditioning, Wi-Fi, and an exterior shower for the walks home off the beach. Just steps from the beach, downtown, and Belmont Shore—and with views toward the bluff, Queen Mary, and ocean—this charming home captures the best of coastal living.
For sale
Listed by: Circle Real Estate • Alma Michel • Contact: 951-567-9852
$1,650,000
24 Lindero Ave, Long Beach, CA 90803
3beds
1,944sqft
Single Family Residence
Built in 1919
4,510 Square Feet Lot
$1,614,400 Zestimate®
$849/sqft
$-- HOA
What's special
- 3 days
- 596
- 30
Zillow last checked:
Listing updated:
Listed by:
Alma Michel DRE #02085600 951-567-9852,
Circle Real Estate
Source: CRMLS,MLS#: PW26187220 Originating MLS: California Regional MLS
Originating MLS: California Regional MLSFacts & features
Interior
Bedrooms & bathrooms
- Bedrooms: 3
- Bathrooms: 2
- Full bathrooms: 2
- Main level bathrooms: 1
- Main level bedrooms: 2
Rooms
- Room types: Den, Kitchen, Living Room, Dining Room
Bathroom
- Features: Bidet, Bathtub, Closet, Dual Sinks, Full Bath on Main Level, Heated Floor, Multiple Shower Heads, Remodeled, Separate Shower, Walk-In Shower
Heating
- Central
Cooling
- Central Air
Appliances
- Included: Dishwasher, Disposal, Gas Range, Gas Water Heater, Microwave, Refrigerator
- Laundry: Inside, In Kitchen
Features
- Breakfast Area, Ceiling Fan(s), Separate/Formal Dining Room, Granite Counters, Recessed Lighting
- Flooring: Tile, Wood
- Windows: Wood Frames
- Has fireplace: Yes
- Fireplace features: Living Room
- Common walls with other units/homes: No Common Walls
Interior area
- Total interior livable area: 1,944 sqft
Property
Parking
- Total spaces: 1
- Parking features: Door-Single, Driveway, Garage Faces Front, Garage, Off Street
- Garage spaces: 1
Features
- Levels: Two
- Stories: 2
- Entry location: 1
- Patio & porch: Concrete, Front Porch
- Pool features: None
- Spa features: None
- Fencing: Wood
- Has view: Yes
- View description: Ocean
- Has water view: Yes
- Water view: Ocean
Lot
- Size: 4,510 Square Feet
- Features: Back Yard, Front Yard, Sprinklers In Rear, Sprinklers In Front, Sprinklers Timer, Sprinkler System
Details
- Parcel number: 7264023002
- Special conditions: Standard
Construction
Type & style
- Home type: SingleFamily
- Architectural style: See Remarks
- Property subtype: Single Family Residence
Materials
- Drywall, Plaster, Stucco
- Roof: Flat
Condition
- Updated/Remodeled,Termite Clearance,Turnkey
- New construction: No
- Year built: 1919
Utilities & green energy
- Electric: Standard, 220 Volts
- Sewer: Public Sewer
- Water: Public
- Utilities for property: Electricity Connected, Sewer Connected, Water Connected
Community & HOA
Community
- Features: Curbs, Dog Park, Park, Storm Drain(s), Street Lights, Sidewalks
- Subdivision: Bluff Park (Blf)
Location
- Region: Long Beach
Financial & listing details
- Price per square foot: $849/sqft
- Tax assessed value: $1,363,111
- Date on market: 9/3/2026
- Cumulative days on market: 3 days
- Listing terms: Submit
- Inclusions: All Appliances, Smart Thermostat and security equipment.
- Road surface type: Paved
Estimated market value
$1,614,400
$1.53M - $1.70M
$5,201/mo
Price history
| Date | Event | Price |
|---|---|---|
| 9/3/2026 | Listed for sale | $1,650,000+37.7%$849/sqft |
Source:  CRMLS #PW26187220 Report a problem CRMLS #PW26187220 Report a problem | ||
| 5/1/2019 | Sold | $1,198,000$616/sqft |
Source: Public Record Report a problem | ||
| 4/3/2019 | Pending sale | $1,198,000$616/sqft |
Source: Keller Williams Realty Pacific Estates #PW19039172 Report a problem | ||
| 3/31/2019 | Price change | $1,198,000-4.1%$616/sqft |
Source: Keller Williams Realty Pacific Estates #PW19039172 Report a problem | ||
| 2/23/2019 | Listed for sale | $1,249,500+89.3%$643/sqft |
Source: Keller Williams Realty Pacific Estates #PW19039172 Report a problem | ||
| 5/9/2002 | Sold | $660,000+149.1%$340/sqft |
Source: Public Record Report a problem | ||
| 6/20/1997 | Sold | $265,000$136/sqft |
Source: Public Record Report a problem | ||
Public tax history
| Year | Property taxes | Tax assessment |
|---|---|---|
| 2026 | -- | $1,363,111 +2% |
| 2025 | $17,374 +4.5% | $1,336,384 +2% |
| 2024 | $16,632 +1.7% | $1,310,182 +2% |
| 2023 | $16,358 +6.6% | $1,284,494 +2% |
| 2022 | $15,341 +1.9% | $1,259,309 +2% |
| 2021 | $15,051 +0.3% | $1,234,618 +1% |
| 2020 | $15,012 | $1,221,960 +39.8% |
| 2019 | $15,012 +42.5% | $874,039 +2% |
| 2018 | $10,537 | $856,902 +2% |
| 2017 | $10,537 +1.1% | $840,101 +2% |
| 2016 | $10,425 +7.6% | $823,630 +1.5% |
| 2015 | $9,685 +5.1% | $811,259 +2% |
| 2014 | $9,214 | $795,368 +2.5% |
| 2012 | -- | $776,251 +2% |
| 2011 | -- | $761,031 +0.8% |
| 2010 | -- | $755,344 -0.2% |
| 2009 | -- | $757,139 +2% |
| 2008 | -- | $742,294 +2% |
| 2007 | -- | $727,740 +2% |
| 2006 | -- | $713,471 |
| 2005 | -- | $713,471 +4% |
| 2004 | -- | $685,768 +1.9% |
| 2003 | -- | $673,200 +17.5% |
| 2002 | -- | $573,000 +104.1% |
| 2000 | -- | $280,812 |
Find assessor info on the county website
Monthly payment
Est. payment
Payment breakdown
Explore the cost of this home by adjusting the details. Changes won't be saved.Climate risks
Neighborhood: Bluff Park
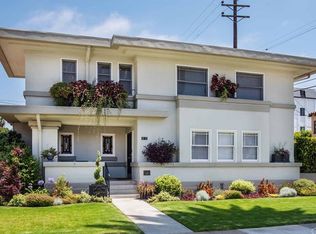

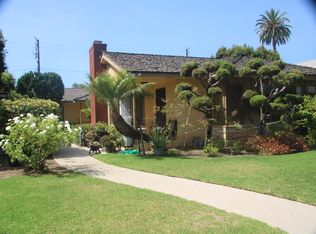
Similar homes
- $1,625,0004 bd3 ba1.9k sqft134 Bennett Ave, Long Beach, CA 90803For Sale
 MLS ID #PW26068262, Tyler Rogina, Compass. CRMLS
 - $1,999,0004 bd3 ba2.1k sqft5273 E Appian Way, Long Beach, CA 90803For Sale
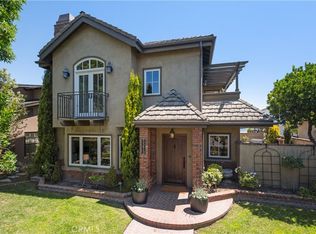 MLS ID #PW26140445, Paula Parenzan, Compass. CRMLS
 - $1,999,9993 bd4 ba1.6k sqft6600 E Ocean Blvd, Long Beach, CA 90803For Sale
 MLS ID #AR26044870, Jonathan Rodriguez, CA Flat Fee Listings, Inc. CRMLS
 - $1,549,0003 bd2 ba1.7k sqft12391 Martha Ann Dr, Los Alamitos, CA 90720For Sale
 MLS ID #PW26182150, Randall Hill, First Team Real Estate. CRMLS
Local buyer's agents are ready to help
