Situated on a premium corner lot within the exclusive Bay Harbour community of Long Beach, this expansive 4-bedroom, 4-bathroom residence offers 3,055 square feet of refined coastal living. Designed for both comfort and entertaining, the home features a spacious open-concept family room and kitchen complete with granite countertops, abundant cabinetry, and a walk-in pantry.
A dramatic step-down living room with fireplace creates an inviting gathering space filled with warmth and character. The oversized primary suite includes a private office retreat, while the luxurious primary bath features dual sinks and generous space for relaxation.
Additional highlights include a 2-car attached garage, well-proportioned living spaces, and a thoughtfully designed floor plan ideal for everyday living and hosting guests.
Residents of the prestigious Bay Harbour community enjoy resort-style amenities including tennis courts, pickleball court, two pools and spas, and beautifully maintained greenbelts and open spaces — all within a premier coastal setting near shopping, dining, and the waterfront.
For sale
Listed by: Coldwell Banker Realty • Kathy Shasha • Contact: kathyshasha@gmail.com
Price cut: $50K (10/16)
$1,650,000
6264 Napoli Ct, Long Beach, CA 90803
4beds
3,055sqft
Single Family Residence
Built in 1987
3,477 Square Feet Lot
$1,628,700 Zestimate®
$540/sqft
$501/mo HOA
What's special
- 150 days
- 932
- 37
Zillow last checked:
Listing updated:
Listed by:
Kathy Shasha DRE #00911654 kathyshasha@gmail.com,
Coldwell Banker Realty,
Gregory Ainsworth DRE #01069992 562-400-6382,
Coldwell Banker Realty
Source: CRMLS,MLS#: PW26107155 Originating MLS: California Regional MLS
Originating MLS: California Regional MLSFacts & features
Interior
Bedrooms & bathrooms
- Bedrooms: 4
- Bathrooms: 4
- Full bathrooms: 4
- Main level bathrooms: 1
- Main level bedrooms: 1
Rooms
- Room types: Bedroom, Entry/Foyer, Family Room, Kitchen, Laundry, Living Room, Primary Bathroom, Primary Bedroom, Office, Pantry, Dining Room
Primary bedroom
- Features: Primary Suite
Bedroom
- Features: Bedroom on Main Level
Bathroom
- Features: Bathtub, Dual Sinks, Separate Shower
Kitchen
- Features: Granite Counters, Kitchen/Family Room Combo, Walk-In Pantry
Pantry
- Features: Walk-In Pantry
Heating
- Central
Cooling
- Central Air
Appliances
- Included: Built-In Range, Dishwasher
- Laundry: Inside, Laundry Room
Features
- Wet Bar, Breakfast Area, Separate/Formal Dining Room, Granite Counters, High Ceilings, Open Floorplan, Pantry, Tile Counters, Bedroom on Main Level, Primary Suite, Walk-In Pantry
- Flooring: Carpet, Stone
- Windows: Double Pane Windows
- Has fireplace: Yes
- Fireplace features: Living Room
- Common walls with other units/homes: No Common Walls
Interior area
- Total interior livable area: 3,055 sqft
Property
Parking
- Total spaces: 4
- Parking features: Direct Access, Door-Single, Driveway, Garage Faces Front, Garage, Paved
- Attached garage spaces: 2
- Uncovered spaces: 2
Features
- Levels: Two
- Stories: 2
- Entry location: front
- Patio & porch: Concrete
- Pool features: Community, Association
- Has spa: Yes
- Spa features: Association
Lot
- Size: 3,477 Square Feet
- Features: Back Yard, Corner Lot, Landscaped, Level, Rectangular Lot, Street Level
Details
- Parcel number: 7242022028
- Special conditions: Standard
Construction
Type & style
- Home type: SingleFamily
- Architectural style: Contemporary
- Property subtype: Single Family Residence
Materials
- Stucco
Condition
- New construction: No
- Year built: 1987
Utilities & green energy
- Sewer: Public Sewer
- Water: Public
- Utilities for property: Electricity Connected, Natural Gas Connected, Sewer Connected, Water Connected
Community & HOA
Community
- Features: Curbs, Street Lights, Suburban, Sidewalks, Gated, Pool
- Security: Carbon Monoxide Detector(s), Gated Community, Gated with Attendant, Smoke Detector(s)
- Subdivision: Bay Harbour (Byh)
HOA
- Has HOA: Yes
- Amenities included: Pickleball, Pool, Spa/Hot Tub, Tennis Court(s)
- HOA fee: $501 monthly
- HOA name: Bay Harbour
- HOA phone: 714-288-2620
Location
- Region: Long Beach
Financial & listing details
- Price per square foot: $540/sqft
- Tax assessed value: $1,475,892
- Date on market: 5/26/2026
- Cumulative days on market: 150 days
- Listing terms: Cash,Cash to New Loan
- Road surface type: Paved
Estimated market value
$1,628,700
$1.55M - $1.71M
$6,996/mo
Price history
| Date | Event | Price |
|---|---|---|
| 10/16/2026 | Price change | $1,650,000-2.9%$540/sqft |
Source:  CRMLS #PW26107155 Report a problem CRMLS #PW26107155 Report a problem | ||
| 10/7/2026 | Price change | $1,699,999-1.4%$556/sqft |
Source: CRMLS #PW26107155 Report a problem | ||
| 9/4/2026 | Listed for sale | $1,725,000$565/sqft |
Source: CRMLS #PW26107155 Report a problem | ||
| 8/21/2026 | Contingent | $1,725,000$565/sqft |
Source: CRMLS #PW26107155 Report a problem | ||
| 7/21/2026 | Price change | $1,725,000-3.9%$565/sqft |
Source: CRMLS #PW26107155 Report a problem | ||
| 5/26/2026 | Listed for sale | $1,795,000+14.3%$588/sqft |
Source: CRMLS #PW26107155 Report a problem | ||
| 1/1/2026 | Listing removed | $1,570,000-10.2%$514/sqft |
Source:  SDMLS #PW25097210 Report a problem SDMLS #PW25097210 Report a problem | ||
| 6/30/2025 | Listed for sale | $1,749,000+59.7%$573/sqft |
Source: SDMLS #PW25097210 Report a problem | ||
| 8/14/2011 | Listing removed | $1,095,000$358/sqft |
Source: First Team Real Estate #P755003 Report a problem | ||
| 10/6/2010 | Listed for sale | $1,095,000+1.4%$358/sqft |
Source: First Team Real Estate #P755003 Report a problem | ||
| 11/28/2006 | Sold | $1,080,000+54.3%$354/sqft |
Source: Public Record Report a problem | ||
| 5/31/2000 | Sold | $700,000$229/sqft |
Source: Public Record Report a problem | ||
Public tax history
| Year | Property taxes | Tax assessment |
|---|---|---|
| 2026 | -- | $1,475,892 +2% |
| 2025 | $18,783 +4.4% | $1,446,954 +2% |
| 2024 | $17,992 +1.7% | $1,418,583 +2% |
| 2023 | $17,697 +6.6% | $1,390,769 +2% |
| 2022 | $16,599 +2% | $1,363,500 +2% |
| 2021 | $16,278 +0.3% | $1,336,766 +1% |
| 2020 | $16,234 | $1,323,060 +2% |
| 2019 | $16,234 +3.9% | $1,297,119 +2% |
| 2018 | $15,624 | $1,271,687 +2% |
| 2017 | $15,624 +1.1% | $1,246,753 +2% |
| 2016 | $15,460 +7.7% | $1,222,308 +1.5% |
| 2015 | $14,358 +5.1% | $1,203,949 +2% |
| 2014 | $13,658 | $1,180,366 +2.5% |
| 2012 | -- | $1,151,994 +2% |
| 2011 | -- | $1,129,407 +0.8% |
| 2010 | -- | $1,120,967 -0.2% |
| 2009 | -- | $1,123,631 +2% |
| 2008 | -- | $1,101,600 +2% |
| 2007 | -- | $1,080,000 +37.2% |
| 2006 | -- | $787,282 |
| 2005 | -- | $787,282 +4% |
| 2004 | -- | $756,713 +1.9% |
| 2003 | -- | $742,845 +2% |
| 2002 | -- | $728,280 +32.1% |
| 2000 | -- | $551,322 |
Find assessor info on the county website
Monthly payment
Est. payment
Payment breakdown
Explore the cost of this home by adjusting the details. Changes won't be saved.Climate risks
Neighborhood: Marina Area
Similar homes
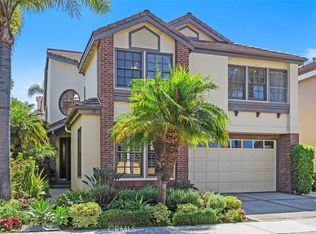
- $1,790,0003 bd3 ba2.2k sqft6261 Majorca Cir, Long Beach, CA 90803For Sale
 MLS ID #PW26165419, Geoff Rudy, Keller Williams Pacific Estate. CRMLS
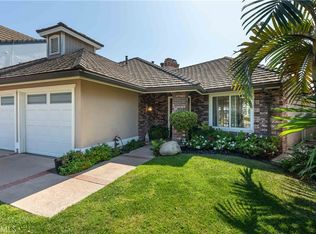
 - $1,399,0004 bd2 ba2k sqft371 Manila Ave, Long Beach, CA 90814For Sale
 MLS ID #PW26113088, Speedy Watson, First Team Real Estate. CRMLS
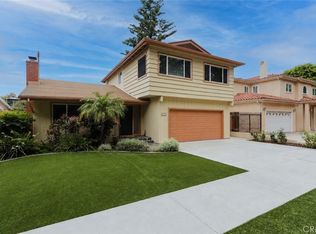
 - $1,365,0003 bd3 ba1.8k sqft330 Ultimo Ave, Long Beach, CA 90814For Sale
 MLS ID #OC26156661, Sue La Bounty, First Team Real Estate. CRMLS
 - $1,467,0003 bd2 ba1.5k sqft1611 N Greenbrier Rd, Long Beach, CA 90815For Sale
 MLS ID #PW26207892, Donica Zaid, eXp Realty of California Inc. CRMLS
