Skip main navigation
Sold for $1,825,000
  • Listed by: Coldwell Banker Realty • Chris Italiano • Contact: 562-494-4600
    Bought with: First Team Real Estate
    $1,825,000

    6260 Napoli Ct, Long Beach, CA 90803

    4beds
    3,055sqft
    Single Family Residence
    Built in 1987
    4,101 Square Feet Lot
    $1,654,200 Zestimate®
    $597/sqft
    $7,663 Estimated rent

    Home value

    $1,654,200

    $1.51M - $1.82M

    $7,663/mo

    Zestimate® history
    Loading
    Loading...

    Owner options

    List your home for rent

    $7,663/mo

    Rent Zestimate®

    Find your next renter with Zillow Rental Manager. Plus, with online applications, you can quickly screen prospective tenants – for free.

    Learn more

    $7,663/mo

    Rent Zestimate®

    Refinance and save

    $11,990/mo

    Est. payment

    Refinancing to a lower rate could help reduce your monthly payments and save thousands over the life of the loan.

    See today's rates

    $11,990/mo

    Est. payment

    Explore your selling options

    Work with a Zillow partner agent

    Leverage their expertise and Zillow's premium Showcase listings to get your home seen by more buyers.

    Get started

    List with your own agent

    Get your home in front of millions of buyers by listing it on Zillow.

    Learn how to do it

    Sell it yourself

    Take full control of how buyers see your home on Zillow by listing For Sale by Owner (FSBO).

    List your home

    What's special

    Double sided fireplaceGarage with storage cabinetsMirrored faced fireplaceLovely large backyardRemodeled baSitting or officeDownstairs bedroom and bath
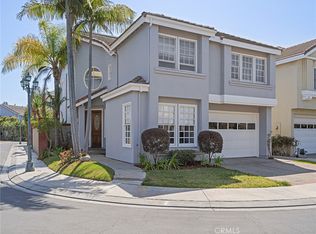
    Live in one of Long Beaches finest resort style communities called "BAY HARBOUR". This Mediterranean style home is one of the largest of the off water Warmington built homes! A DEEDED 40' BOAT SLIP IS AVAILABLE FOR PURCHASE!! CALL FOR INFO. A warm ambiance fills the sly-lit high vaulted entry that opens to the formal dining area & step-down living room with mirrored faced fireplace. View oriented family room, French doors, entertaining bar with wine refrig. Remodeled kitchen with breakfast nook, high end appliances, granite counters, custom cabinets, huge walk-in pantry, added storage & direct garage access. DOWNSTAIRS BEDROOM & BATH & separate laundry room. Sweeping stairway to upper level, highlighted by a grand primary BR suite with vaulted ceiling, a sitting or office, double sided fireplace & French doors to deck. Primary remodeled BA, skylight, custom cabinets, separate vanities, soaking tub, extended tiled shower & huge walk-in closet. The well-secluded secondary BR's each with full baths. Garage with storage cabinets, upper storage racks & CAR CHARGER. Dual zone A/C, recessed lighting, plantation shutters, tiled baths, marble, porcelain tile & carpeted flooring. Professional landscaping, a lovely large backyard, garden planters & built-in BBQ. Bay Harbour is a unique guard gated waterfront community with 2 pools, spas, tennis & pickleball courts, close proximity to 2nd & PCH shopping, restaurants, Alamitos Bay, CSULB & California Distinguished Schools!!

    Zillow last checked:

    Listing updated:

    Listed by:

    Chris Italiano DRE #00964750 562-506-3603,

    Coldwell Banker Realty

    Bought with:

    Desiree Ryan, DRE #01295767

    First Team Real Estate

    Source: CRMLS,MLS#: PW25173445MLS LogoOriginating MLS: California Regional MLS

    Facts & features

    Interior

    Bedrooms & bathrooms
    • Bedrooms: 4
    • Bathrooms: 4
    • Full bathrooms: 4
    • Main level bathrooms: 1
    • Main level bedrooms: 1
    Rooms
    • Room types: Bedroom, Entry/Foyer, Family Room, Kitchen, Laundry, Living Room, Primary Bedroom, Other, Pantry, Dining Room
    Primary bedroom
    • Features: Primary Suite
    Bedroom
    • Features: Bedroom on Main Level
    Bathroom
    • Features: Bidet, Bathroom Exhaust Fan, Bathtub, Dual Sinks, Enclosed Toilet, Full Bath on Main Level, Granite Counters, Soaking Tub, Walk-In Shower
    Family room
    • Features: Separate Family Room
    Kitchen
    • Features: Granite Counters, Kitchen/Family Room Combo, Pots & Pan Drawers, Remodeled, Self-closing Drawers, Updated Kitchen, Walk-In Pantry
    Other
    • Features: Walk-In Closet(s)
    Pantry
    • Features: Walk-In Pantry
    Heating
    • Central
    Cooling
    • Central Air, Dual
    Appliances
    • Included: Barbecue, Dishwasher, Electric Oven, Gas Cooktop, Disposal, Microwave, Refrigerator, Range Hood, Water Heater, Dryer, Washer
    • Laundry: Laundry Room
    Features
    • Breakfast Area, Block Walls, Ceiling Fan(s), Crown Molding, Separate/Formal Dining Room, Granite Counters, High Ceilings, Pantry, Recessed Lighting, Bar, Bedroom on Main Level, Primary Suite, Walk-In Pantry, Walk-In Closet(s)
    • Flooring: Carpet, Stone, Tile
    • Windows: Plantation Shutters, Skylight(s)
    • Has fireplace: Yes
    • Fireplace features: Gas Starter, Living Room, Primary Bedroom
    • Common walls with other units/homes: No Common Walls
    Interior area
    • Total interior livable area: 3,055 sqft

    Property

    Parking
    • Total spaces: 2
    • Parking features: Direct Access, Driveway, Electric Vehicle Charging Station(s), Garage
    • Attached garage spaces: 2
    Features
    • Levels: Two
    • Stories: 2
    • Entry location: side of the house
    • Patio & porch: Concrete, Deck, Open, Patio
    • Pool features: Association
    • Has spa: Yes
    • Spa features: Association
    • Fencing: Block
    • Has view: Yes
    • View description: None
    Lot
    • Size: 4,101 Square Feet
    • Features: Landscaped
    Details
    • Additional parcels included: 7242029008
    • Parcel number: 7242022026
    • Zoning: LBPD1
    • Special conditions: Standard

    Construction

    Type & style
    • Home type: SingleFamily
    • Architectural style: Mediterranean
    • Property subtype: Single Family Residence
    Materials
    • Foundation: Slab
    • Roof: Tile
    Condition
    • Turnkey
    • New construction: No
    • Year built: 1987
    Details
    • Builder model: Brisbane
    • Builder name: Warmington

    Utilities & green energy

    • Electric: 220 Volts in Garage
    • Sewer: Sewer Tap Paid
    • Water: Public

    Community & HOA

    Community
    • Features: Street Lights, Sidewalks
    • Security: Carbon Monoxide Detector(s), Gated with Guard, Smoke Detector(s)
    • Subdivision: Bay Harbour (Byh)
    HOA
    • Has HOA: Yes
    • Amenities included: Pickleball, Pool, Pets Allowed, Spa/Hot Tub, Tennis Court(s)
    • HOA fee: $421 monthly
    • HOA name: Bay Harbour Coata Del Sol
    • HOA phone: 949-769-9179
    Location
    • Region: Long Beach

    Financial & listing details

    • Price per square foot: $597/sqft
    • Tax assessed value: $1,154,077
    • Annual tax amount: $15,065
    • Date on market: 8/6/2025
    • Cumulative days on market: 29 days
    • Listing terms: Cash,Cash to New Loan
    • Inclusions: Washer, Dryer, Refrigerator, Patio furniture, car charger

    Price history

    DateEventPrice
    10/6/2025Sold$1,825,000+7.4%$597/sqft
    Source: CRMLS #PW25173445 Report a problem
    10/4/2025Pending sale$1,699,000$556/sqft
    Source: CRMLS #PW25173445 Report a problem
    9/6/2025Contingent$1,699,000$556/sqft
    Source: CRMLS #PW25173445 Report a problem
    8/29/2025Price change$1,699,000-2.9%$556/sqft
    Source: CRMLS #PW25173445 Report a problem
    8/22/2025Price change$1,749,000-9.1%$573/sqft
    Source: CRMLS #PW25173445 Report a problem
    8/7/2025Listed for sale$1,925,000$630/sqft
    Source: CRMLS #PW25173445 Report a problem

    Public tax history

    YearProperty taxesTax assessment
    2025$15,065 +4.5%$1,154,077 +2%
    2024$14,413 +1.7%$1,131,449 +2%
    2023$14,176 +6.6%$1,109,265 +2%
    2022$13,299 +2%$1,087,516 +2%
    2021$13,037 +0.3%$1,066,193 +1%
    2020$13,001 $1,055,262 +2%
    2019$13,001 +3.9%$1,034,571 +2%
    2018$12,518 $1,014,286 +2%
    2017$12,518 +1.1%$994,399 +2%
    2016$12,386 +7.7%$974,902 +1.5%
    2015$11,498 +5.1%$960,259 +2%
    2014$10,942 $941,450 +2.5%
    2012-- $918,822 +2%
    2011-- $900,807 +0.8%
    2010-- $894,075 -0.2%
    2009-- $896,200 +2%
    2008-- $878,629 +2%
    2007-- $861,402 +2%
    2006-- $844,513
    2005-- $844,513 +4%
    2004-- $811,722 +14%
    2003-- $711,800 +18.3%
    2002-- $601,800 +7.8%
    2000-- $558,300
    Find assessor info on the county website

    Neighborhood: Marina Area

    Nearby schools

    GreatSchools rating
    Schools provided by the listing agent
    • Elementary: Lowell
    • Middle: Rogers
    • High: Woodrow Wilson

    Source: CRMLS. This data may not be complete. We recommend contacting the local school district to confirm school assignments for this home.

    Get a cash offer in 3 minutes
    Find out how much your home could sell for in as little as 3 minutes with a no-obligation cash offer.
    Estimated market value
    $1,654,200
    Get a cash offer in 3 minutes
    Find out how much your home could sell for in as little as 3 minutes with a no-obligation cash offer.
    Estimated market value
    $1,654,200