Welcome to your dream estate nestled at the quiet cul-de-sac's end in the prestigious Oak Tree Estates neighborhood. Built by Manning Homes, this stunning 3,839 sq ft single-family residence perfectly balances grand architectural scale with warm, functional living. From the moment you step through the front doors, soaring cathedral ceilings and an abundance of natural light establish a breathtaking first impression.
The heart of the home features a gourmet chef’s kitchen equipped with a massive granite center island, perfect for casual dining and seamless entertaining. Designed with an optimal multi-generational layout, the home boasts 5 spacious bedrooms and 5 bathrooms, including a convenient downstairs suite and an expansive upstairs junior suite—both featuring private baths. A massive bonus loft upstairs offers endless flexibility as a media lounge, playroom, or executive home office. Positioned on a massive 11,166 sq ft lot, the outdoor potential is limitless. Vehicle enthusiasts and tech-forward buyers will appreciate the rare 4-car tandem garage outfitted with a dedicated EV charging station. Enjoy top-tier local education with assignment to highly desirable Downey Unified schools, including Rio San Gabriel Elementary, Doty Middle, and Downey High School. This rare architectural masterpiece combines premier positioning, modern amenities, and timeless craftsmanship.
Coming soon 10/24
Listed by: First Team Real Estate • Jose Salgado • Contact: 714-421-0984
$2,198,888
10218 Pico Vista Rd, Downey, CA 90241
5beds
3,839sqft
Single Family Residence
Built in 2003
0.26 Acres Lot
$1,827,400 Zestimate®
$573/sqft
$-- HOA
What's special
- 7 days
- 361
- 14
Zillow last checked:
Listing updated:
Listed by:
Jose Salgado DRE #02010824 714-421-0984,
First Team Real Estate
Source: CRMLS,MLS#: PW26215760 Originating MLS: California Regional MLS
Originating MLS: California Regional MLSFacts & features
Interior
Bedrooms & bathrooms
- Bedrooms: 5
- Bathrooms: 5
- Full bathrooms: 4
- 1/2 bathrooms: 1
- Main level bathrooms: 2
- Main level bedrooms: 1
Rooms
- Room types: Bedroom, Family Room, Loft, Other, Dining Room
Bedroom
- Features: Bedroom on Main Level
Bathroom
- Features: Bathtub, Dual Sinks, Granite Counters, Low Flow Plumbing Fixtures, Separate Shower, Tub Shower
Kitchen
- Features: Butler's Pantry, Granite Counters
Other
- Features: Walk-In Closet(s)
Heating
- Central
Cooling
- Central Air
Appliances
- Included: 6 Burner Stove, Built-In Range, Convection Oven, Double Oven, Dishwasher, Gas Cooktop, Gas Oven, Gas Water Heater, Water Heater
- Laundry: Washer Hookup, Gas Dryer Hookup
Features
- Breakfast Bar, Built-in Features, Block Walls, Ceiling Fan(s), Crown Molding, Cathedral Ceiling(s), Separate/Formal Dining Room, Granite Counters, Open Floorplan, Recessed Lighting, Wired for Data, Wired for Sound, Bedroom on Main Level, Loft, Walk-In Closet(s)
- Flooring: Laminate, Stone
- Windows: Shutters
- Has fireplace: Yes
- Fireplace features: Family Room, Living Room
- Common walls with other units/homes: No Common Walls
Interior area
- Total interior livable area: 3,839 sqft
Property
Parking
- Total spaces: 4
- Parking features: Concrete, Direct Access, Driveway, Electric Gate, Garage, Garage Door Opener
- Attached garage spaces: 4
Accessibility
- Accessibility features: Safe Emergency Egress from Home, Parking, Accessible Hallway(s)
Features
- Levels: Two
- Stories: 2
- Entry location: south
- Patio & porch: Concrete, Front Porch, Patio
- Exterior features: Rain Gutters
- Pool features: None
- Spa features: None
- Fencing: Block
Lot
- Size: 0.26 Acres
- Features: Sprinklers In Rear, Sprinklers In Front, Sprinklers On Side, Sprinkler System
Details
- Parcel number: 6287029008
- Special conditions: Standard
Construction
Type & style
- Home type: SingleFamily
- Architectural style: Craftsman
- Property subtype: Single Family Residence
Materials
- Drywall, Stucco, Copper Plumbing
- Foundation: Slab
- Roof: Slate,Stone
Condition
- New construction: No
- Year built: 2003
Details
- Builder name: Manning homes
Utilities & green energy
- Electric: Electricity - On Property, 220 Volts in Garage
- Sewer: Public Sewer
- Water: Public
- Utilities for property: Cable Available, Electricity Available, Natural Gas Available, Phone Available, Sewer Connected
Green energy
- Energy efficient items: HVAC, Water Heater
- Water conservation: Low-Flow Fixtures
Community & HOA
Community
- Features: Gutter(s), Park, Storm Drain(s)
- Security: Prewired, Security System, Smoke Detector(s)
Location
- Region: Downey
Financial & listing details
- Price per square foot: $573/sqft
- Tax assessed value: $1,372,504
- Date on market: 10/7/2026
- Listing terms: 1031 Exchange
- Road surface type: Paved
Estimated market value
$1,827,400
$1.70M - $1.96M
$6,925/mo
Price history
| Date | Event | Price |
|---|---|---|
| 1/24/2026 | Listing removed | -- |
Source: Owner Report a problem | ||
| 12/21/2025 | Listed for sale | $2,377,777+153.8%$619/sqft |
Source: Owner Report a problem | ||
| 12/15/2025 | Listing removed | $8,000$2/sqft |
Source: Zillow Rentals Report a problem | ||
| 10/27/2025 | Price change | $8,000+1.3%$2/sqft |
Source: Zillow Rentals Report a problem | ||
| 9/29/2025 | Price change | $7,900-1.3%$2/sqft |
Source: Zillow Rentals Report a problem | ||
| 8/23/2025 | Price change | $8,000-11.1%$2/sqft |
Source: Zillow Rentals Report a problem | ||
| 7/8/2025 | Price change | $9,000-2.7%$2/sqft |
Source: Zillow Rentals Report a problem | ||
| 5/14/2025 | Price change | $9,250-5.1%$2/sqft |
Source: Zillow Rentals Report a problem | ||
| 11/28/2024 | Price change | $9,750+7.1%$3/sqft |
Source: Zillow Rentals Report a problem | ||
| 11/8/2024 | Listed for rent | $9,100+118%$2/sqft |
Source: Zillow Rentals Report a problem | ||
| 4/9/2015 | Listing removed | $4,175$1/sqft |
Source: Young Lee Real Estate Co. #DW14235270 Report a problem | ||
| 3/20/2015 | Price change | $4,175-7.2%$1/sqft |
Source: Young Lee Real Estate Co. #DW14235270 Report a problem | ||
| 11/5/2014 | Listed for rent | $4,500$1/sqft |
Source: Young Lee Real Estate Co. #DW14235270 Report a problem | ||
| 3/31/2004 | Sold | $937,000$244/sqft |
Source: Public Record Report a problem | ||
Public tax history
| Year | Property taxes | Tax assessment |
|---|---|---|
| 2026 | -- | $1,372,504 +2% |
| 2025 | $16,795 +1.8% | $1,345,602 +2% |
| 2024 | $16,505 +3.6% | $1,319,219 +2% |
| 2023 | $15,934 +5.4% | $1,293,353 +2% |
| 2022 | $15,123 +2% | $1,267,994 +2% |
| 2021 | $14,821 +1.6% | $1,243,132 +1% |
| 2020 | $14,592 | $1,230,386 +2% |
| 2019 | $14,592 +3.5% | $1,206,262 +2% |
| 2018 | $14,102 | $1,182,611 +2% |
| 2017 | $14,102 +1.7% | $1,159,423 +10.4% |
| 2016 | $13,868 +10.1% | $1,050,000 +25% |
| 2015 | $12,596 +29.2% | $840,000 |
| 2014 | $9,753 | $840,000 +6.3% |
| 2012 | -- | $790,000 |
| 2011 | -- | $790,000 |
| 2010 | -- | $790,000 -19.9% |
| 2009 | -- | $986,600 -3.7% |
| 2008 | -- | $1,024,436 +2% |
| 2007 | -- | $1,004,350 +3% |
| 2006 | -- | $974,854 |
| 2005 | -- | $974,854 +353.5% |
| 2004 | -- | $214,939 |
Find assessor info on the county website
Monthly payment
Est. payment
Payment breakdown
Explore the cost of this home by adjusting the details. Changes won't be saved.Climate risks
Neighborhood: 90241
Nearby schools
Schools provided by the listing agent
- Elementary: Rio San Gabriel
- High: Downey
Source: CRMLS. This data may not be complete. We recommend contacting the local school district to confirm school assignments for this home.

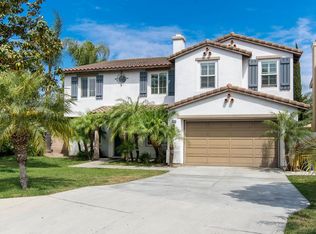
Similar homes
- $1,350,0006 bd4 ba3.3k sqft7915 Harper Ave, Downey, CA 90241For Sale
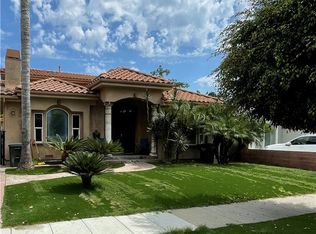 MLS ID #DW26088038, Alonso Rodriguez, AGR and Associates. CRMLS
 - $2,250,0007 bd5 ba3.8k sqft20144 Traveler Cir, Walnut, CA 91789For Sale
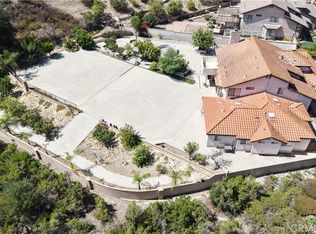 MLS ID #TR26219769, Louis Ding, Arex. CRMLS
 - $2,200,0004 bd5 ba3k sqft9538 Blackley St, Temple City, CA 91780For Sale
 MLS ID #WS26135413, YVONNE MATLOFF, TSE REALTY & MANAGEMENT SERVIC. CRMLS
 - $2,300,0004 bd3 ba2.3k sqft7015 N Atlantic Pl, Long Beach, CA 90805For Sale
 MLS ID #SB26012937, George Kivett, Kivett Realty. CRMLS
Local buyer's agents are ready to help
